- Overview
- Description
- Property Details
- Location
- Facts & Features
- Getting Around
- Nearby Homes



$719,000
Monthly Est:$3,579
 6 Beds
 5 Baths
5 full baths
 5,661sqft
10 Ridgeview Ct, Newnan, GA 30263
$719,000
$3,579/moEst:
Get Pre-Approved
Single Family Residence
Built in 2014
$-- HOA
-- sqft lot
$127/sq.ft
Description
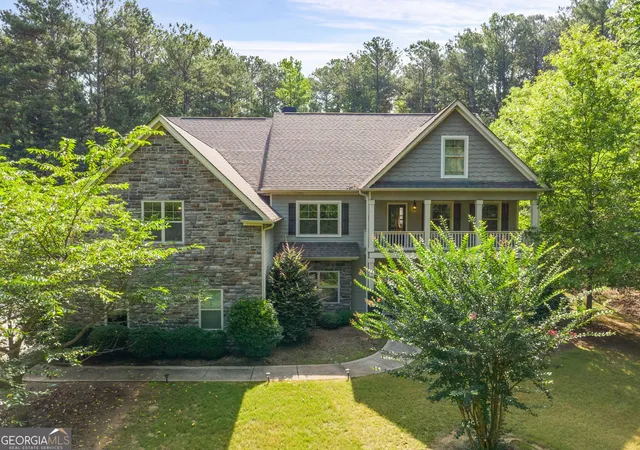
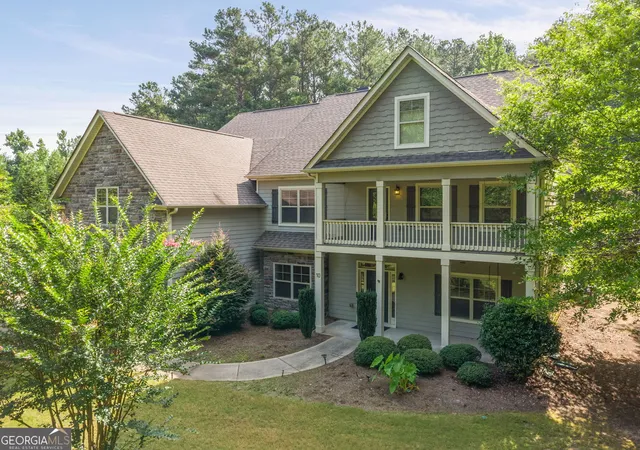
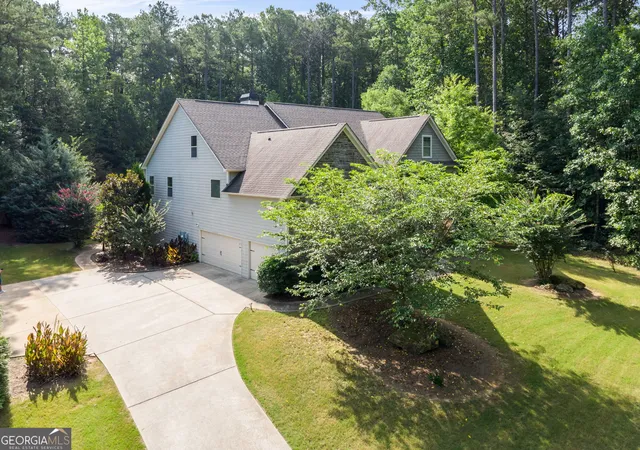
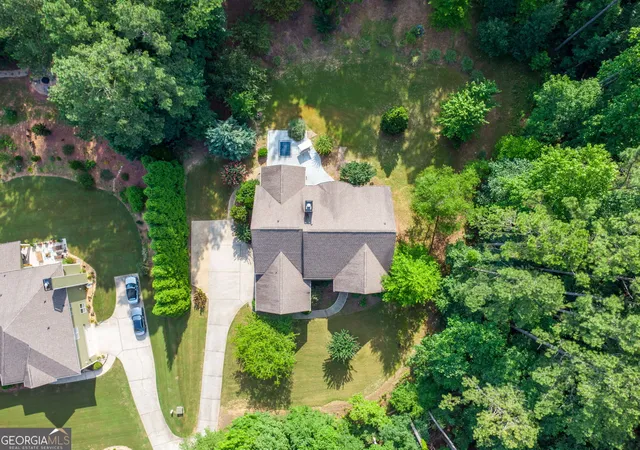
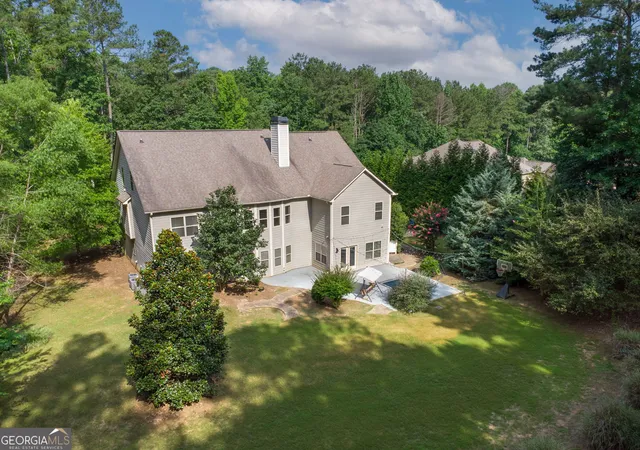
Welcome to this expansive 6-bedroom, 5-bathroom home offering an incredible amount of living space and a thoughtfully designed floor plan perfect for today's lifestyle. Nestled on a private cul-de-sac lot, this home combines peaceful surroundings with the convenience of being just minutes from shopping, dining, and everyday amenities. The main level features a spacious kitchen complete with granite countertops, stainless steel appliances, a center island, an eat-in breakfast area, and an oversized walk-in pantry. The impressive two-story living room is filled with natural light thanks to soaring windows, creating a bright and inviting atmosphere. You'll also find a separate formal dining room, a dedicated office off the foyer, and a guest bedroom with a full bathroom, ideal for visitors or multi-generational living. Upstairs, you'll discover three secondary bedrooms, two full bathrooms, and a luxurious primary suite designed as a true retreat. The oversized primary bedroom features a spa-inspired ensuite with dual vanities, a separate soaking tub and shower, and a large walk-in closet complete with custom closet organization. The conveniently located laundry room is just outside the primary suite. The third floor offers even more versatility with an additional bedroom and full bathroom. Tucked behind a hidden bookcase is a secret bonus room, providing endless possibilities as a media room, theater, home office, playroom, or private retreat. Step outside to enjoy the back patio, perfect for entertaining guests or simply relaxing while enjoying the privacy of your backyard. The garage/workshop with electricity off the top of the hill offers more storage and space. With abundant living space, unique custom features, and an unbeatable cul-de-sac location, this exceptional home truly has room for everyone.
- Houzeo last checked: 14 minutes ago
- Listing updated: October 2, 2026 at 3:46 pm
- Listing Provided by: |
- Source: Georgia MLS-GA | MLS#: 10797727

Property Details
Status
Active
Type
Single Family Residence
No. of Stories
-
County
City
Neighborhood
--
Year Built
2014
HOA Fees
-
Finished Area
5,661 sqft
Lot Size
-- sqft lot
Basement Area
- sqft
MLS Name
Georgia MLS
MLS Number
10797727
MLS Status
Active
Days on Market
100
Cumulative Days on Market
92

Continue Your Journey in App
Find your dream home, receive real-time updates, and many more!
Download App
Continue Your Journey in App
Find your dream home, receive real-time updates, and many more!
Location
Facts & Features
Rooms
Bedrooms & bathrooms
Bedrooms: 6
Bathrooms: 5
Interior
Cooling
Ceiling Fan(s), Central Air
Window Features
Bay Window(s), Double Pane Windows
Appliances
Dishwasher, Microwave, Range, Refrigerator, Stainless Steel Appliance(s)
Interior Features
Double Vanity, High Ceilings, Roommate Plan, Separate Shower, Soaking Tub, Tile Bath, Walk In Closet(s)
Flooring
Carpet, Hardwood, Tile
Sewer
Septic Tank
Heating
Central
Construction
Year Built
Year Built: 2014
Home type
Single Family Residence
Property Condition
Resale
Foundation Details
Slab
Construction Materials
Concrete, Other, Stone
Roof
Composition
Architectural Style
Craftsman, Traditional
Utilities & Energy
Laundry Features
In Hall, Upper Level
Utilities
Propane, Underground Utilities
Fireplace Features
Family Room
Basement
None
Parking Features
Garage, Attached, Parking Pad, Kitchen Level
Water Source
Public
Other Features
Lot Features
Cul De Sac, Private, Sloped
Patio And Porch Features
Patio, Porch
Community Features
Street Lights
Subdivision Name
Drews Ridge
Price History
| Date | Event | Price |
|---|---|---|
09/09/2026 Source: | Price Decreased | $719,000 -2.18% $127/sqft |
08/13/2026 Source: | Price Decreased | $735,000 -1.87% $130/sqft |
07/20/2026 Source: | Price Decreased | $749,000 -3.35% $132/sqft |
07/02/2026 Source: | Listed for Sale | $775,000 -3.12% $137/sqft |
08/19/2025 Source: | Listing Removed | $799,999 $141/sqft |


Show more
Nearby Homes



Find Homes by Property Features in Newnan, GA
Nearby New Homes For Sale


Information Deemed Reliable But Not Guaranteed. © 2026 Georgia Multiple Listing Service. All Rights Reserved.
 Advertising Broker: Fred McGill | Simple Showing, Inc