- Overview
- Description
- Property Details
- Location
- Facts & Features
- Getting Around
- Nearby Homes

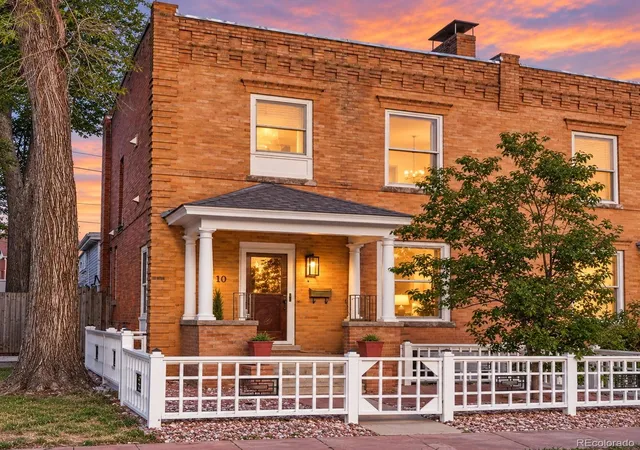


$1,095,000
Monthly Est:$5,450
 4 Beds
 5 Baths
2 full baths + 1 half bath
 2,886sqft
10 S Lincoln St, Denver, CO 80209
$1,095,000
$5,450/moEst:
Get Pre-Approved
Single Family Residence
Built in 1910
$-- HOA
3,102 sqft lot
$379/sq.ft
Description
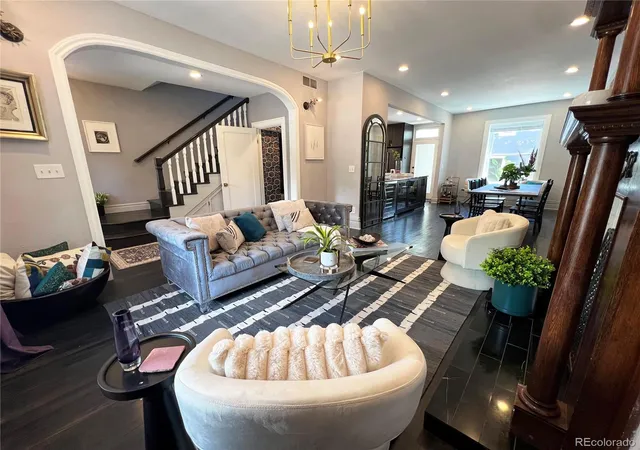
Exceptional opportunity to own a beautifully renovated historic residence offering unmatched flexibility, designer finishes, and strong income potential in one of Denver’s most desirable urban neighborhoods. This thoughtfully updated property features an immaculately maintained main home, a separate one-bedroom apartment with full kitchen, private laundry, radiant floor heating and private entrance, and an expansive studio apartment above the ADU. Ideal for live/work, house hacking (long/short-term rental income), multigenerational living, or guest accommodations.
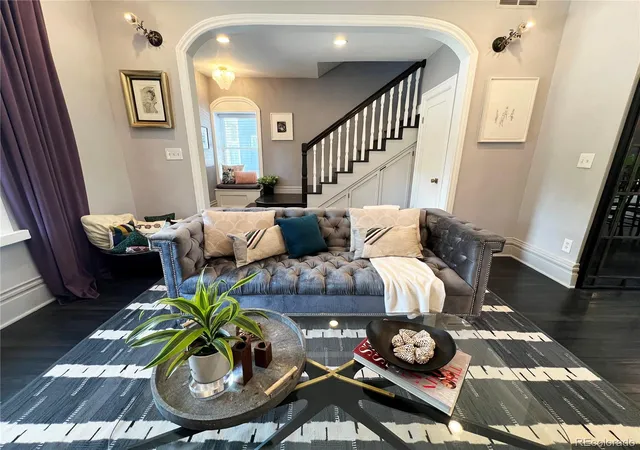
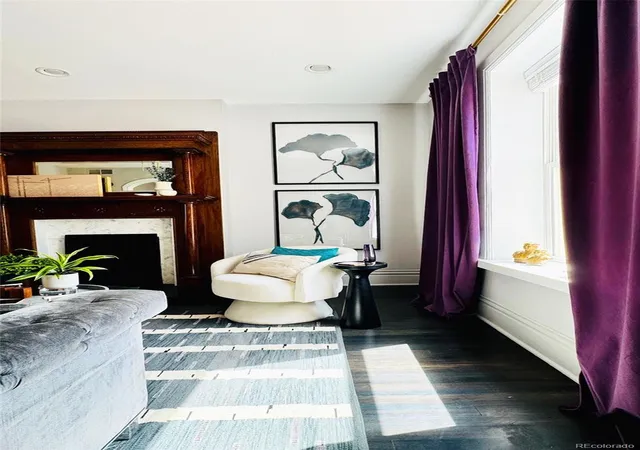
Rich historic character is seamlessly blended with sophisticated modern upgrades including custom-stained original hardwood floors, designer lighting, Phillip Jeffries and Farrow & Ball wall coverings, Ann Sacks marble tile, Waterworks tile selections, and stunning marble and granite finishes.
The chef’s kitchen showcases custom cabinetry with extensive integrated storage, polished Casablanca granite, honed Absolute Black countertops, exposed brick accents, and a premium black stainless KitchenAid Pro Line appliance package complete with dual-fuel range, integrated dishwasher, microwave drawer, wall oven, and dual-zone wine refrigerator.
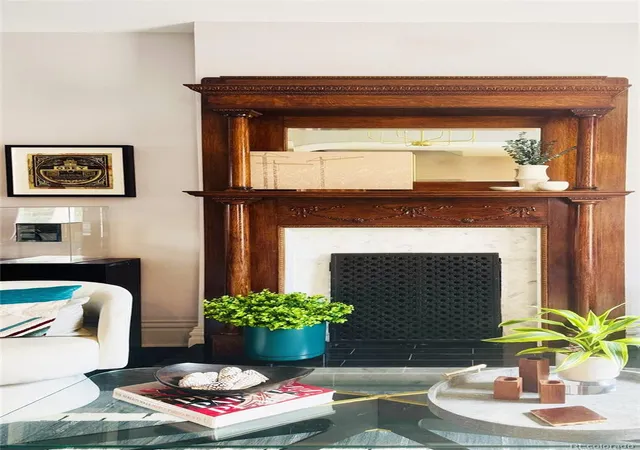
The luxurious primary bath features marble countertops, designer vanities, and a spa inspired glass shower with custom marble inlay. Additional highlights include low maintenance outdoor spaces with built-in gas fire pit, antique fireplace mantle with custom marble surround, an incredibly rare heated 3 car garage, newer windows, newer furnace, AC and water heater, newer sewer line. A truly one of a kind property combining timeless architecture, modern luxury, exceptional versatility in a fantastic location.
- Houzeo last checked: 9 minutes ago
- Listing updated: October 10, 2026 at 3:57 am
- Listing Provided by: Katrina Burton (720) 209-9002 | Sierra Vista Realty LLC (303) 917-5704
- Source: DENVER (RE COLORADO) MLS-CO | MLS#: 8153277

Property Details
Status
Active
Type
Single Family Residence
No. of Stories
-
County
City
Neighborhood
Year Built
1910
HOA Fees
-
Finished Area
2,886 sqft
Lot Size
3,102 sqft lot
Basement Area
- sqft
MLS Name
DENVER (RE COLORADO) MLS
MLS Number
8153277
MLS Status
Active
Days on Market
147

Continue Your Journey in App
Find your dream home, receive real-time updates, and many more!
Download App
Continue Your Journey in App
Find your dream home, receive real-time updates, and many more!
Location
Facts & Features
Rooms
Bedrooms & bathrooms
Bedrooms: 4
Bathrooms: 5
Kitchen
Level: Main
Living Room
Level: Main
Dining Room
Level: Main
Bathroom Half
Level: Main
Mud Room
Level: Main
Bedroom
Level: Upper
Bathroom Three Quarter
Level: Upper
Bedroom
Level: Upper
Bathroom Full
Level: Upper
Bedroom
Level: Upper
Bathroom Three Quarter
Level: Upper
Bedroom
Level: Basement
Bathroom Full
Level: Basement
Living Room
Level: Basement
Kitchen
Level: Basement
Dining Room
Level: Basement
Laundry
Level: Basement
Laundry
Level: Upper
Office
Level: Upper
Interior
Flooring
Concrete, Tile, Wood
Heating
Forced Air, Radiant Floor
Sewer
Public Sewer
Cooling
Central Air
Window Features
Double Pane Windows
Exterior Features
Fire Pit, Garden, Gas Valve, Rain Gutters
Interior Features
Built In Features, Entrance Foyer, Granite Counters, Open Floorplan, Smart Thermostat, Smoke Free, Stone Counters
Construction
Year Built
Year Built: 1910
Home type
Single Family Residence
Construction Materials
Brick
Property Condition
Updated/remodeled
Foundation Details
Block
Roof
Membrane
Utilities & Energy
Laundry Features
In Unit
Parking Features
Dry Walled, Exterior Access Door, Finished Garage, Heated Garage, Storage
Basement
Bath/stubbed, Daylight, Exterior Entry, Finished, Full, Sump Pump
Fireplace Features
Living Room
Water Source
Public
Other Features
Lot Features
Level, Near Public Transit
Subdivision Name
Speer
Patio And Porch Features
Patio
Price History
| Date | Event | Price |
|---|---|---|
08/31/2026 Source: | Price Decreased | $1,145,000 -4.18% $412/sqft |
07/08/2026 Source: | Price Decreased | $1,195,000 -7.72% $430/sqft |
06/20/2026 Source: | Price Decreased | $1,295,000 -2.63% $466/sqft |
05/15/2026 Source: | Listed for Sale | $1,330,000 +21.46% $479/sqft |
05/15/2026 Source: | Price Increased | $1,095,000 +146.07% $394/sqft |

Show more
Nearby Homes
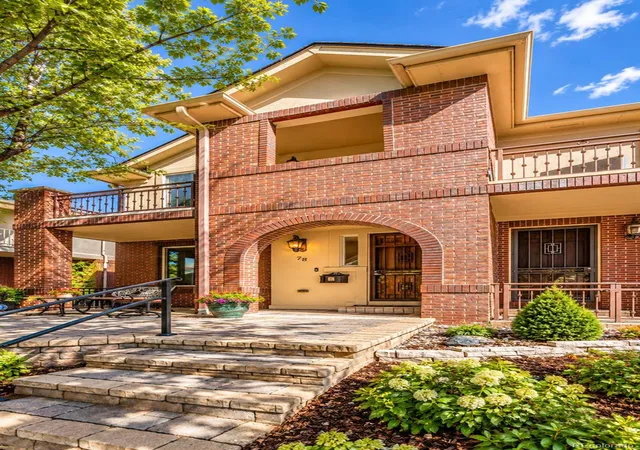
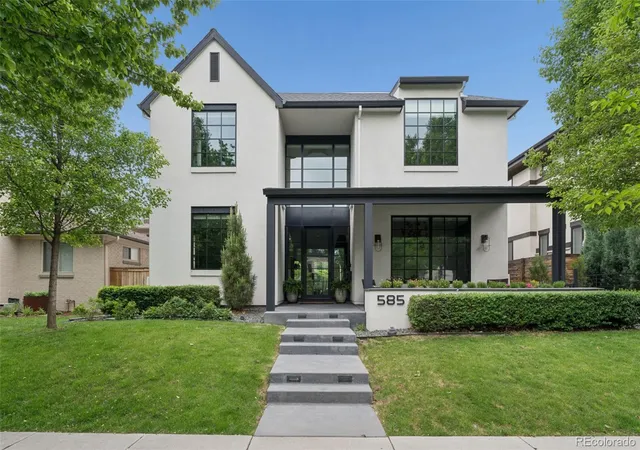
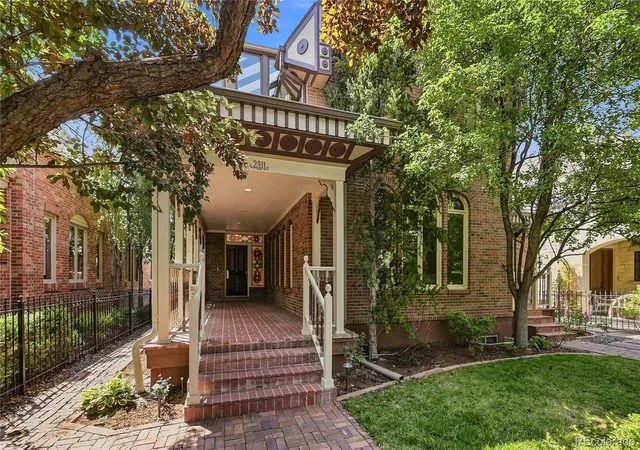
Find Homes by Property Features in Denver, CO

Based on information from REcolorado®, Inc.through Oct 10, 2026, 04:15PM. Not all properties were listed and/or closed by Company. This representation is based in whole or in part on content supplied by REcolorado®, Inc. REcolorado®, Inc. does not guarantee nor is it in any way responsible for its accuracy. Content maintained by REcolorado®, Inc. may not reflect all real estate activity in the market. Some IDX listings have been excluded from this website. Any use search of data on the website, other than by a consumer looking to purchase real estate, is prohibited. If Houzeo suspect “scraping” of the data has occurred, the suspicion and any evidence will be reported to the MLS. IDX information is provided exclusively for consumers' personal non-commercial use. It may not be used for any purpose other than to identify prospective properties consumers may be interested in purchasing. The data is deemed reliable but is not guaranteed by REcolorado®. The use of the IDX Data may be subject to an end user license agreement prescribed by REcolorado® as amended from time to time.
Based on information submitted to the MLS GRID as of Oct 10, 2026, 04:15PM. All data is obtained from various sources and may not have been verified by broker or MLS GRID. Supplied Open House information is subject to change without notice. All information should be independently reviewed and verified for accuracy. Properties may or may not be listed by the office/agent presenting the information. ©2026 REcolorado®, Inc. All Rights Reserved.
 Advertising Broker: Albert Gollas | Gollas and Company, Inc.