- Overview
- Description
- Property Details
- Location
- Facts & Features
- Getting Around
- Nearby Homes


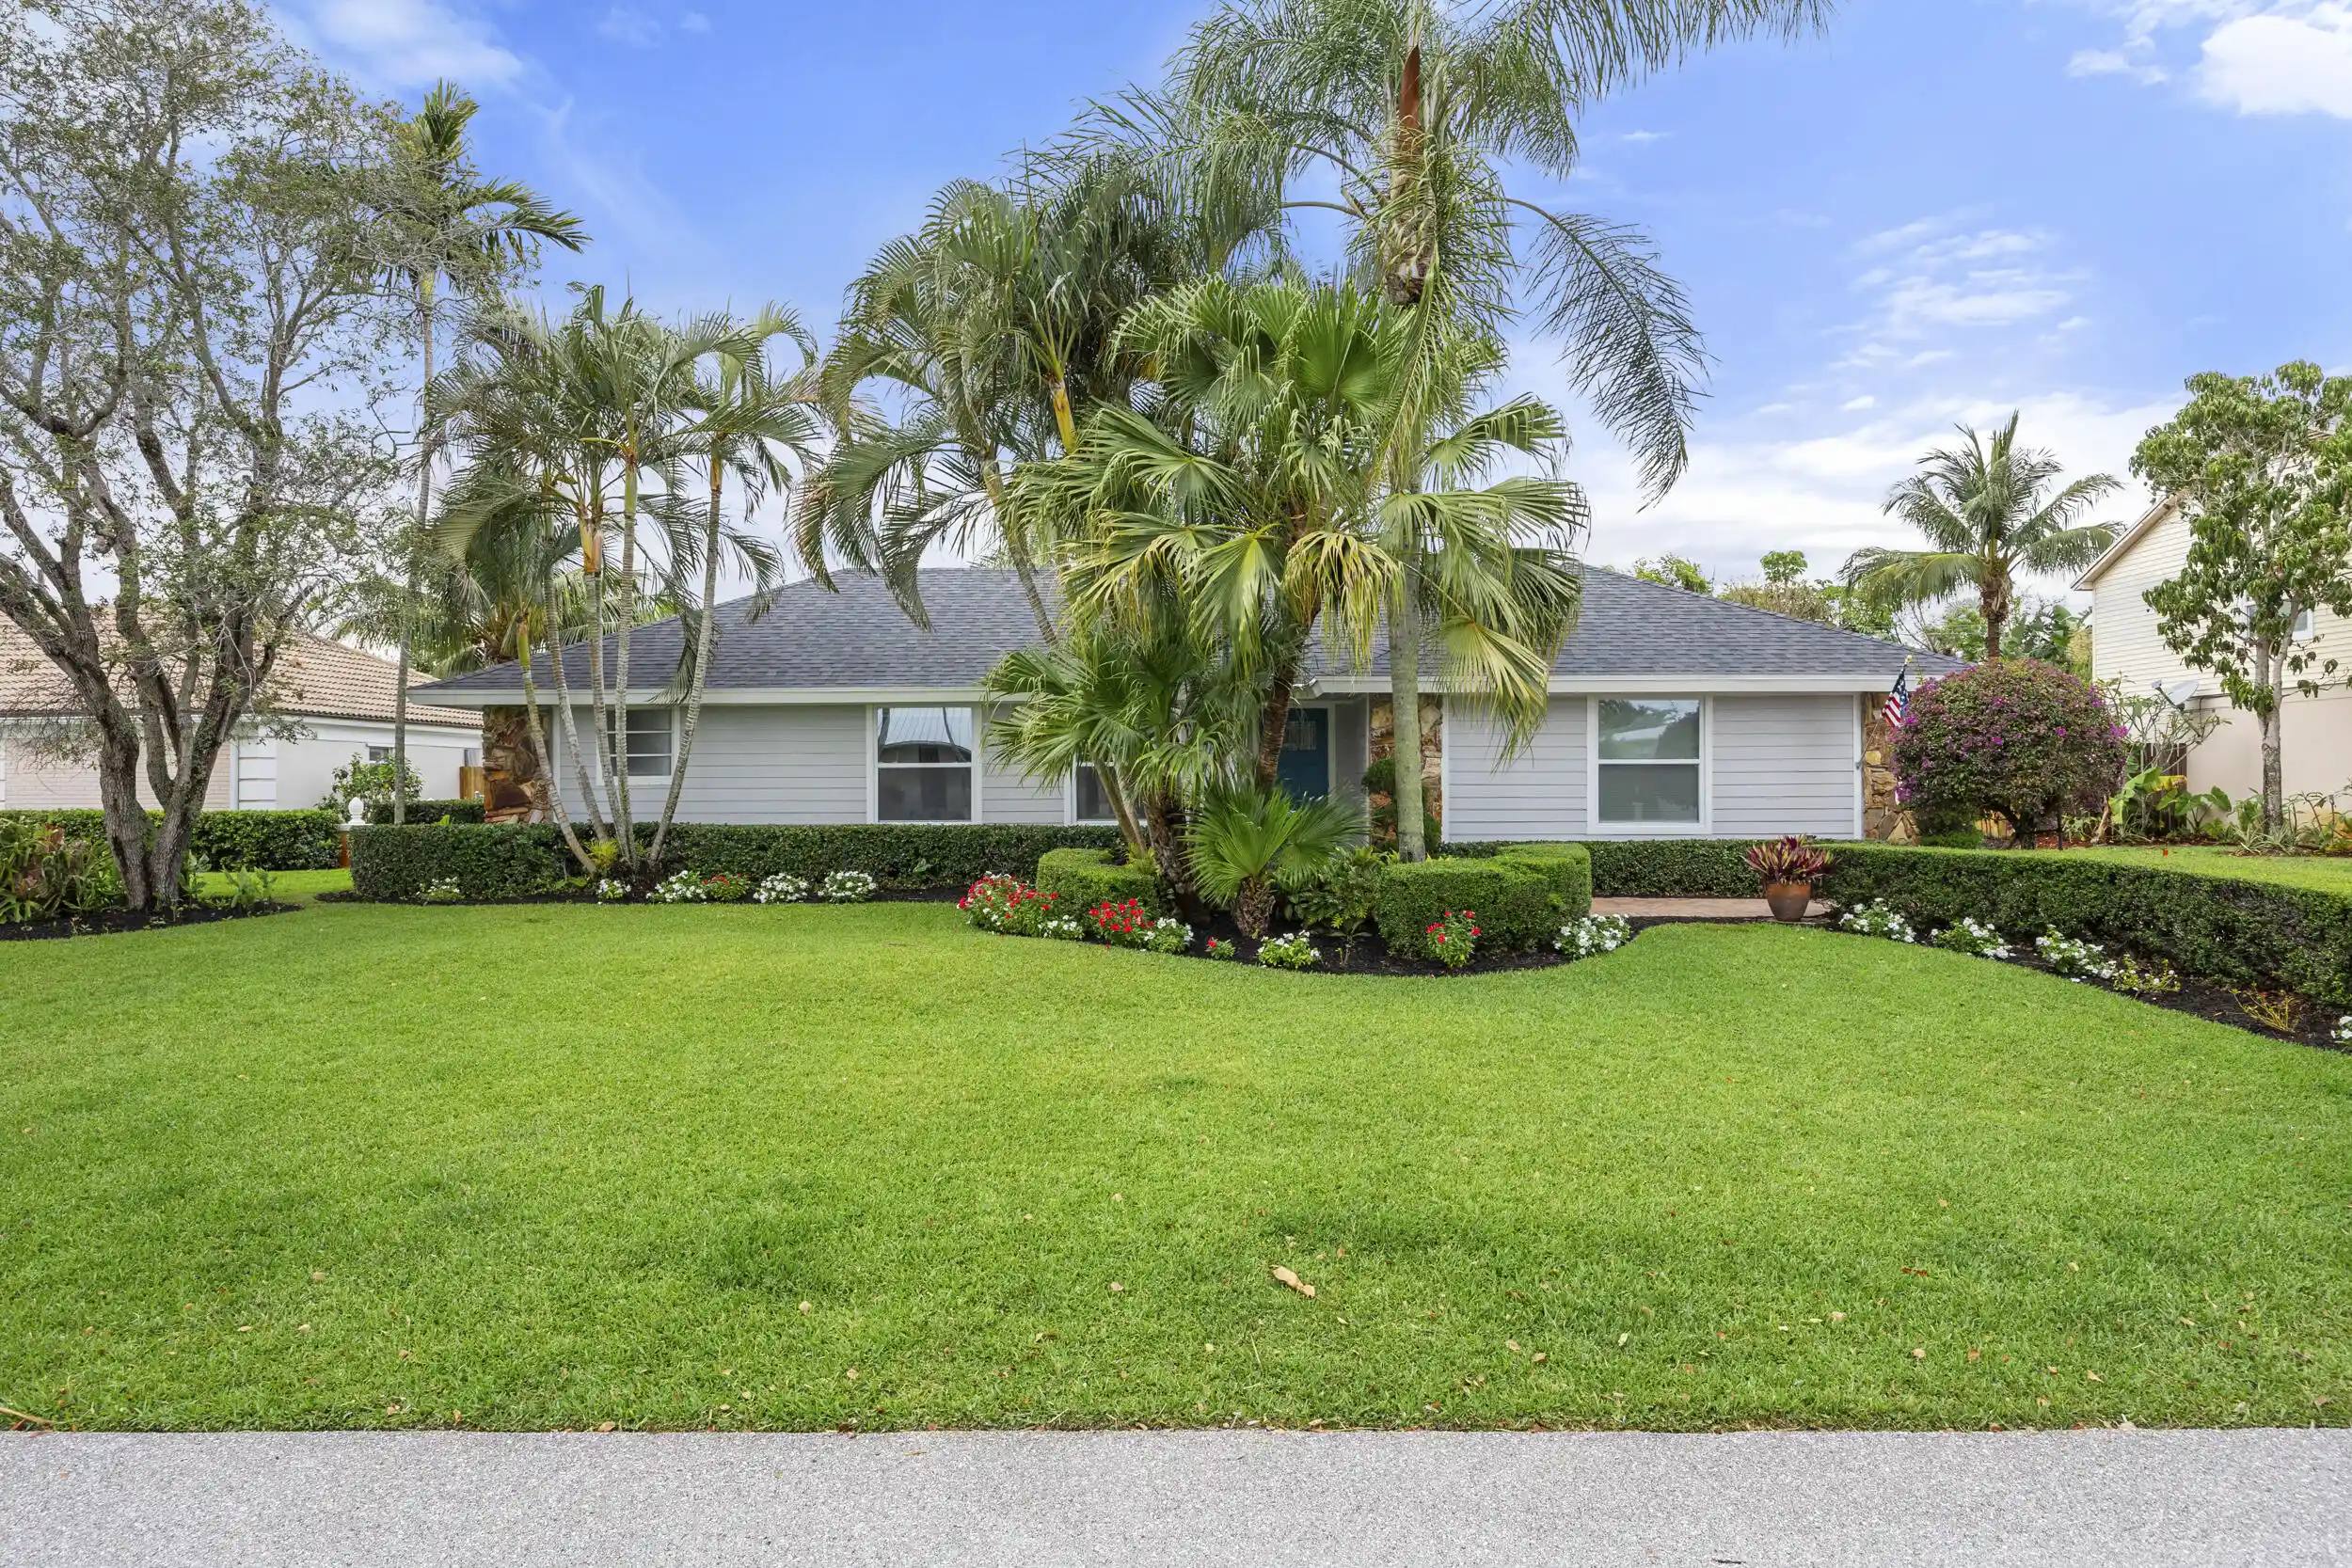


$1,050,000
Monthly Est:$5,226
 3 Beds
 2 Baths
2 full baths
 1,670sqft
10 SE Splitrail Cir, Jupiter, FL 33469
$1,050,000
$5,226/moEst:
Get Pre-Approved
Single Family Residence
Built in 1981
$-- HOA
10,018.8 sqft lot
$629/sq.ft
Description
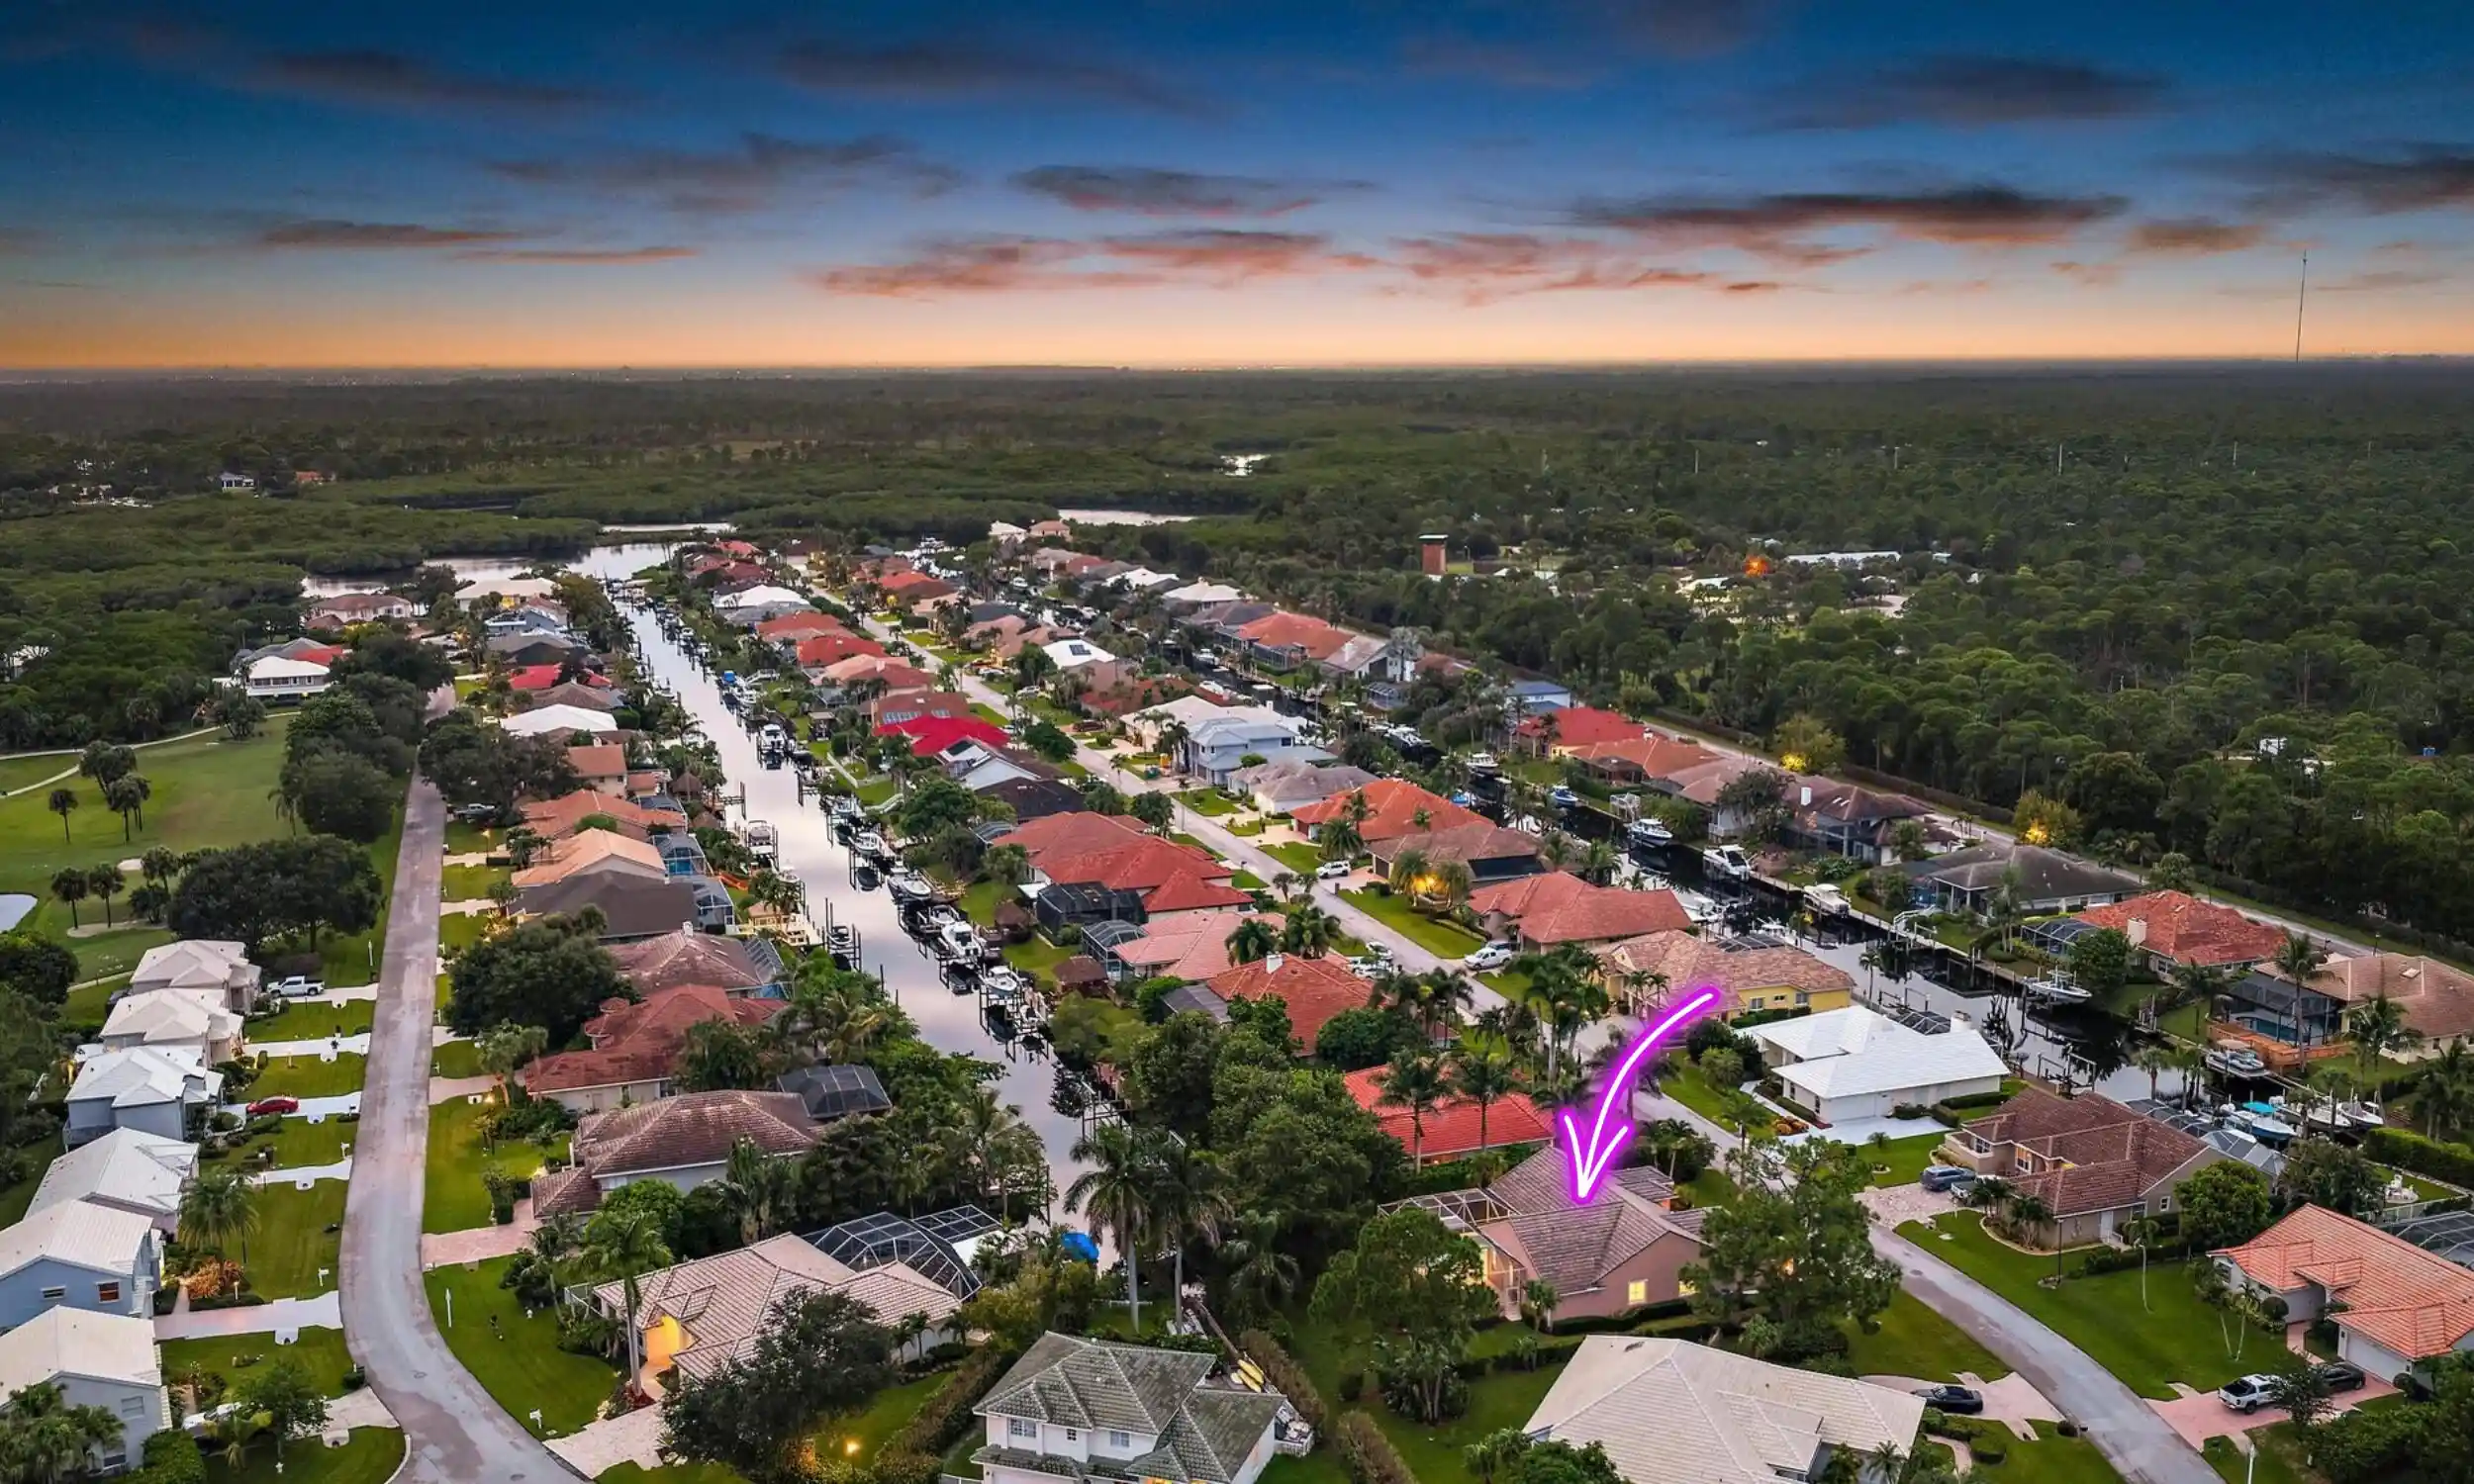
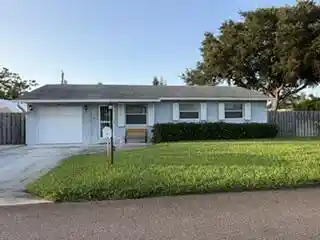
Welcome to 10 SE Splitrail, a home that feels refreshed, comfortable, and ready to enjoy from the moment you arrive. Completely remodeled inside and out, this three-bedroom, two-bath home offers the ease of move-in-ready living with a welcoming layout designed for everyday life and time spent together. The open-concept kitchen is the heart of the home, with a large island that gives you room to cook, gather, and entertain. Just beyond, the living area's high-pitched ceiling brings a lovely sense of openness and character to the space. The split-bedroom floor plan gives everyone a little breathing room, while indoor laundry adds convenience to your daily routine. A 2023 roof and impact windows complete, brand new AC are thoughtful updates that make settling in even easier. Out back, the lush yard offers a beautiful place to unwind, enjoy the Florida sunshine, with plenty of space to add a pool. Located in Turtle Creek's Hunt Club community, 10 Splitrail offers a low voluntary HOA and minimal community restrictions. You'll be close to shopping, dining, and everyday conveniences, with Turtle Creek's private golf course as part of the community setting. Whether you're looking for a home to make your own or a place that's ready to enjoy right away, this inviting Tequesta property is ready to welcome you.
- Houzeo last checked: 4 hours ago
- Listing updated: November 2, 2026 at 8:00 am
- Listing Provided by: Kristen Olsen DRE #3540576, Ryan Billings (561) 225-3825 DRE #3261091 | Water Pointe Realty Group (561) 747-3377
- Source: Beaches MLS-FL | MLS#: B26094157

Property Details
Status
Active
Type
Single Family Residence
No. of Stories
1
County
City
Neighborhood
--
Year Built
1981
HOA Fees
-
Finished Area
1,670 sqft
Lot Size
10,018.8 sqft lot
Basement Area
- sqft
MLS Name
Beaches MLS
MLS Number
B26094157
MLS Status
Active
Days on Market
3
Cumulative Days on Market
3

Continue Your Journey in App
Find your dream home, receive real-time updates, and many more!
Continue Your Journey in App
Find your dream home, receive real-time updates, and many more!
Location
Facts & Features
Rooms
Bedrooms & bathrooms
Bedrooms: 3
Bathrooms: 2
PrimaryBedroom
Level: Main
Area: 195.00 Square Feet
Dimensions: 15 X 13
Kitchen
Level: Main
Area: 225.00 Square Feet
Dimensions: 15 X 15
LivingRoom
Level: Main
Area: 484.00 Square Feet
Dimensions: 22 X 22
Bedroom3
Level: Main
Area: 130.00 Square Feet
Dimensions: 13 X 10
Bedroom2
Level: Main
Area: 120.00 Square Feet
Dimensions: 12 X 10
Interior
Sewer
Public Sewer
Cooling
Central Air, Ceiling Fans, Electric
Heating
Central, Electric
Exterior Features
Outdoor Living Area
Flooring
Tile
Appliances
Dryer, Dishwasher, Electric Range, Electric Water Heater, Microwave, Range, Refrigerator, Water Heater, Washer
Interior Features
Wet Bar, Breakfast Bar, Cathedral Ceilings, Kitchen Island, Living Dining Room, Other, Pantry, Split Bedrooms, Bar, Walk In Closets
Construction
Year Built
Year Built: 1981
Home type
Single Family Residence
Construction Materials
Frame
Architectural Style
Ranch, Traditional
Roof
Shingle
Property Condition
Resale
Utilities & Energy
Parking Features
Attached, Driveway, Garage, Garage Door Opener, Rv Access Parking
Laundry Features
Inside, Laundry Closet, Laundry Room
Water Source
Public
Utilities
Cable Available, Electricity Available, Water Available
Security Features
Gated With Guard, Gated Community, Smoke Detectors
Other Features
Lot Features
Fruit Trees, Interior Lot, Landscaped, Sprinklers Automatic, Less Than Quarter Acre
Community Features
Gated
Subdivision Name
Hunt Club Colony (aka Jupiter/tequesta Hunt Club C
Patio And Porch Features
Covered, Patio, Screened
Price History
| Date | Event | Price |
|---|---|---|
10/30/2026 Source: | Listed for Sale | $1,050,000 $629/sqft |
10/29/2026 Source: | Coming Soon | $1,050,000 +18990.91% $629/sqft |
12/02/2025 Source: | Sold | $5,500 $3/sqft |
10/22/2025 Source: | Pending | $5,500 $3/sqft |
09/26/2025 Source: | Listed for Sale | $5,500 -99.42% $3/sqft |

Show more
Nearby Homes
Find Homes by Property Features in Jupiter, FL
Nearby New Homes For Sale


IDX information is provided exclusively for consumers’ personal, non-commercial use, that it may not be used for any purpose other than to identify prospective properties consumers may be interested in purchasing, and that the data is deemed reliable but is not guaranteed accurate by BeachesMLS. All listings featuring the BMLS logo are provided by BeachesMLS, Inc. This data is not verified for authenticity or accuracy and may not reflect all real estate activity in the market. Based on information © 2026 BeachesMLS, Inc. All Rights Reserved.
 Advertising Broker: Moe Mossa (Savvy Avenue) | Savvy Avenue, LLC
