- Overview
- Description
- Property Details
- Location
- HOA Management
- Facts & Features
- Getting Around
- Nearby Homes

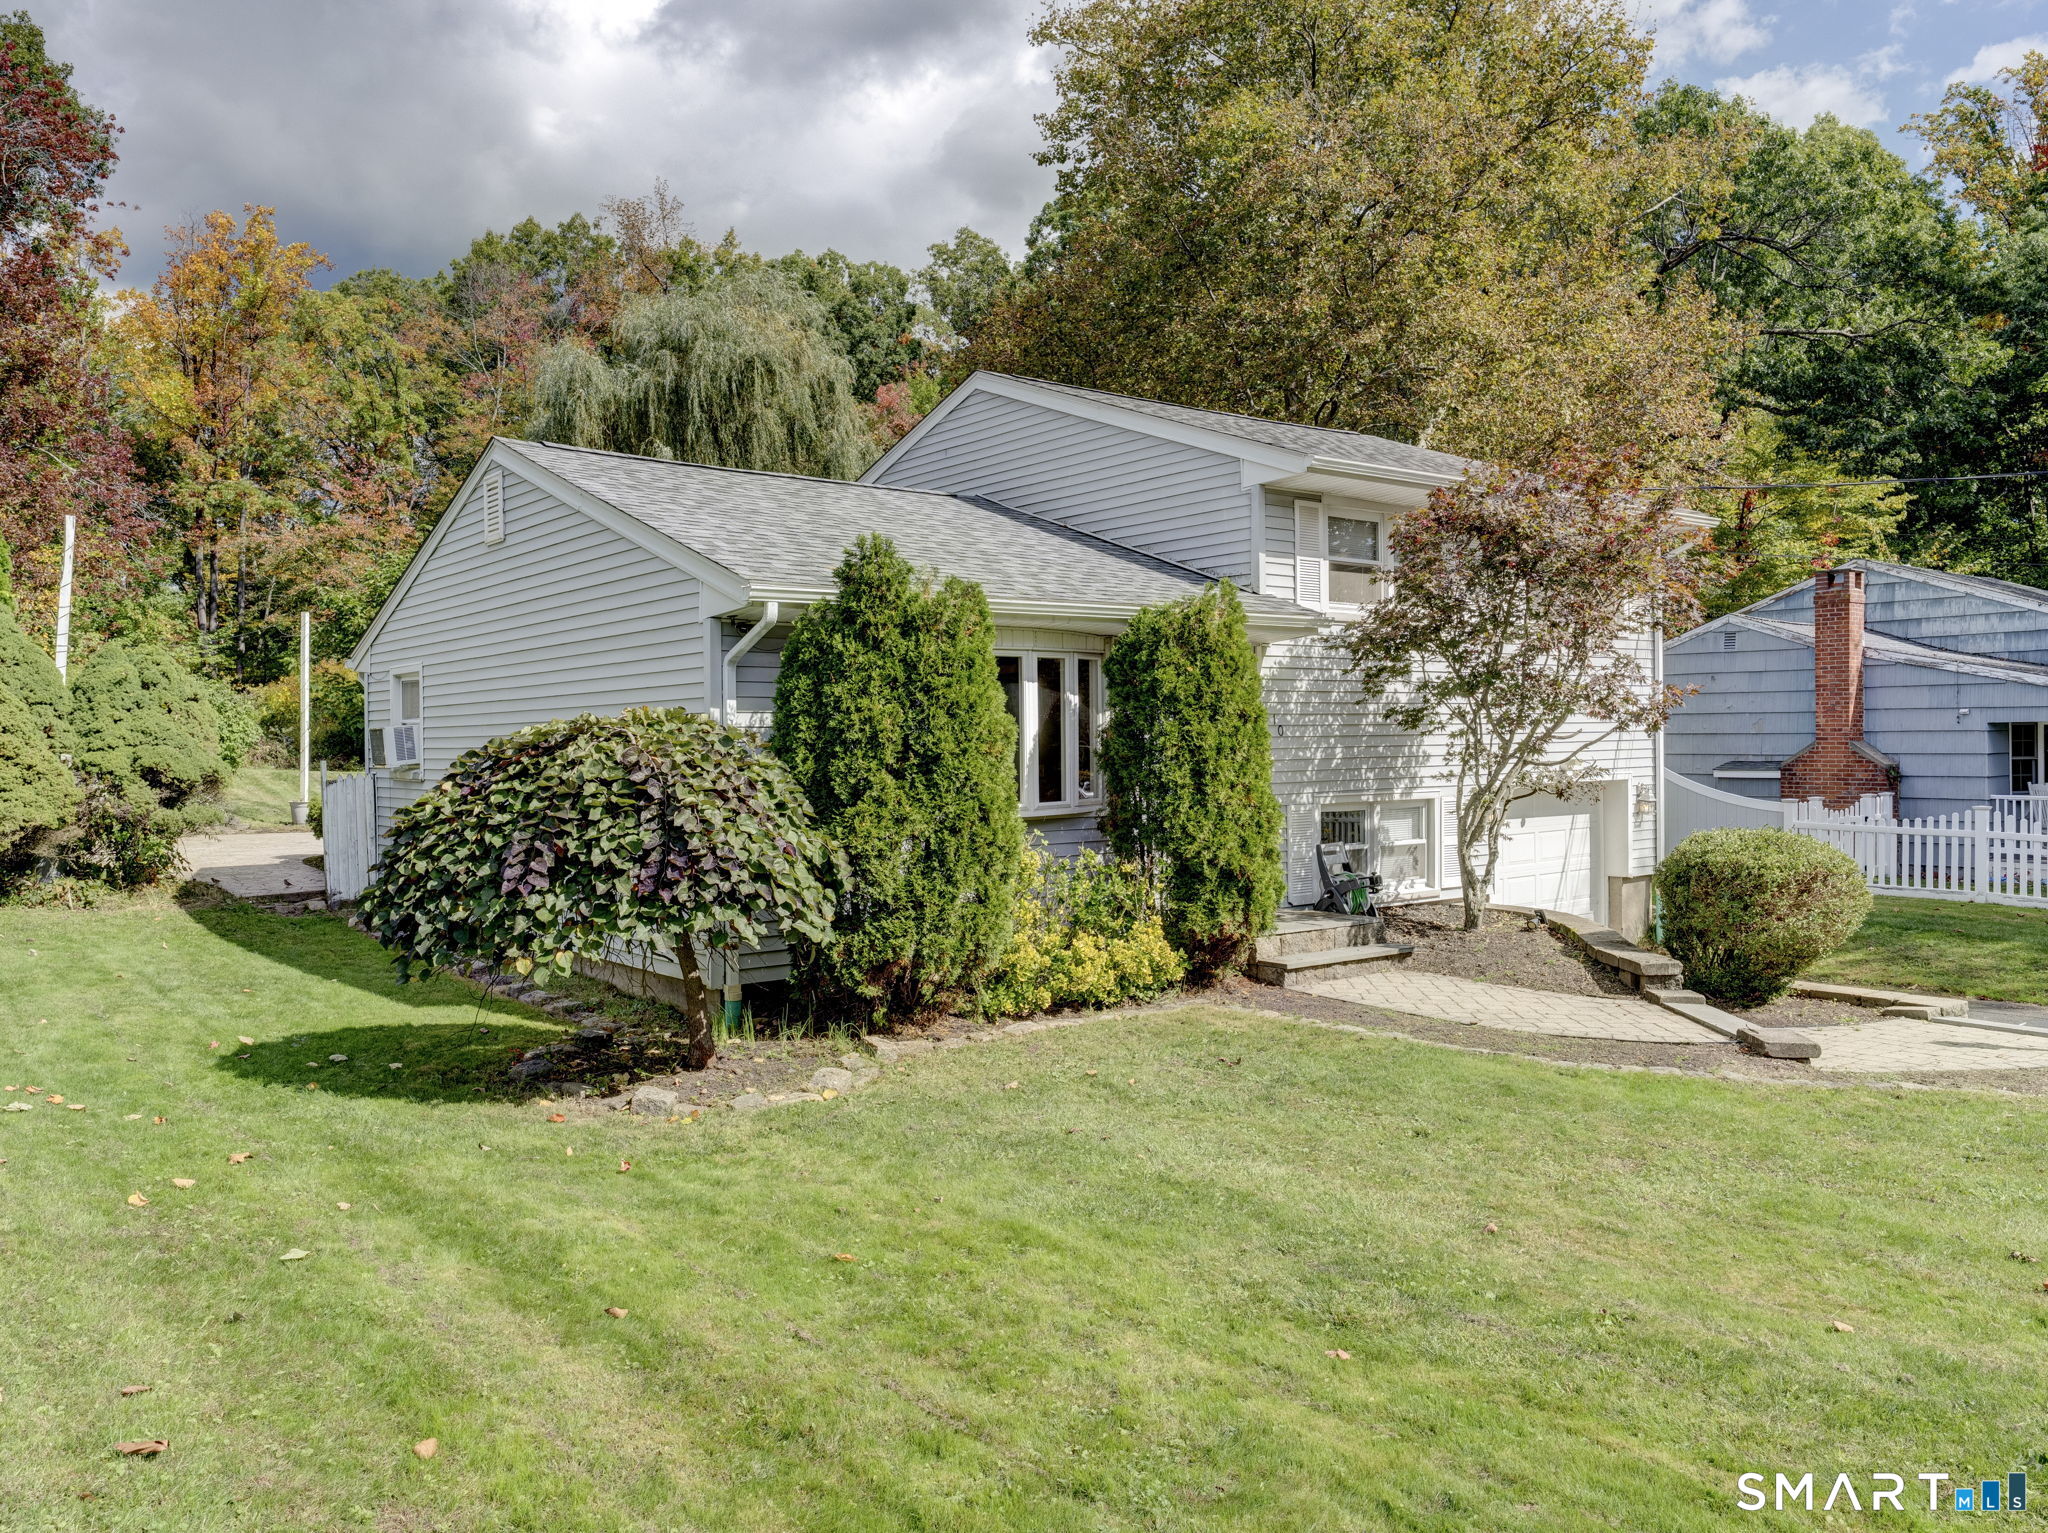

Street View
$389,900
Monthly Est:$1,941
 3 Beds
 1 Bath
1 full bath
 1,140sqft
10 Shady Dr, Wallingford, CT 06492
$389,900
$1,941/moEst:
Get Pre-Approved
Single Family Residence
Built in 1955
$-- HOA
16,117.2 sqft lot
$342/sq.ft
Description
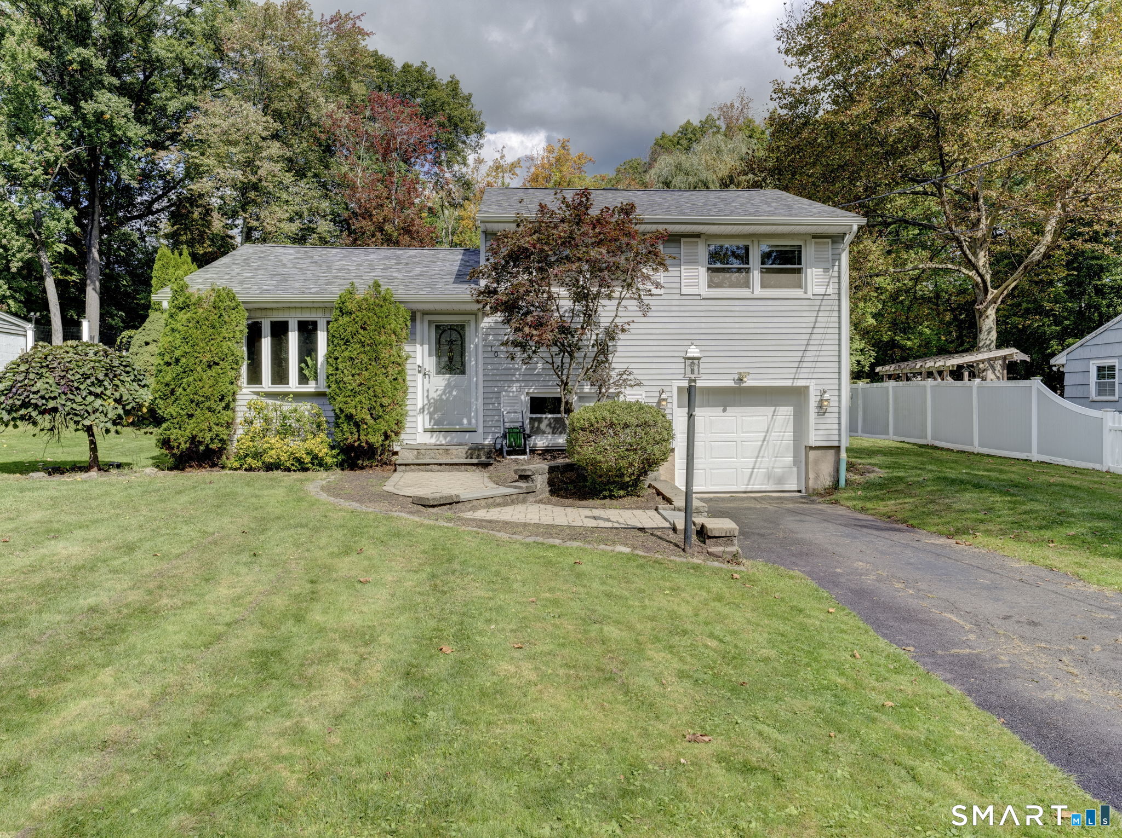
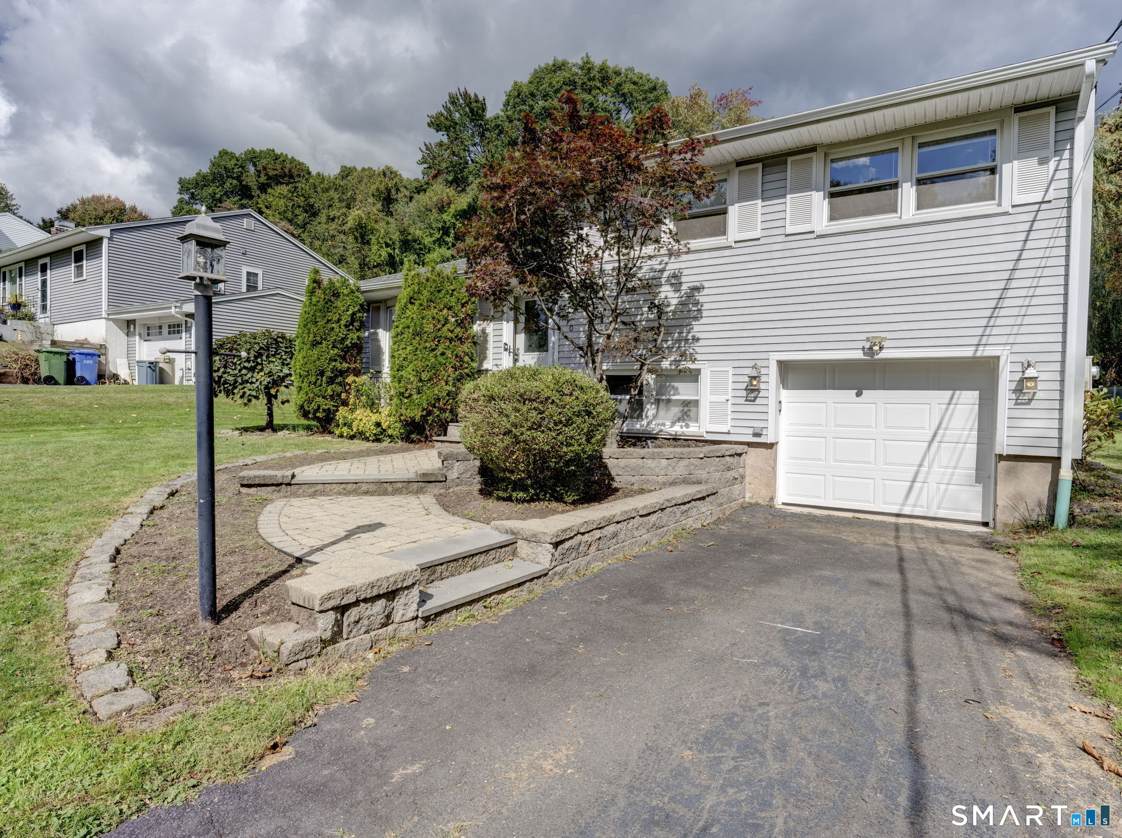
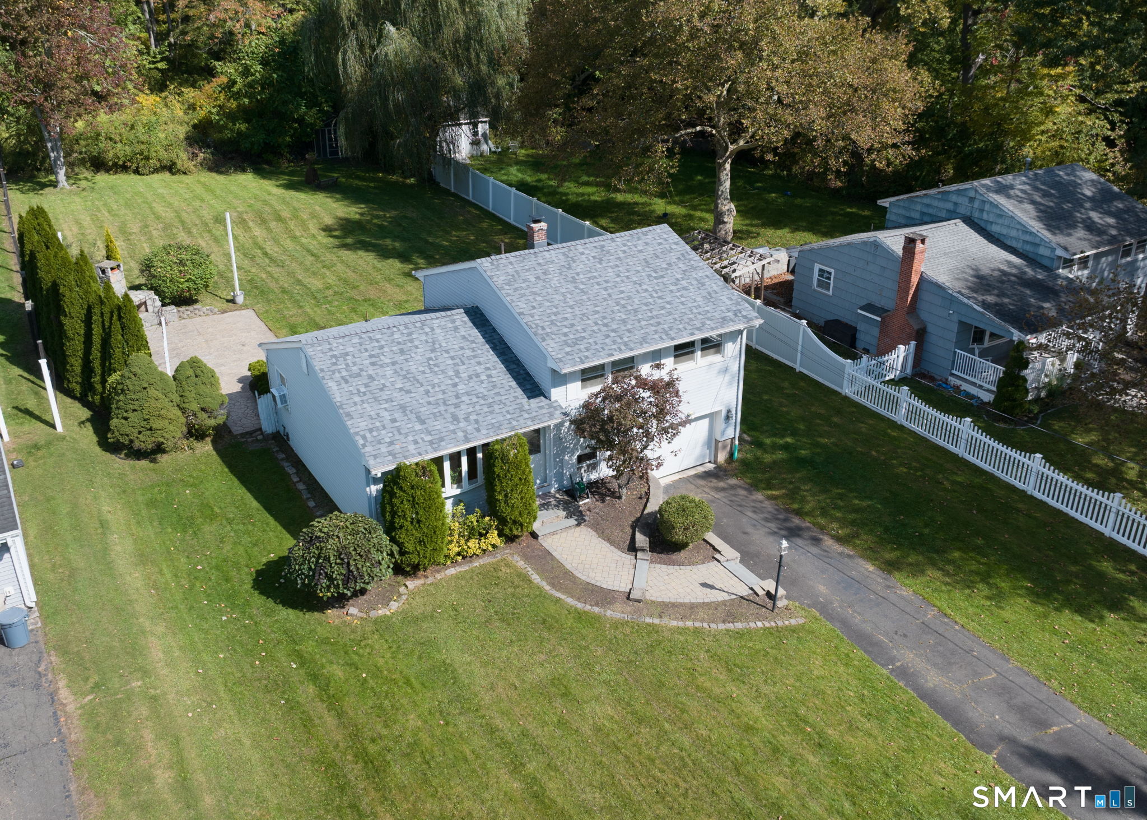
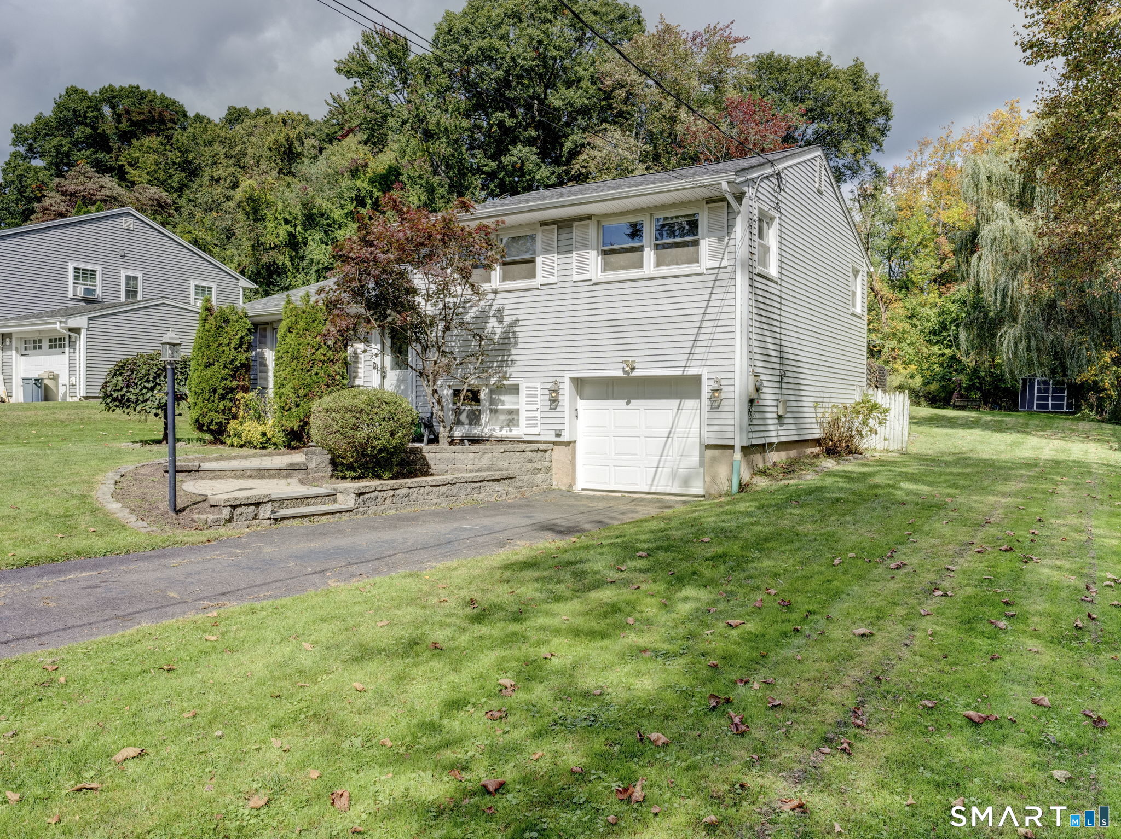
Move right into this beautifully updated split-level home where so much of the work has already been done! Hardwood floors flow throughout the main and upper levels, while the open-concept kitchen, dining and living area creates a bright, welcoming space for everyday living and entertaining. The stunning renovated kitchen features granite countertops, tile backsplash, crisp white cabinetry and stainless steel appliances. Upstairs you'll find 3 bedrooms and a beautifully remodeled full bath with a tiled shower, stylish vanity, tile flooring and beadboard-accented walls. The lower level offers flexible additional living space-perfect for a playroom, home office, exercise area or cozy den. Newer washer and dryer remain. The deep garage provides plenty of room for storage and equipment, plus there's a shed for even more storage. Outside is where this home really shines! The lovingly created backyard features a stamped concrete patio and outdoor fireplace-perfect for gathering around on cool fall nights. New roof (2025), plus brand-new dishwasher and garage door (2026). Enjoy Wallingford Electric and a convenient location close to the center of town. Make your private appointment today to see this gorgeous property!
- Houzeo last checked: 18 minutes ago
- Listing updated: October 7, 2026 at 4:22 pm
- Listing Provided by: Anna Buono | Berkshire Hathaway NE Prop.
- Source: SMART MLS-CT | MLS#: 24212538

Property Details
Status
Active
Type
Single Family Residence
No. of Stories
-
County
City
Neighborhood
--
Year Built
1955
HOA Fees
-
Finished Area
1,140 sqft
Lot Size
16,117.2 sqft lot
Basement Area
- sqft
MLS Name
SMART MLS
MLS Number
24212538
MLS Status
Active
Days on Market
1

Continue Your Journey in App
Find your dream home, receive real-time updates, and many more!
Download App
Continue Your Journey in App
Find your dream home, receive real-time updates, and many more!
Location
HOA Management
0
HOA Fees
$-/
Disclaimer: Amenities are based on third-party information and may vary; buyers must independently verify all amenities, as information is deemed reliable but not guaranteed.
Facts & Features
Rooms
Bedrooms & bathrooms
Bedrooms: 3
Bathroom: 1
Interior
Sewer
Public Sewer Connected
Cooling
Window Unit
Exterior Features
Deck, Patio
Heating
Baseboard, Electric, Hot Water, Oil
Appliances
Oven/range, Refrigerator, Dishwasher, Washer, Dryer
Construction
Year Built
Year Built: 1955
Home type
Single Family Residence
Architectural Style
Split Level
Roof
Asphalt Shingle
Foundation Details
Concrete
Utilities & Energy
Parking Features
Attached Garage
Water Source
Public Water Connected
Basement
Crawl Space, Partial, Garage Access, Partially Finished
Laundry Features
Lower Level
Other Features
Lot Features
Level Lot
Subdivision Name
N/a
Price History
| Date | Event | Price |
|---|---|---|
10/07/2026 Source: | Listed for Sale | $389,900 +13116.95% $342/sqft |
05/15/2025 Source: #24091579 | Sold | $2,950 $3/sqft |

Nearby Homes
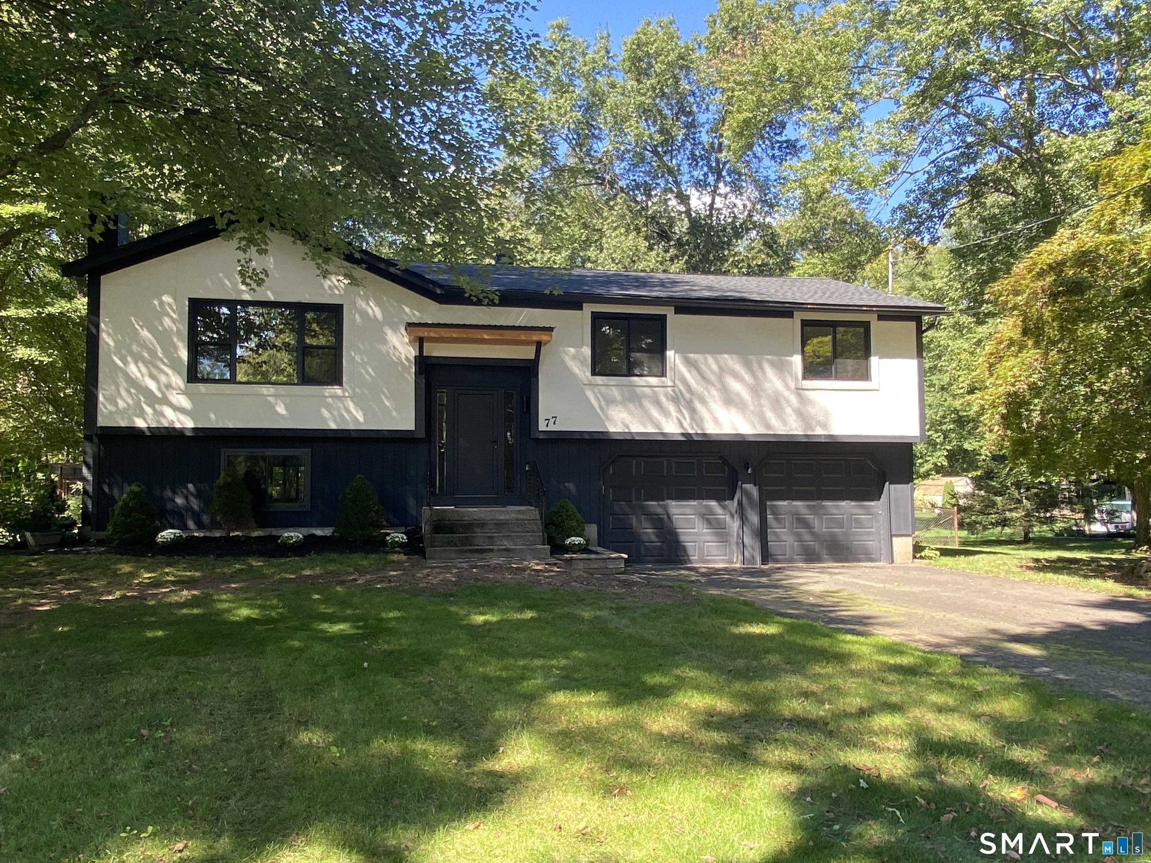
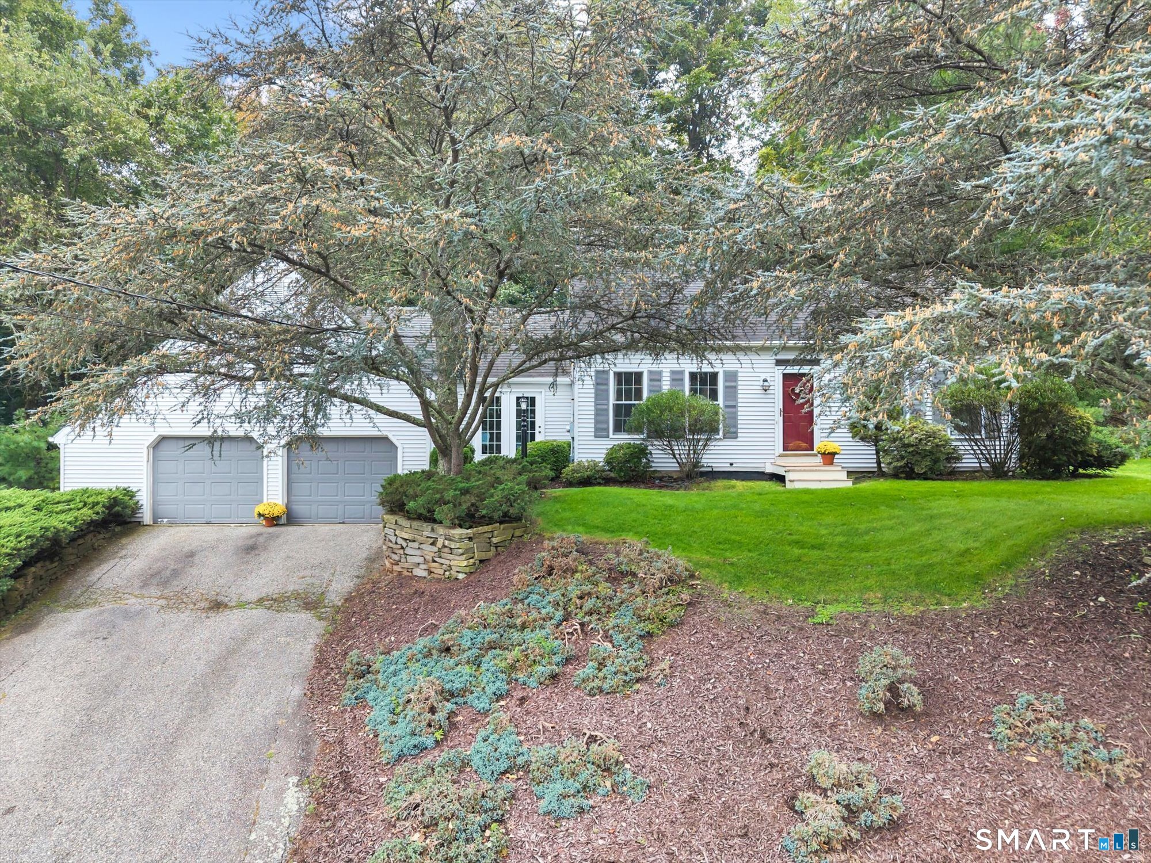
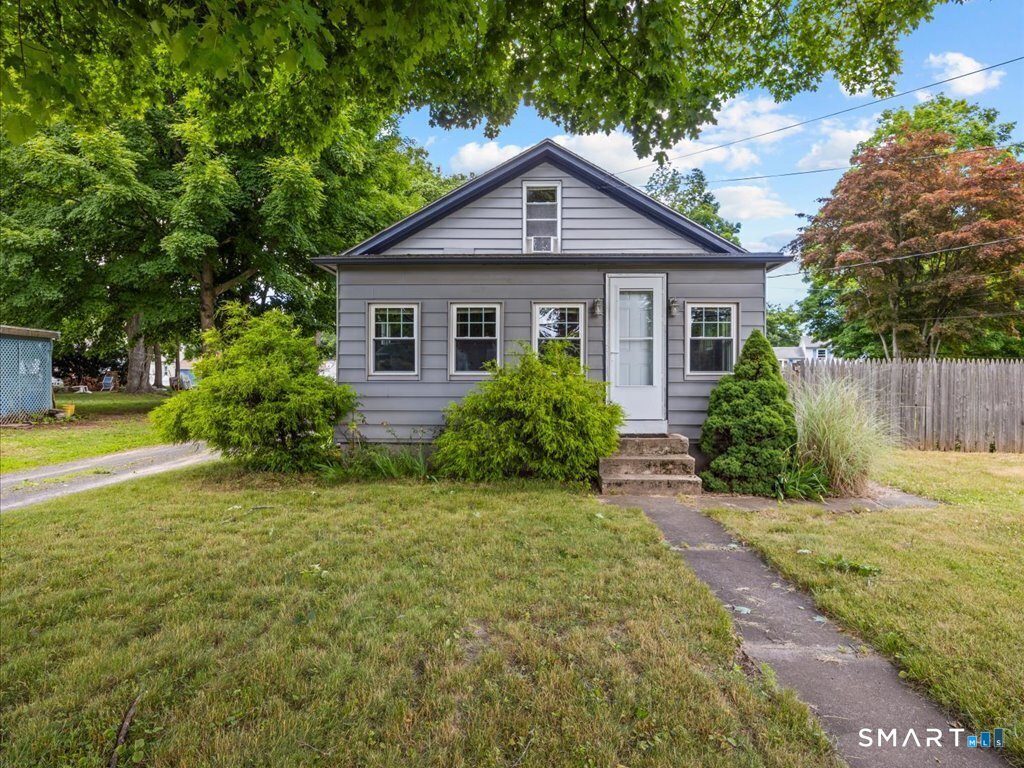
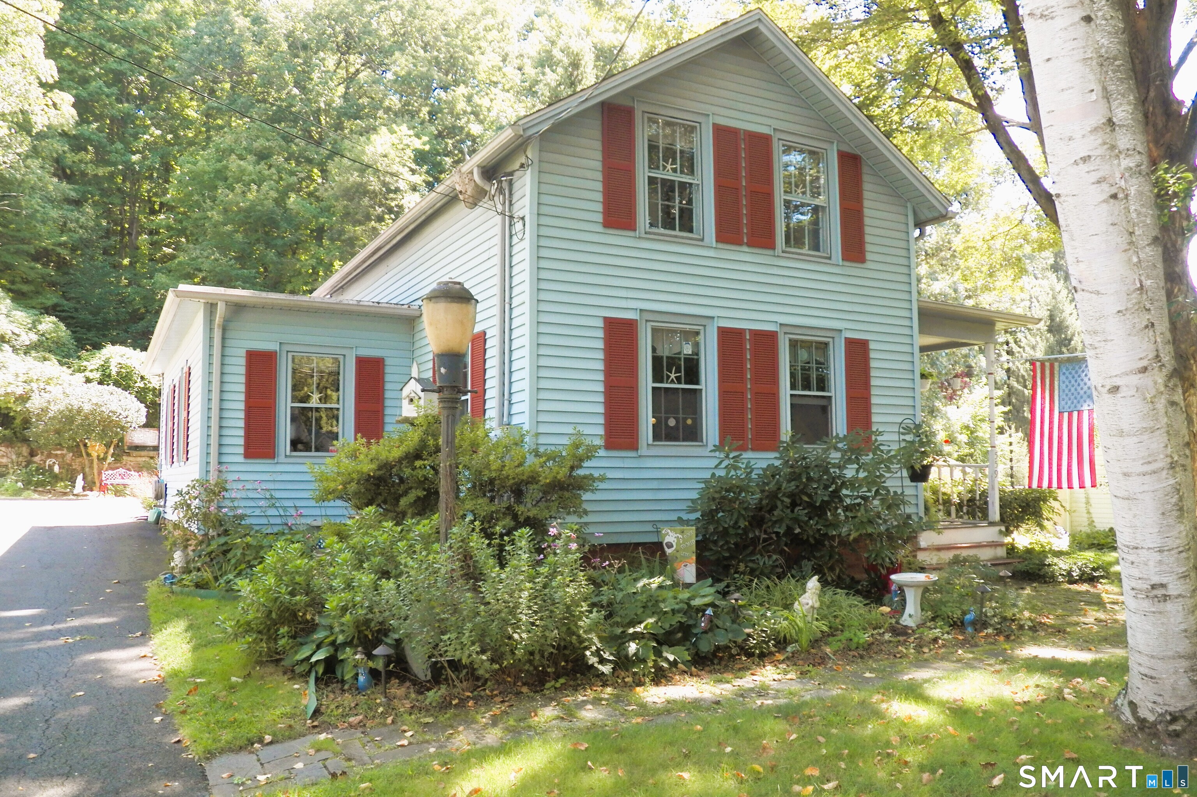
Find Homes by Property Features in Wallingford, CT


Based on information provided to and compiled by the SMART MLS, Inc. through Oct 08, 2026, 09:00AM. IDX information is provided exclusively for consumers’ personal, non-commercial use. It may not be used for any purpose other than to identify prospective properties consumers may be interested in purchasing. The data is deemed reliable but is not guaranteed accurate by the MLS. ©2026 SMART MLS, Inc. All Rights Reserved.
 Advertising Broker: Derek Greene | The Greene Realty Group