The Greene Realty
Powered by 
- 0
- 18
- Overview
- Description
- Property Details
- Location
- Facts & Features
- Getting Around
- Nearby Homes

Street View
$439,500
Monthly Est:$2,188
 3 Beds
 2 Baths
2 full baths
 1,866sqft
10 Shady Ln, Wilbraham, MA 01095
$439,500
$2,188/moEst:
Get Pre-Approved
Single Family Residence
Built in 1956
$-- HOA
1.54 acres lot
$236/sq.ft
Description
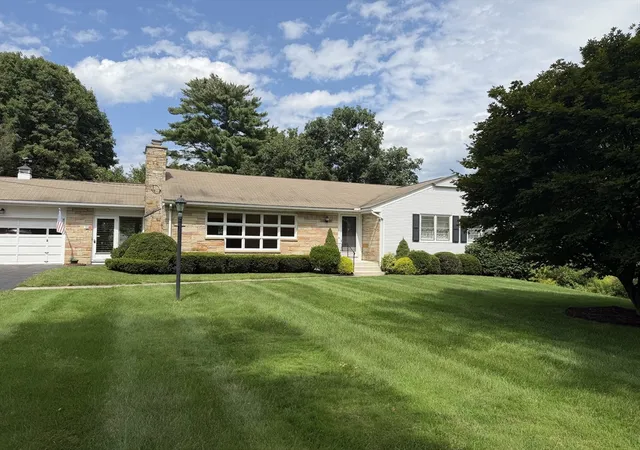
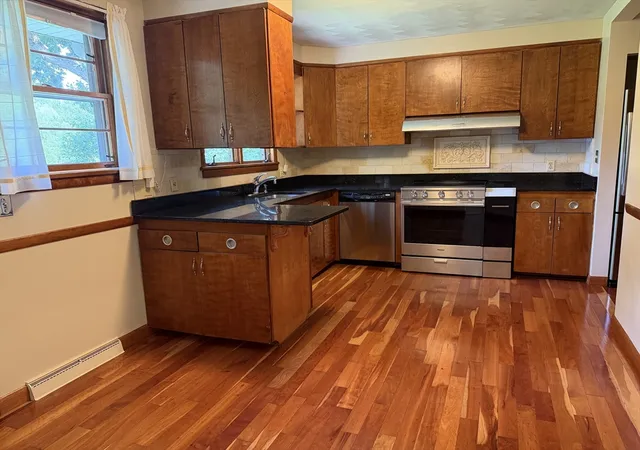
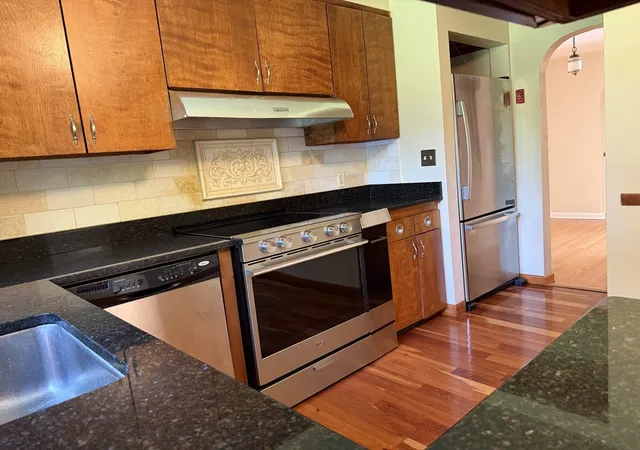
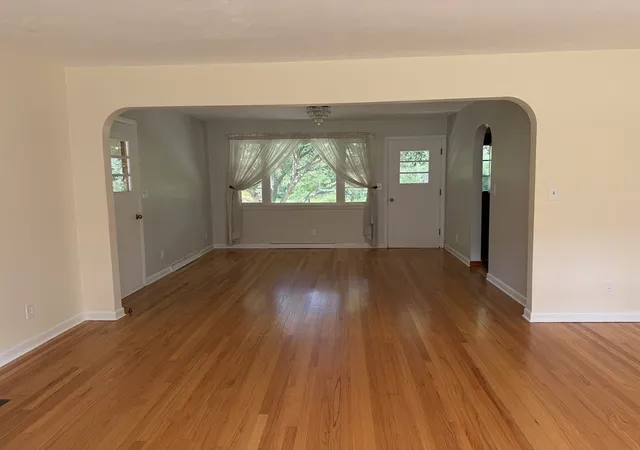
Welcome to 10 Shady Ln, a charming single-family residence situated on end of no outlet road, This home was built in 1956 by sellers father and this home has remained in the loving hands of family for 70 years!. This home offers 1866 square feet of thoughtfully designed living space, offering a lifestyle of comfort and convenience. This property features arched interior architecture, large living room with fireplace, generous dining room and in addition all rooms are hosting newly restored gleaming wood floors, several closets, three comfortable bedrooms, master includes master bath and laundry. Stainless steel appliances that remain for buyers enjoyment. The expansive 67,100 square foot park like lot offers abundant outdoor space for recreation, gardening, or simply enjoying the natural surroundings. A second garage under home provides significant storage solutions or secure parking for additional vehicle. APO approx 5 years ago this homes perimeter and attic has been re-insulated . New septic system and leach field installed February 2025. Discover the potential and unparalleled lifestyle awaiting you at this exceptional Wilbraham address. (some photos have been Virtually Staged)
- Houzeo last checked: 12 hours ago
- Listing updated: September 29, 2026 at 7:30 am
- Listing Provided by: Christine M. Santaniello (413) 537-7673 | Christine Santaniello Realty (413) 537-7673
- Source: MLS Property Information Network-MA | MLS#: 73567573

Property Details
Status
Pending
Type
Single Family Residence
No. of Stories
-
County
City
Neighborhood
--
Year Built
1956
HOA Fees
-
Finished Area
1,866 sqft
Lot Size
1.54 acres lot
Basement Area
- sqft
MLS Name
MLS Property Information Network
MLS Number
73567573
MLS Status
Under Agreement
Days on Market
46

Continue Your Journey in App
Find your dream home, receive real-time updates, and many more!
Download App
Continue Your Journey in App
Find your dream home, receive real-time updates, and many more!
Location
Facts & Features
Rooms
Bedrooms & bathrooms
Bedrooms: 3
Bathrooms: 2
Interior
Appliances
Electric Water Heater, Range, Dishwasher, Disposal, Refrigerator, Washer, Dryer
Sewer
Private Sewer
Heating
Forced Air, Oil
Flooring
Wood, Tile
Cooling
None
Exterior Features
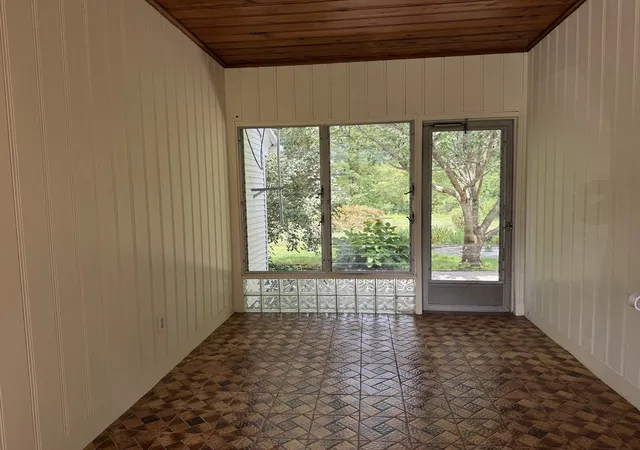
Porch Enclosed, Patio, Sprinkler System
Construction
Year Built
Year Built: 1956
Home type
Single Family Residence
Architectural Style
Ranch
Foundation Details
Block
Construction Materials
Frame
Roof
Shingle
Utilities & Energy
Electric
Circuit Breakers
Laundry Features
First Floor, Electric Dryer Hookup, Washer Hookup
Fireplace Features
Living Room
Parking Features
Attached, Under, Garage Door Opener, Storage, Workshop In Garage, Garage Faces Side, Paved Drive, Off Street
Basement
Partial, Partially Finished, Walk Out Access, Interior Entry, Garage Access, Concrete, Unfinished
Utilities
For Electric Range, For Electric Oven, For Electric Dryer, Washer Hookup
Water Source
Public
Other Features
Community Features
Shopping, Highway Access, House Of Worship, Public School
Disclosures
Wood Floors Newly Restored August 2026. New Septic /leach Field February 2025. Land Abuts A Brook. Some Photos Have Been Virtually Staged.
Lot Features
Corner Lot
Patio And Porch Features
Porch Enclosed, Patio
Price History
| Date | Event | Price |
|---|---|---|
09/25/2026 Source: | Pending | $439,500 $236/sqft |
09/12/2026 Source: | Contingent (Active Under Contract) | $439,500 $236/sqft |
08/24/2026 Source: | Listed for Sale | $439,500 $236/sqft |

Nearby Homes




Find Homes by Property Features in Wilbraham, MA

Based on information provided to and compiled by MLS Property Information Network, Inc. covering through Oct 09, 2026, 02:30PM. The property listing data and information, or the Images, set forth herein were provided to MLS Property Information Network, Inc. from third-party sources, including sellers, lessors and public records, and were compiled by MLS Property Information Network, Inc. The property listing data and information, and the Images, are for the personal, non-commercial use of consumers having a good faith interest in purchasing or leasing listed properties of the type displayed to them and may not be used for any purpose other than to identify prospective properties which such consumers may have a good faith interest in purchasing or leasing. MLS Property Information Network, Inc. and its subscribers disclaim any and all representations and warranties as to the accuracy of the property listing data and information, or as to the accuracy of any of the Images, set forth herein. All information provided is deemed reliable, but is not guaranteed to be accurate and should be independently verified. © 2026 MLS Property Information Network, Inc. All Rights Reserved.
 Advertising Broker: Derek Greene | The Greene Realty Group