- Overview
- Description
- Property Details
- Location
- Facts & Features
- Getting Around

Street View
Listed by: Andy Yau (603) 969-6216 | RE/MAX Shoreline (603) 431-1111
$325,000
Monthly Est:$1,618
 -- Bed
 -- Bath
 1,525sqft
10 State Ct, Sanford, ME 04073
$325,000
$1,618/moEst:
Get Pre-Approved
Multi Family
Built in 1920
$-- HOA
2,614 sqft lot
$213/sq.ft
Description
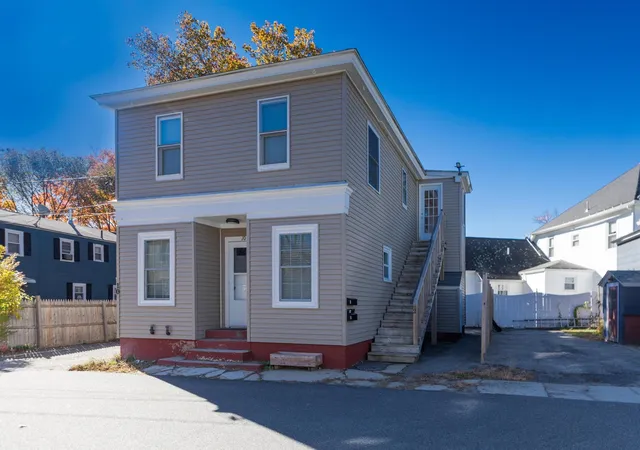
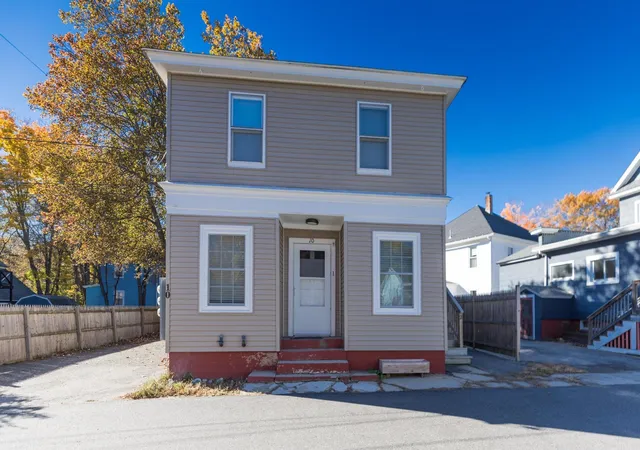
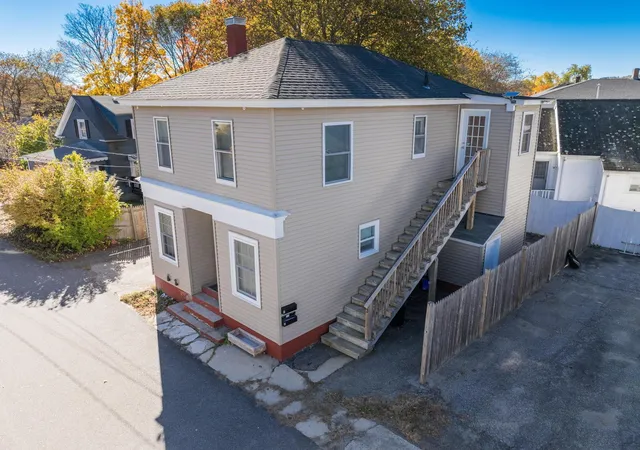
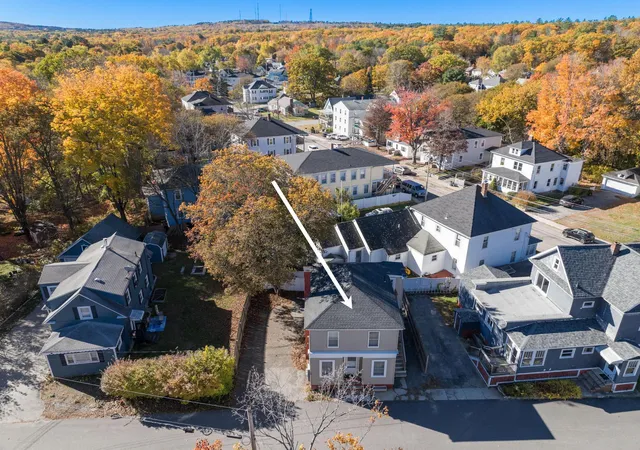
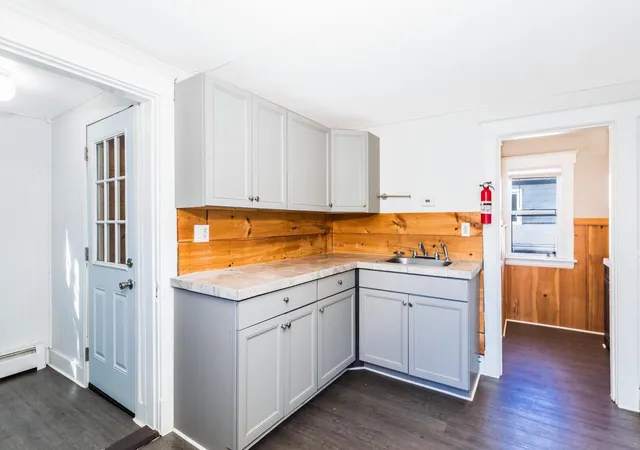
Strong cash flow for investors with a 9.51% cap rate, or an unbeatable house-hacking opportunity to live for less than rent while your tenant pays the mortgage! Perfect for even the fussiest of buyers, with updates throughout the home. New doors and vinyl windows throughout, a young roof, and new sharp siding bring out the building's excellent curb appeal. Tour through and explore the well-kept units, featuring a first-floor garden-style layout perfect for one-level living. The layout opens up into a spacious living and dining area, right off an updated kitchen with oak cabinets and stainless steel appliances. The bathroom carries that same warm feel with an updated tub, vanity, and warm wood accents. Head upstairs to find rustic pine paneling in the hallway, fresh neutral gray paint, and a second updated kitchen styled with gray cabinets and a custom wood-grain backsplash. Fresh paint, brand-new flooring, and updated electrical fixtures run throughout the entire building. Beyond the interior updates, the mechanics are solid with young heating systems, updated electrical, and separate utilities for low maintenance and minimal expenses for years to come. To top it off, the location couldn't be better—just minutes from the Mousam River, local restaurants, shopping, groceries, schools, and major routes for an easy commute.
- Houzeo last checked: 1 minute ago
- Listing updated: November 11, 2026 at 10:53 pm
- Source: NEREN/Prime MLS-NH | MLS#: 5117588

Property Details
Status
Active
Type
Multi Family
No. of Stories
-
County
City
Neighborhood
--
Year Built
1920
HOA Fees
-
Finished Area
1,525 sqft
Lot Size
2,614 sqft lot
Basement Area
- sqft
MLS Name
NEREN/Prime MLS
MLS Number
5117588
MLS Status
(10) Active - Active
Days on Market
1

Continue Your Journey in App
Find your dream home, receive real-time updates, and many more!
Continue Your Journey in App
Find your dream home, receive real-time updates, and many more!
Location
Facts & Features
Rooms
Bedrooms & bathrooms
Bedroom: --
Bathroom: --
Interior
Appliances
Electric Water Heater
Cooling
Individual
Sewer
Public
Heating
Propane, Oil, Baseboard
Construction
Year Built
Year Built: 1920
Home type
Multi Family
Property Condition
Existing
Roof
Shingle
Architectural Style
Colonial
Construction Materials
Wood Frame, Vinyl Siding
Foundation Details
Other
Utilities & Energy
Electric
Circuit Breakers
Water Source
Public
Utilities
Propane
Parking Features
Off Street, Parking Spaces 1, Parking Spaces 2, Parking Spaces 3, Parking Spaces 4, Paved
Basement
Partial, Exterior Entry
Other Features
Lot Features
Level, Neighborhood
Price History
| Date | Event | Price |
|---|---|---|
11/11/2026 Source: | Listed for Sale | $325,000 $213/sqft |

Find Homes by Property Features in Sanford, ME


Based on information from PrimeMLS Inc. through Nov 12, 2026, 06:45AM. This display of listings may or may not be the entire Compilation from the PrimeMLS database, and PrimeMLS does not guarantee the accuracy of such information. The listing broker's offer of compensation is made only to other real estate licensees who are participant members of PrimeMLS. This information is deemed reliable, but not guaranteed. The data relating to real estate displayed on this display comes in part from the IDX Program of PrimeMLS. The information being provided is for consumers' personal, non- commercial use and may not be used for any purpose other than to identify prospective properties consumers may be interested in purchasing. Data last updated Nov 12, 2026, 06:45AM. © 2026 PrimeMLS, Inc. All Rights Reserved.
 Advertising Broker: Derek Greene | The Greene Realty Group
