The Greene Realty
Powered by 
- 19
- Overview
- Description
- Property Details
- Location
- Facts & Features
- Getting Around
- Nearby Homes
 Hot


Street View
$1,484,000
Monthly Est:$7,386
 4 Beds
 4 Baths
3 full baths + 1 half bath
 3,974sqft
10 Stewart Ave, Gloucester, MA 01930
$1,484,000
$7,386/moEst:
Get Pre-Approved
Single Family Residence
Built in 1969
$-- HOA
1.08 acres lot
$373/sq.ft
Description
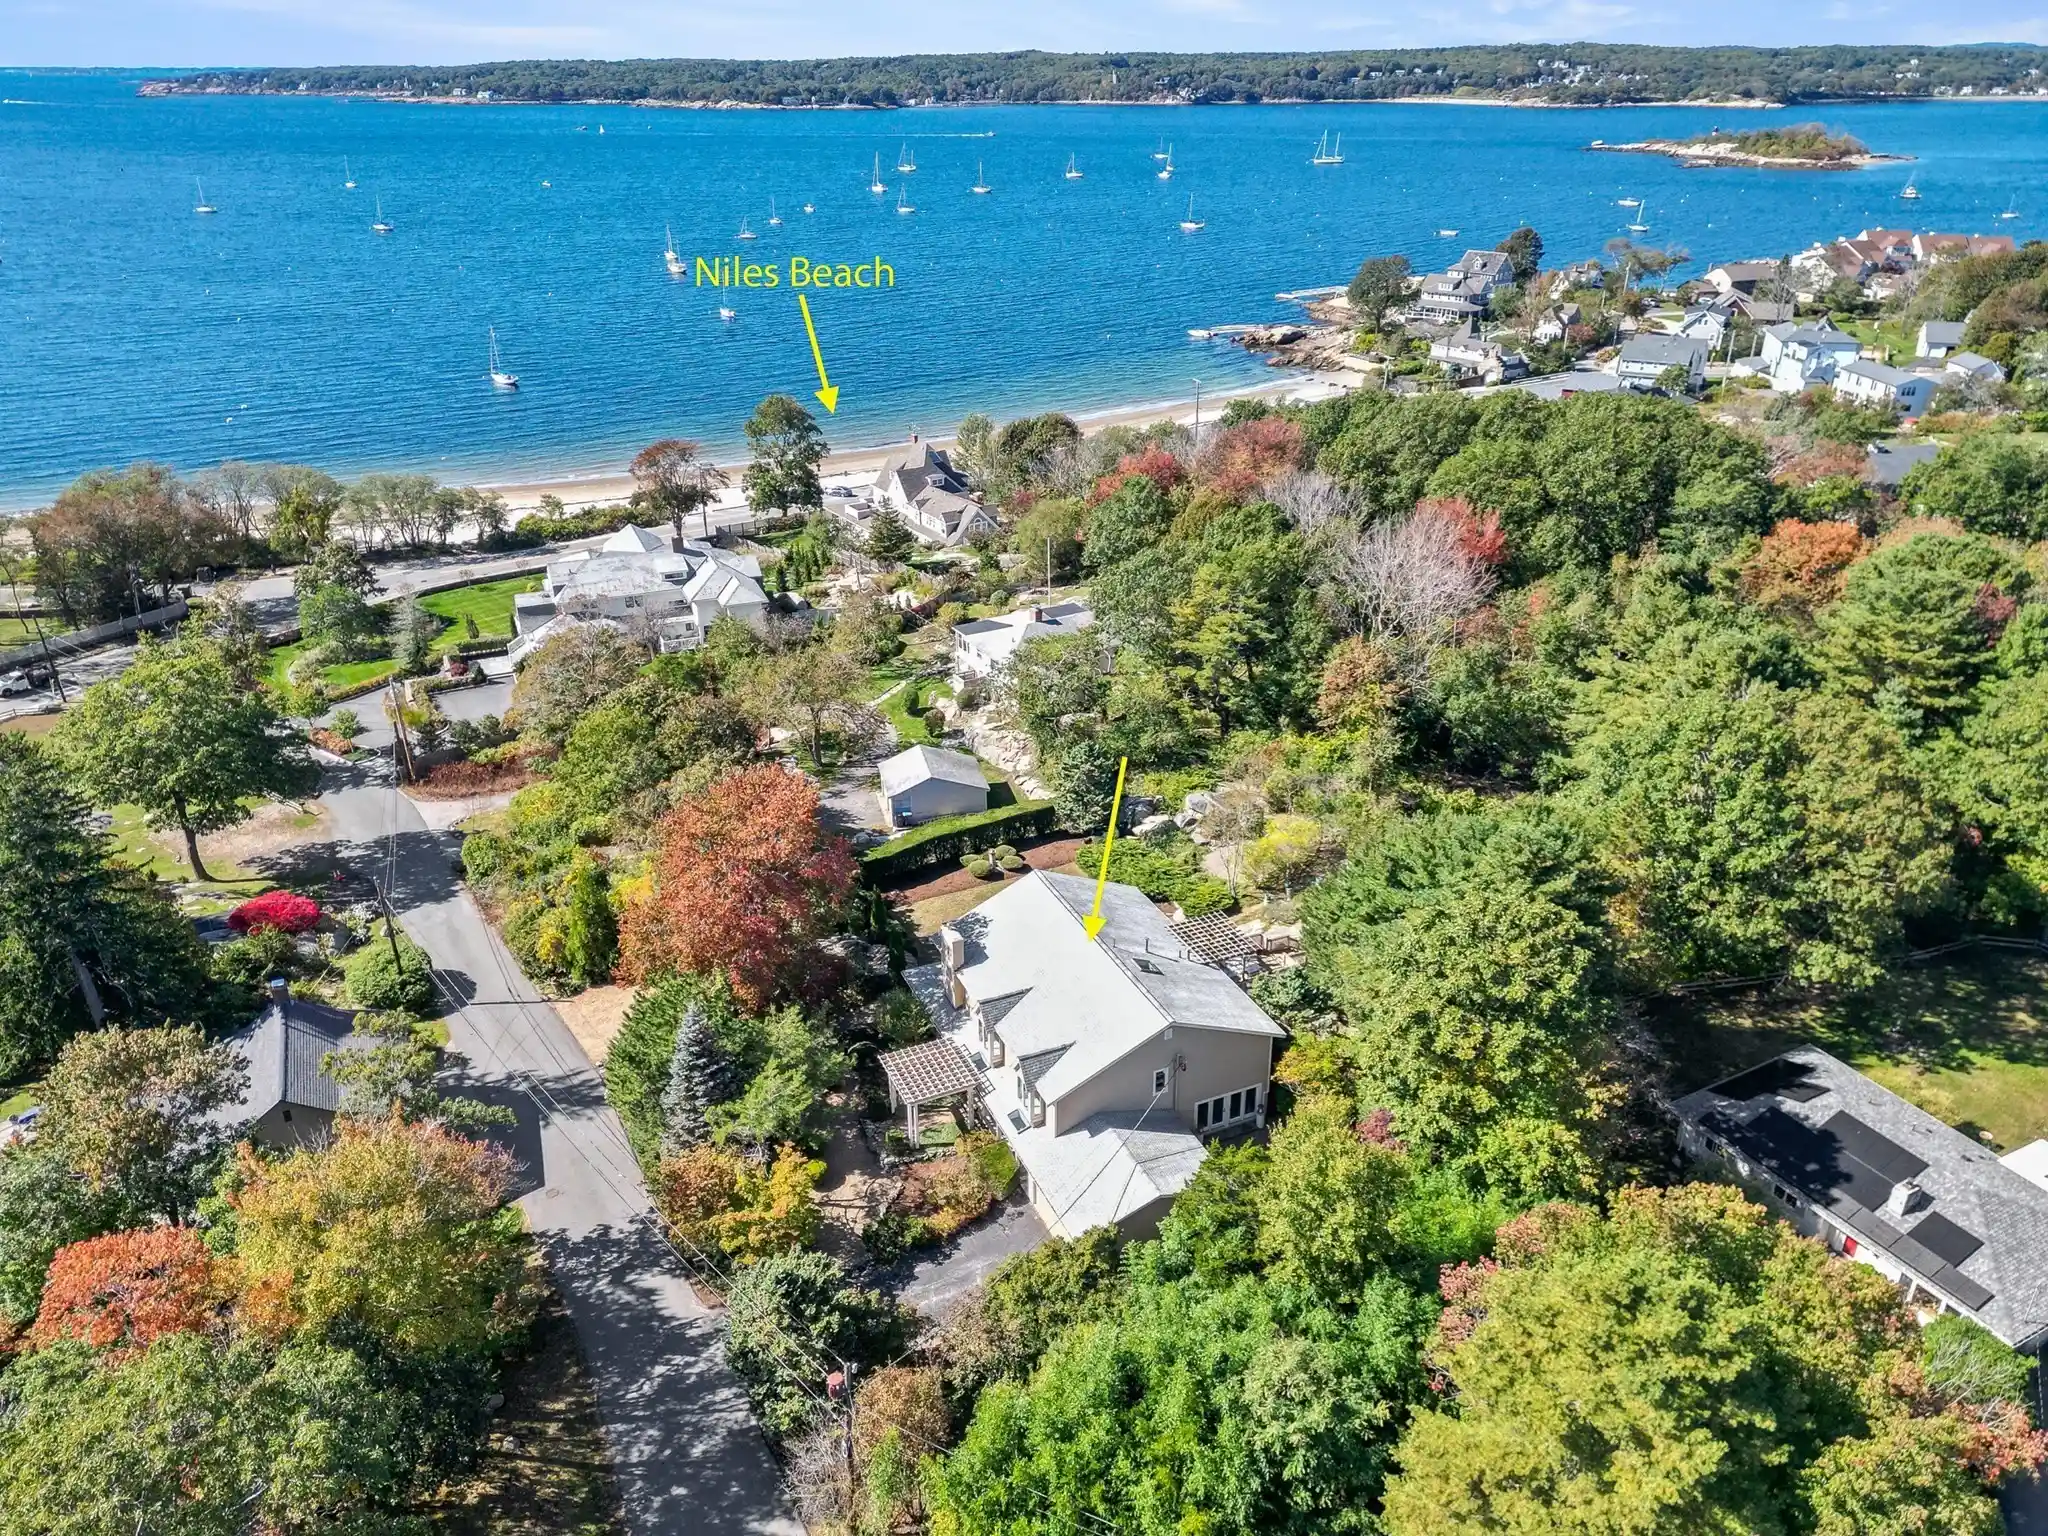
Magnificent sunsets and stunning ocean views are only two hallmarks of this spacious Contemporary in the scenic Eastern Point area! Built in 1969 and a mere 220± steps to Niles Beach, this 4-bedroom, 3.5-bathroom, 3,500+ residence on 1+ acres features full glass French doors and walls of floor-to-ceiling windows in almost every one of its 11 rooms. A huge pergola covering a long gravel path bordered by spectacular Japanese landscaping is an unforgettable introduction to this custom home designed for effortless daily living and entertaining that seamlessly showcases the manicured grounds and water views. Several living areas within the circular-like first layout include a spacious second kitchen all leading to a sprawling yard. Thoughtful conveniences include butler’s pantry, wine cabinet, full bath, and laundry facilities, while bonuses bonus are a whimsical “bookcase” door and fireplace in the library and guests appreciating an outdoor sitting area on the patio from the bedroom on this level. Like the first floor, all living areas are oversized including the 2nd floor fireplaced family room boasting a cozy window seat with floor-to-ceiling windows showcasing gorgeous ocean views and access to the expansive deck from the kitchen. This level also boasts a primary suite with a beautiful step-in shower and two more bedrooms or one making an ideal office or guest room. With multiple closets on both levels, storage is a non-issue in this home. Your wait for an amazing home ends here. A rare find you will want to make your own.
- Houzeo last checked: 12 hours ago
- Listing updated: October 25, 2026 at 2:28 pm
- Listing Provided by: Andrea O'Reilly (617) 827-0532 | Keller Williams Realty Evolution (978) 887-3995
- Source: MLS Property Information Network-MA | MLS#: 73590489

Property Details
Status
Active Under Contract
Type
Single Family Residence
No. of Stories
-
County
City
Neighborhood
--
Year Built
1969
HOA Fees
-
Finished Area
3,974 sqft
Lot Size
1.08 acres lot
Basement Area
- sqft
MLS Name
MLS Property Information Network
MLS Number
73590489
MLS Status
Contingent
Days on Market
19

Continue Your Journey in App
Find your dream home, receive real-time updates, and many more!
Continue Your Journey in App
Find your dream home, receive real-time updates, and many more!
Location
Facts & Features
Rooms
Bedrooms & bathrooms
Bedrooms: 4
Bathrooms: 4
Interior
Sewer
Private Sewer
Interior Features
Recessed Lighting, Bathroom Full, Bathroom With Shower Stall, Walk In Closet(s), Closet/cabinets Custom Built, Kitchen, Sitting Room, Library
Heating
Baseboard, Natural Gas
Flooring
Wood, Carpet, Flooring Stone/ceramic Tile, Flooring Wood
Cooling
None
Construction
Year Built
Year Built: 1969
Home type
Single Family Residence
Roof
Shingle
Architectural Style
Colonial
Foundation Details
Slab
Utilities & Energy
Laundry Features
Flooring Stone/ceramic Tile, Main Level, First Floor
Water Source
Public
Parking Features
Attached
Fireplace Features
Family Room
Other Features
Disclosures
Town Has This Property Assessed As A Four Bedroom The Septic Is Designed For A 3 Bedroom. According To The Field Card, Roof Was Installed In 2019. Title 5 Is A Conditional Pass As It Needs A New Septic Tank And Dbox Which Seller Can Install Or Credit Buyer At Closing.
Price History
| Date | Event | Price |
|---|---|---|
10/25/2026 Source: | Contingent (Active Under Contract) | $1,484,000 $373/sqft |
10/14/2026 Source: | Listed for Sale | $1,484,000 +396.32% $373/sqft |
10/23/1994 Source: | Listing Removed | $299,000 $75/sqft |

Nearby Homes



Find Homes by Property Features in Gloucester, MA

Based on information provided to and compiled by MLS Property Information Network, Inc. covering through Nov 02, 2026, 02:15PM. The property listing data and information, or the Images, set forth herein were provided to MLS Property Information Network, Inc. from third-party sources, including sellers, lessors and public records, and were compiled by MLS Property Information Network, Inc. The property listing data and information, and the Images, are for the personal, non-commercial use of consumers having a good faith interest in purchasing or leasing listed properties of the type displayed to them and may not be used for any purpose other than to identify prospective properties which such consumers may have a good faith interest in purchasing or leasing. MLS Property Information Network, Inc. and its subscribers disclaim any and all representations and warranties as to the accuracy of the property listing data and information, or as to the accuracy of any of the Images, set forth herein. All information provided is deemed reliable, but is not guaranteed to be accurate and should be independently verified. © 2026 MLS Property Information Network, Inc. All Rights Reserved.
 Advertising Broker: Derek Greene | The Greene Realty Group
