- Overview
- Description
- Property Details
- Location
- Facts & Features
- Getting Around
- Nearby Homes



Street View
Listed by: Christine Johnson | April Dunn & Associates LLC (603) 565-5921
$210,000
Monthly Est:$1,045
 3 Beds
 2 Baths
2 full baths
 1,456sqft
10 Timothy Dr, Belmont, NH 03220
$210,000
$1,045/moEst:
Get Pre-Approved
Manufactured Mobile Home
Built in 1992
$-- HOA
-- sqft lot
$144/sq.ft
Description
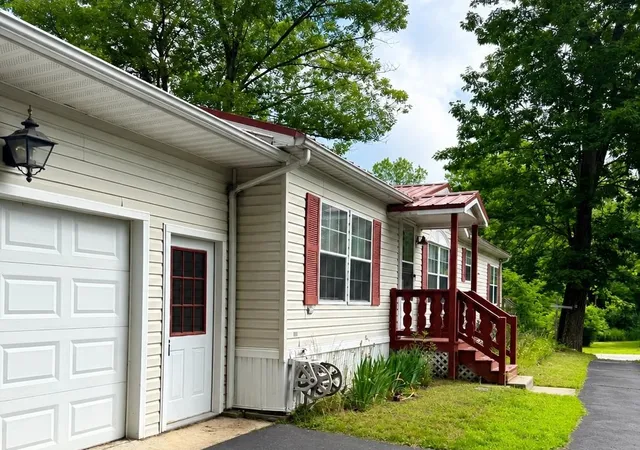
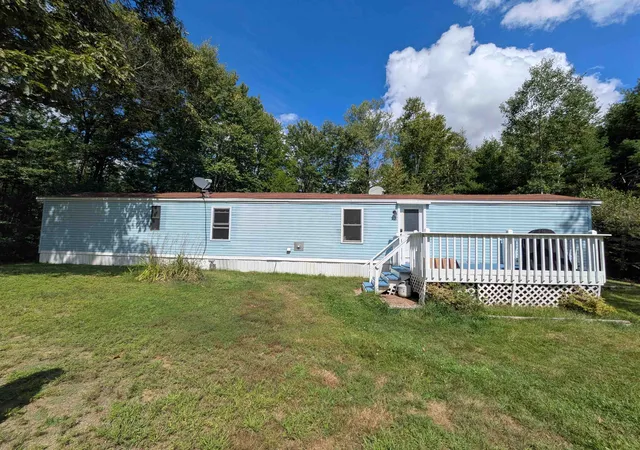
Back on the market after buyer financing fell through. This home is ready for you, with all ductwork freshly cleaned and the HVAC system just serviced.
This 3 bedroom home sits in a 55+ community in Belmont. The single-level layout makes daily life easy. You get a bright living space, low-maintenance living, and room to spread out.
Start your morning with coffee on the deck. Spend your afternoons at Belmont Town Beach, just over a mile away. Shops and restaurants are minutes from your door. Gunstock Mountain Resort is 12 miles away for skiing, hiking, and year-round fun. Route 93 is 5 miles down the road, so trips north or south are simple.
You get the best of the Lakes Region without the upkeep of a larger property. This is a practical, comfortable home in a desirable Belmont location with low monthly park fees.
Park rules allow cats. Dogs are not allowed.
- Houzeo last checked: 2 hours ago
- Listing updated: October 9, 2026 at 8:37 pm
- Source: NEREN/Prime MLS-NH | MLS#: 5078280

Property Details
Status
Active
Type
Manufactured Mobile Home
No. of Stories
-
County
City
Neighborhood
--
Year Built
1992
HOA Fees
-
Finished Area
1,456 sqft
Lot Size
-- sqft lot
Basement Area
- sqft
MLS Name
NEREN/Prime MLS
MLS Number
5078280
MLS Status
(10) Active - Active
Days on Market
222

Continue Your Journey in App
Find your dream home, receive real-time updates, and many more!
Download App
Continue Your Journey in App
Find your dream home, receive real-time updates, and many more!
Location
Facts & Features
Rooms
Bedrooms & bathrooms
Bedrooms: 3
Bathrooms: 2
Interior
Interior Features
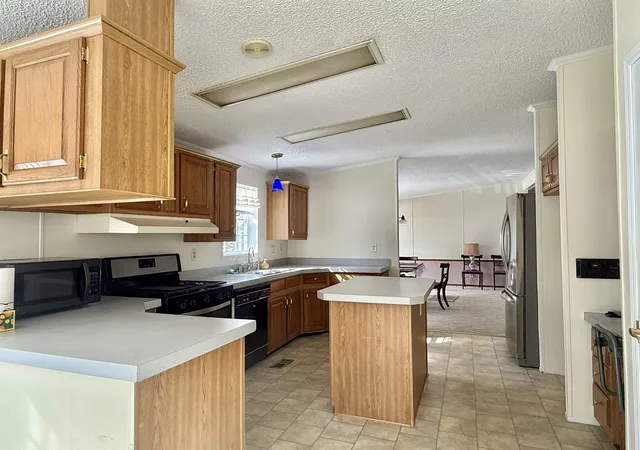
Cathedral Ceiling(s), Dining Area, Kitchen Island, Kitchen/dining, Laundry Hook Ups, Primary Br W/ Ba, Walk In Closet(s), Whirlpool Tub, 1st Floor Laundry
Sewer
Public
Appliances
Dishwasher, Dryer, Refrigerator, Washer, Electric Stove, Electric Water Heater
Flooring
Carpet, Vinyl
Cooling
Central Air
Heating
Kerosene, Forced Air
Exterior Features
Deck, Garden
Construction
Year Built
Year Built: 1992
Home type
Manufactured Mobile Home
Roof
Metal
Architectural Style
Double Wide
Property Condition
Existing
Foundation Details
Concrete Slab
Construction Materials
Vinyl Siding
Utilities & Energy
Utilities
Cable Available
Electric
Circuit Breakers
Parking Features
Auto Open, Garage, Paved, Attached
Water Source
Community
Other Features
Lot Features
Condo Development
Price History
| Date | Event | Price |
|---|---|---|
08/31/2026 Source: | Listed for Sale | $210,000 +90.91% $144/sqft |
09/01/2020 Source: | Sold | $110,000 $76/sqft |

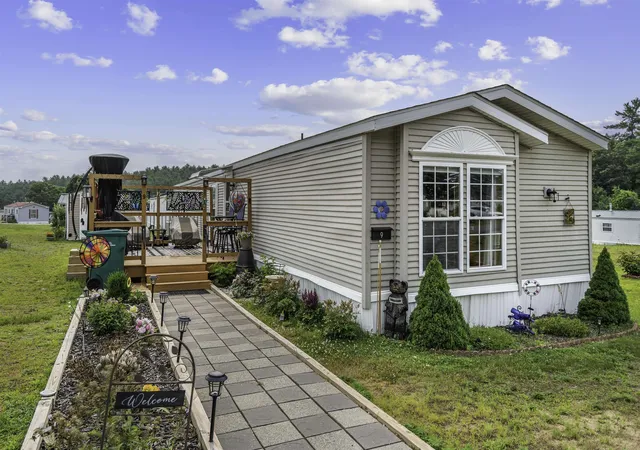
Nearby Homes




Find Homes by Property Features in Belmont, NH


Based on information from PrimeMLS Inc. through Oct 14, 2026, 11:15AM. This display of listings may or may not be the entire Compilation from the PrimeMLS database, and PrimeMLS does not guarantee the accuracy of such information. The listing broker's offer of compensation is made only to other real estate licensees who are participant members of PrimeMLS. This information is deemed reliable, but not guaranteed. The data relating to real estate displayed on this display comes in part from the IDX Program of PrimeMLS. The information being provided is for consumers' personal, non- commercial use and may not be used for any purpose other than to identify prospective properties consumers may be interested in purchasing. Data last updated Oct 14, 2026, 11:15AM. © 2026 PrimeMLS, Inc. All Rights Reserved.
 Advertising Broker: Derek Greene | The Greene Realty Group
