- Overview
- Description
- Property Details
- Location
- HOA Management
- Facts & Features
- Getting Around
- Nearby Homes
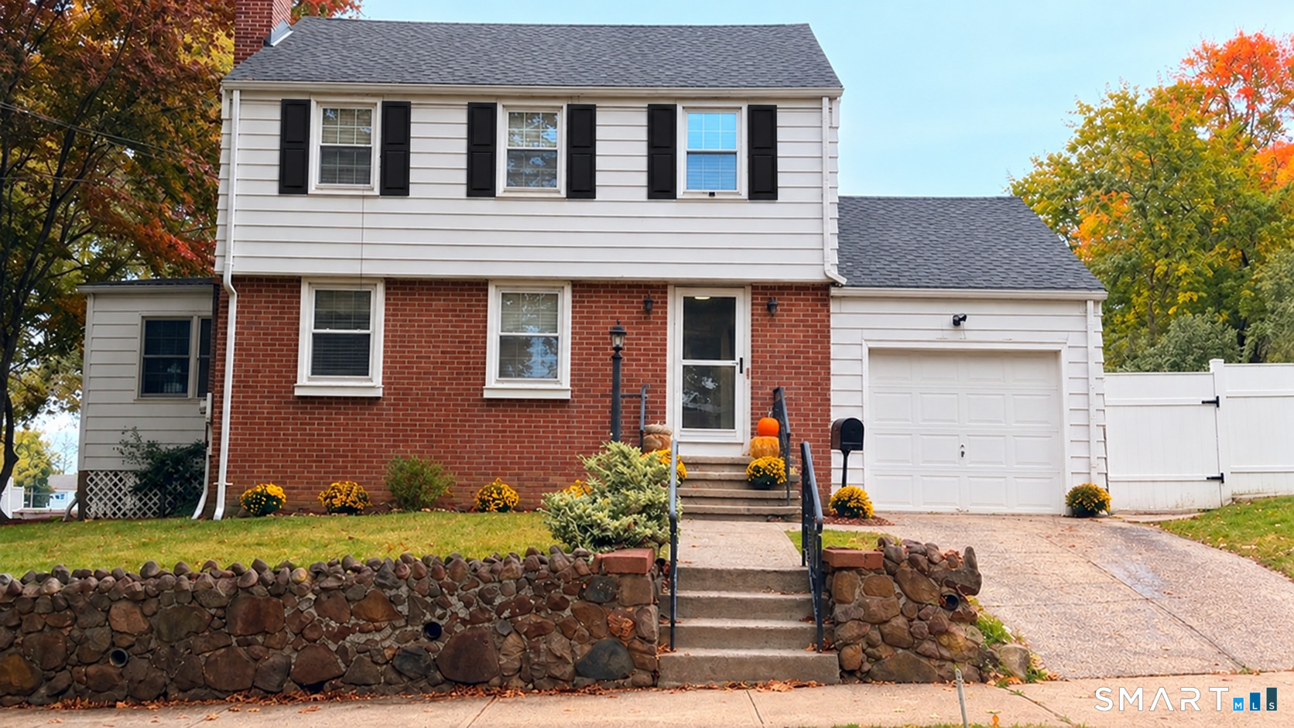
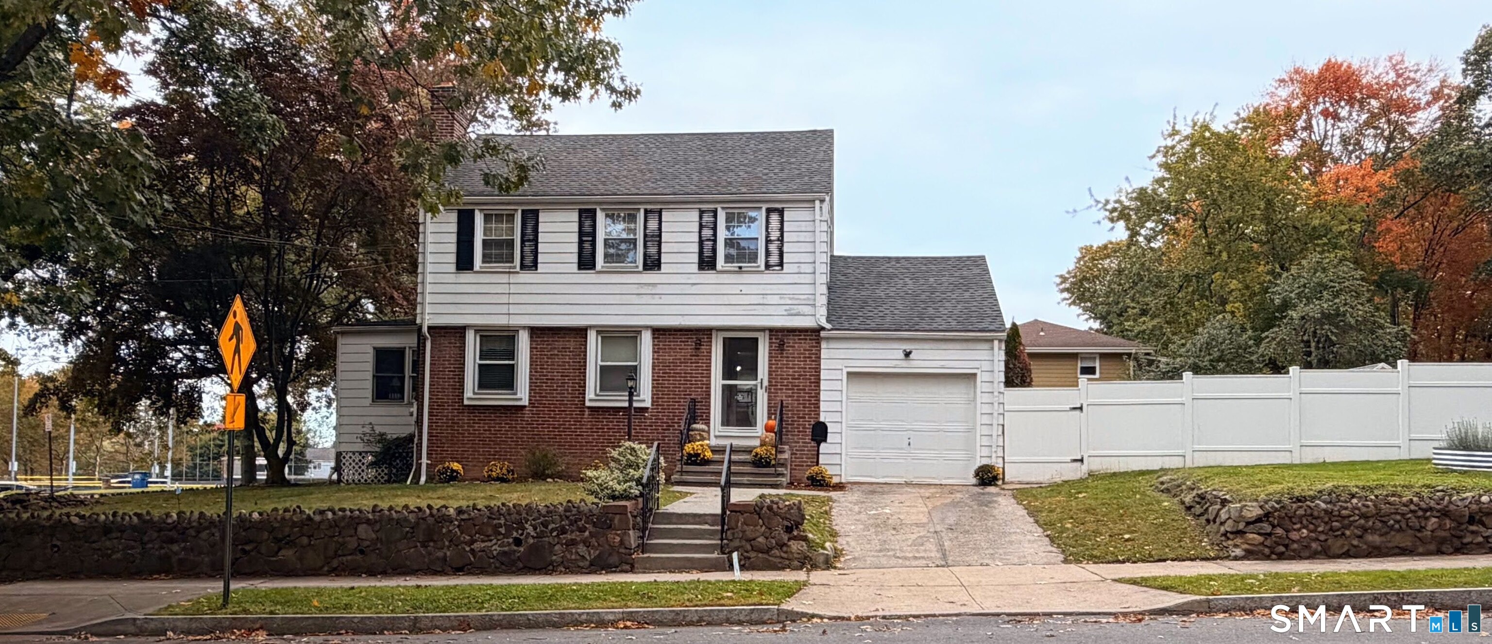
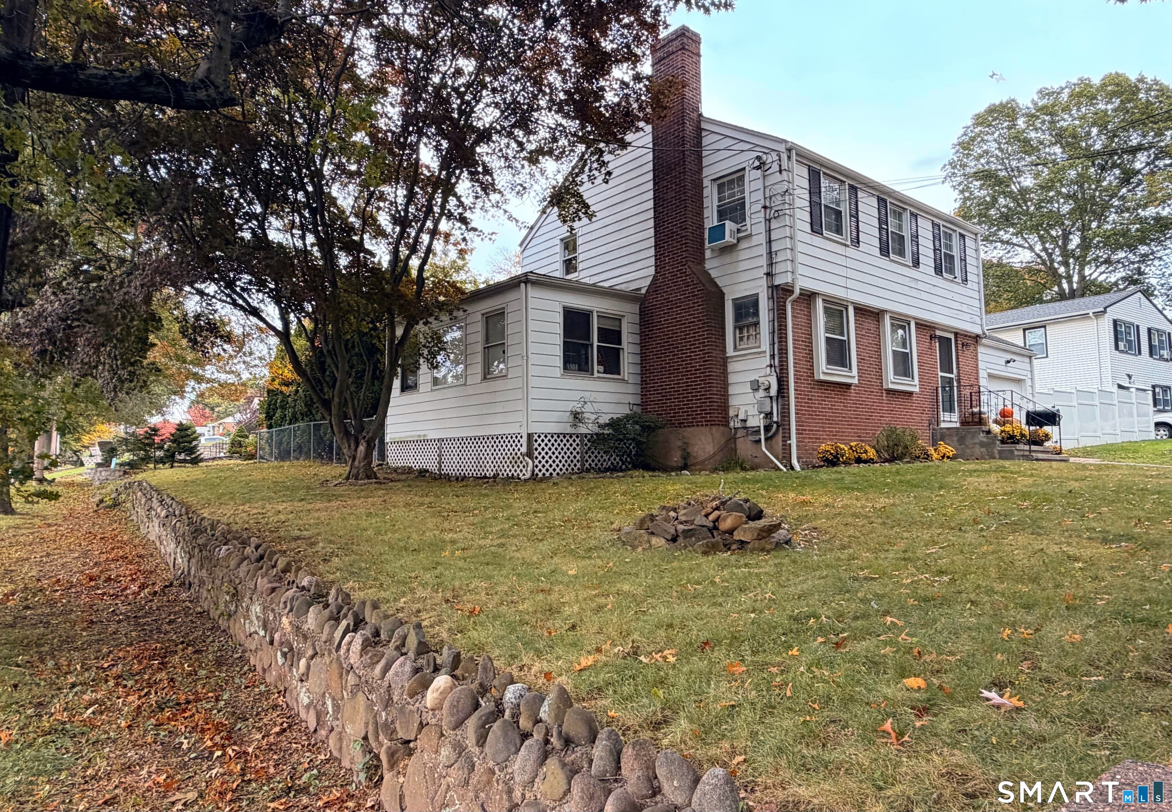
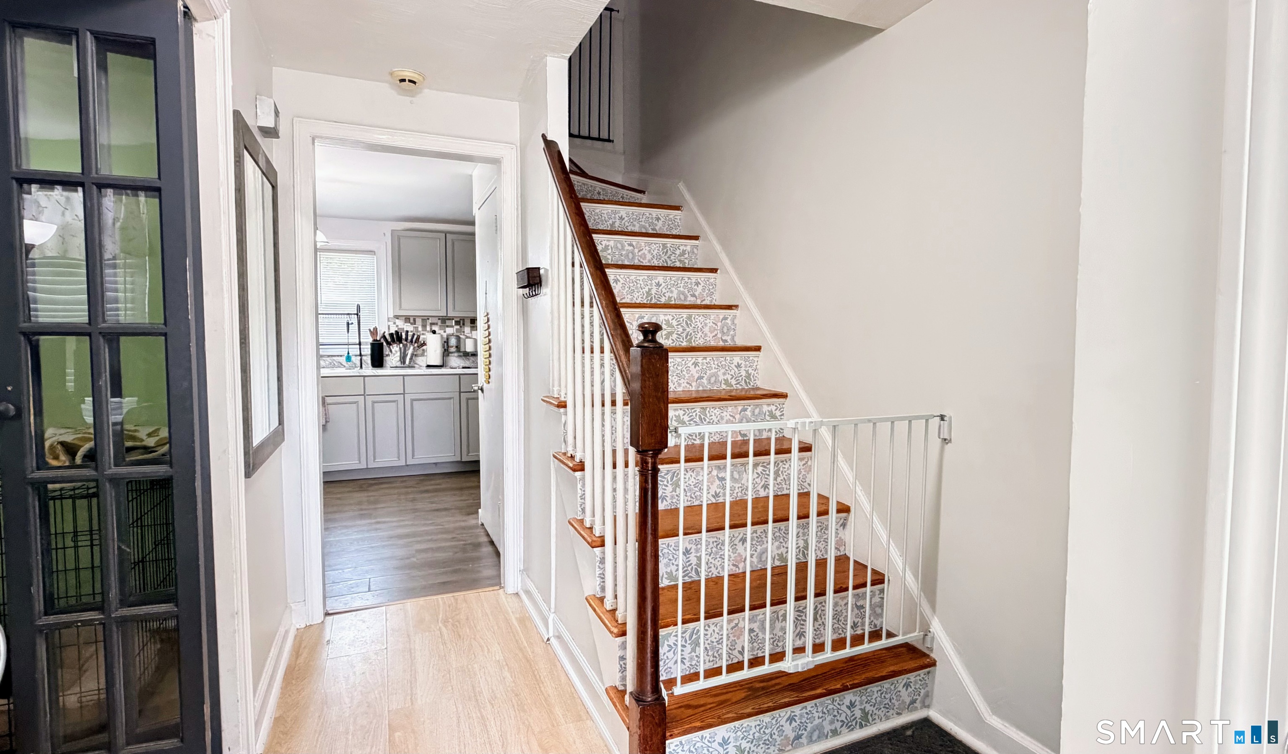

Street View
$379,000
Monthly Est:$1,886
 3 Beds
 2 Baths
1 full bath + 1 half bath
 1,662sqft
10 Tuttle St, New Haven, CT 06512
$379,000
$1,886/moEst:
Get Pre-Approved
Single Family Residence
Built in 1950
$-- HOA
9,147.6 sqft lot
$228/sq.ft
Description
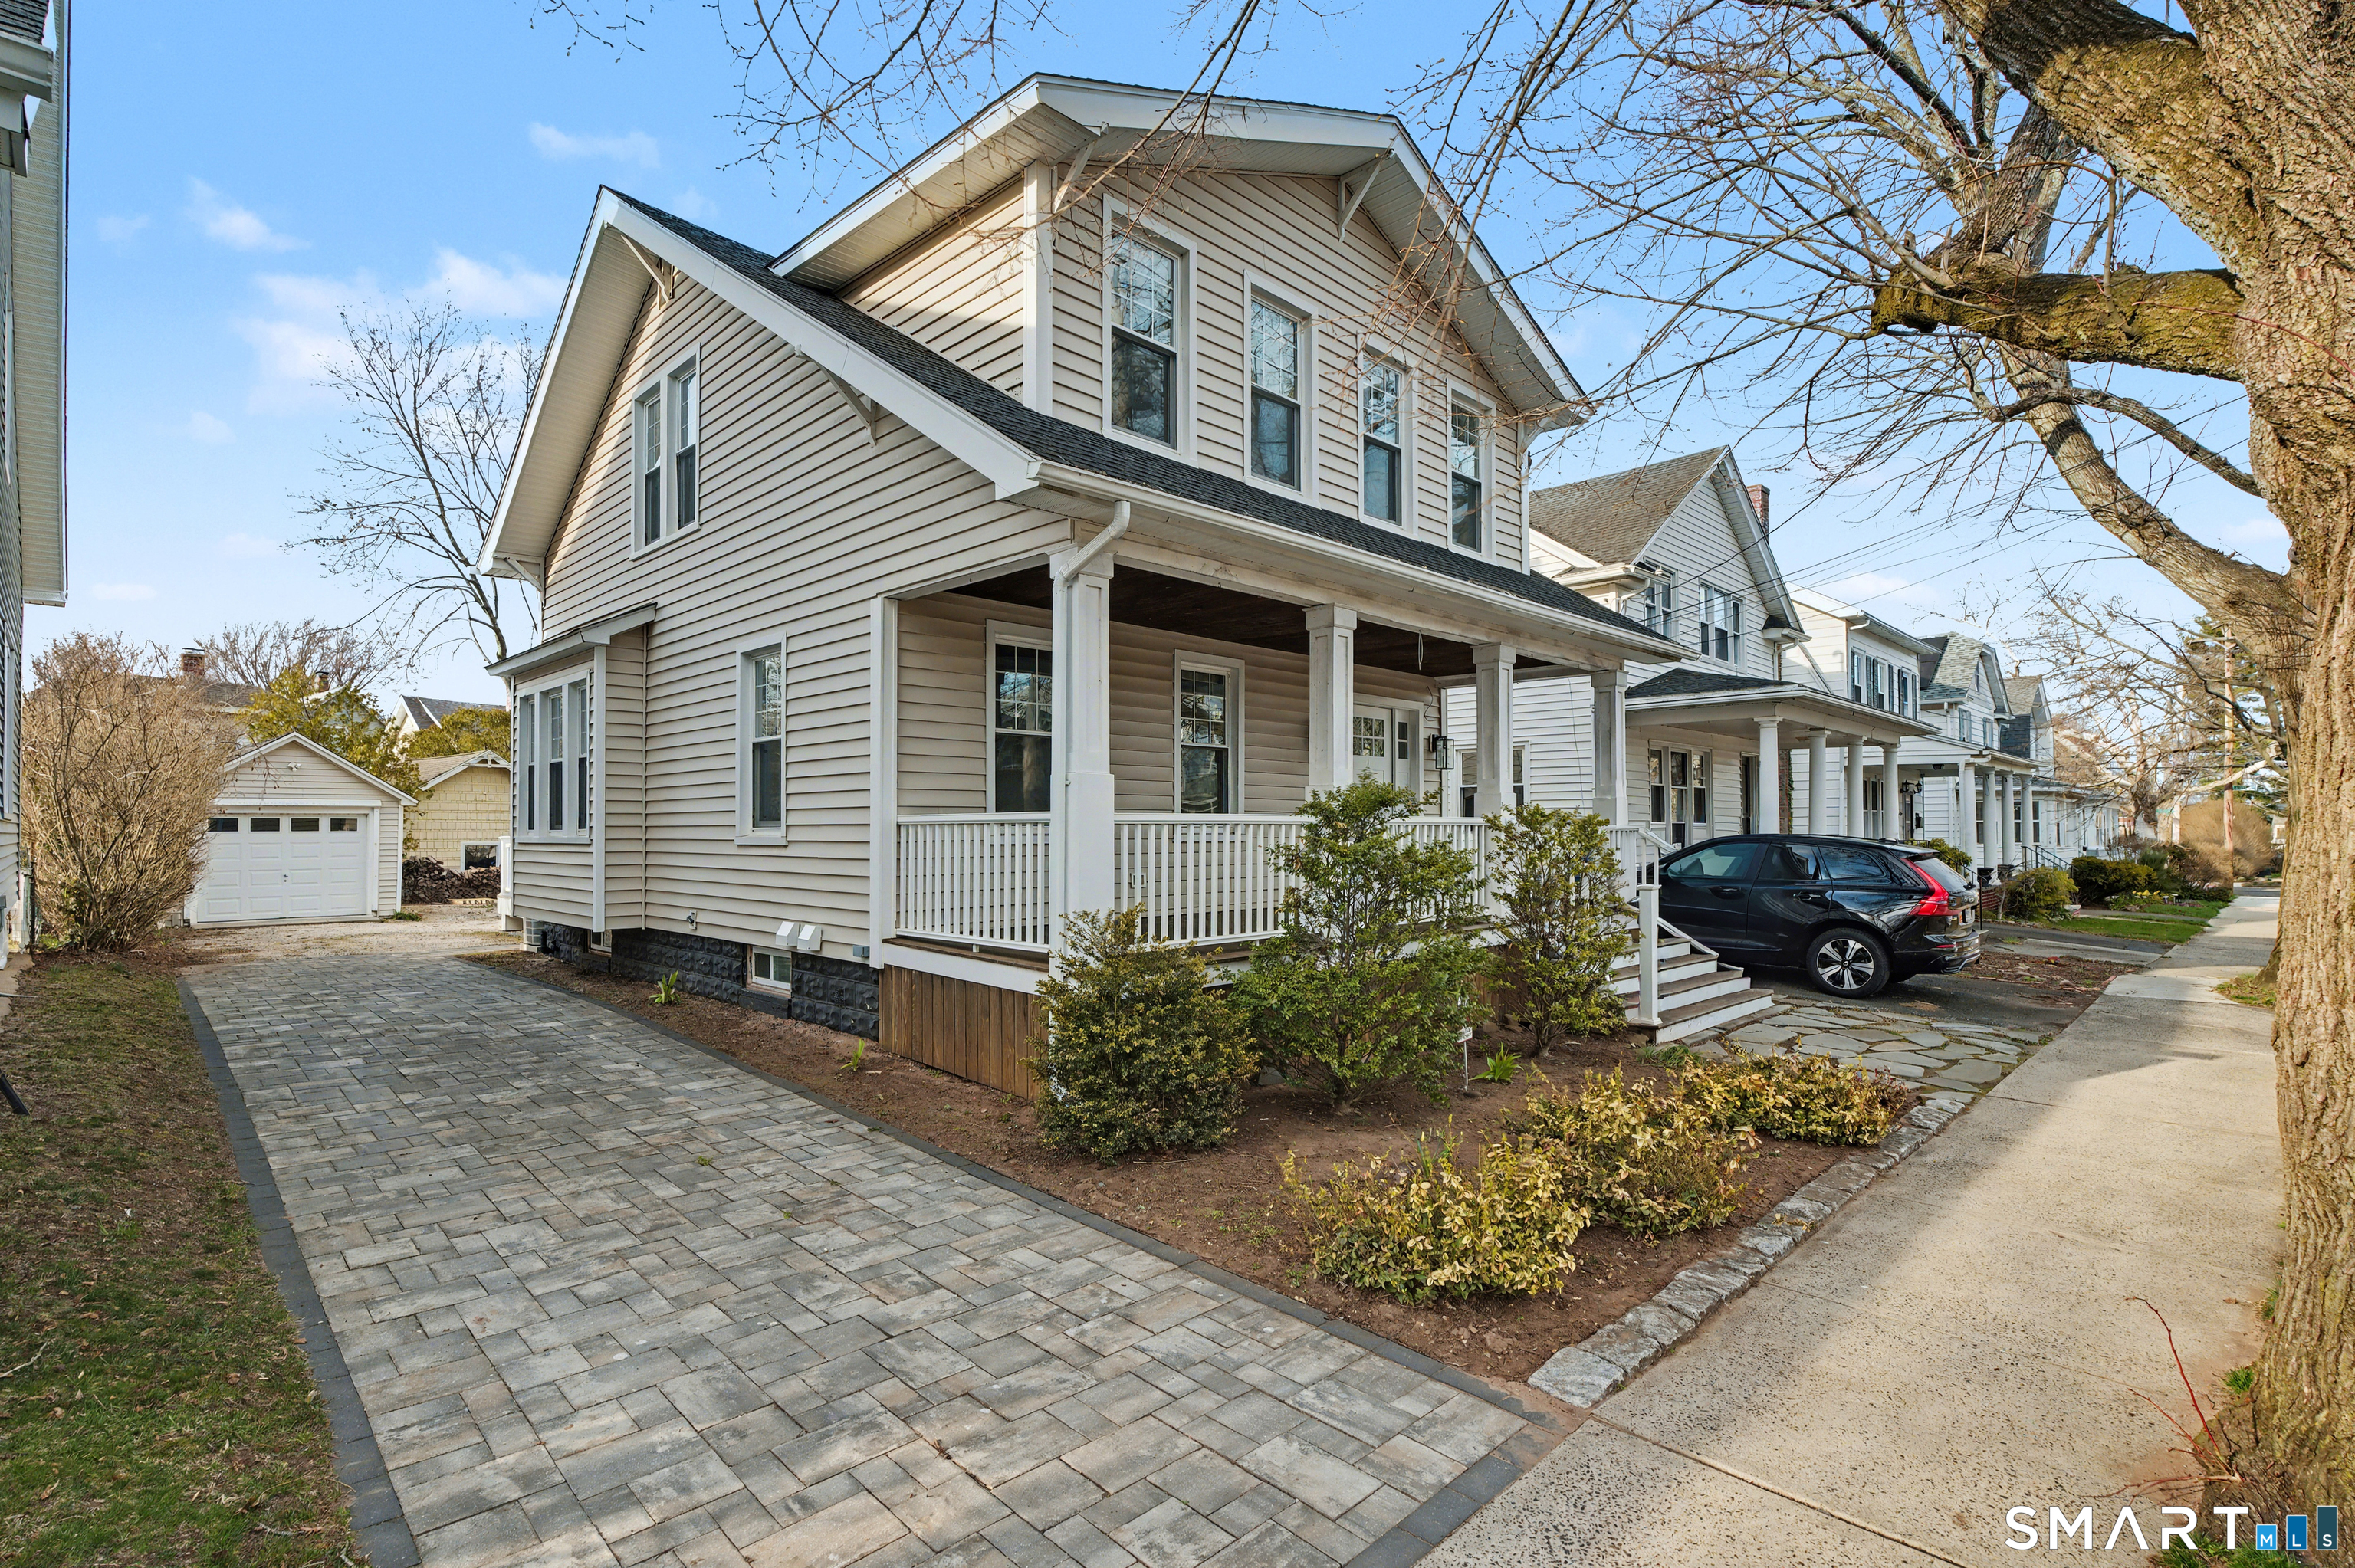
An inviting expression of classic New England residential architecture, 10 Tuttle Street offers over 1,600 square feet of living space with timeless character and everyday functionality. Inside, the home offers three bedrooms and one-and-a-half baths, along with a bright sunroom that provides a versatile space to relax with a cup of coffee or use as an office for remote workers. Additional features includes main-level laundry, an attached garage, and a fenced-in yard offering space to enjoy the outdoors. Conveniently located near Yale University, Yale New Haven Hospital, waterfront parks like Lighthouse Point Park, major highways, and retail destinations. With New Haven Union Train Station nearby, you can enjoy a trip to major cities like New York City. This residence offers the perfect balance of comfort, convenience, and accessibility. Come see the possibilities and imagine yourself at home!
- Houzeo last checked: 2 hours ago
- Listing updated: October 23, 2026 at 12:46 pm
- Listing Provided by: Laura Nogue | ERA Treanor Real Estate
- Source: SMART MLS-CT | MLS#: 24208543

Property Details
Status
Active
Type
Single Family Residence
No. of Stories
-
County
City
Neighborhood
Year Built
1950
HOA Fees
-
Finished Area
1,662 sqft
Lot Size
9,147.6 sqft lot
Basement Area
- sqft
MLS Name
SMART MLS
MLS Number
24208543
MLS Status
Active
Days on Market
9

Continue Your Journey in App
Find your dream home, receive real-time updates, and many more!
Continue Your Journey in App
Find your dream home, receive real-time updates, and many more!
Location
HOA Management
0
HOA Fees
$-/
Disclaimer: Amenities are based on third-party information and may vary; buyers must independently verify all amenities, as information is deemed reliable but not guaranteed.
Facts & Features
Rooms
Bedrooms & bathrooms
Bedrooms: 3
Bathrooms: 2
Interior
Cooling
Window Unit
Appliances
Electric Range, Microwave, Refrigerator, Washer, Dryer
Sewer
Public Sewer Connected
Exterior Features
Deck, Garden Area
Heating
Oil
Construction
Year Built
Year Built: 1950
Home type
Single Family Residence
Roof
Asphalt Shingle
Foundation Details
Block
Architectural Style
Colonial
Utilities & Energy
Water Source
Public Water Connected
Basement
Full, Unfinished, Interior Access, Full With Walk Out
Laundry Features
Main Level
Parking Features
Attached Garage
Other Features
Subdivision Name
N/a
Lot Features
Level Lot
Price History
| Date | Event | Price |
|---|---|---|
10/21/2026 Source: | Listed for Sale | $379,000 $228/sqft |
10/19/2026 Source: | Coming Soon | $379,000 +137.02% $228/sqft |
02/16/2016 Source: #N10098277 | Sold | $159,900 -15.80% $96/sqft |
01/07/2015 Source: #N10012584 | Listing Removed | $189,900 $114/sqft |

Nearby Homes


Find Homes by Property Features in New Haven, CT


Based on information provided to and compiled by the SMART MLS, Inc. through Oct 29, 2026, 02:15PM. IDX information is provided exclusively for consumers’ personal, non-commercial use. It may not be used for any purpose other than to identify prospective properties consumers may be interested in purchasing. The data is deemed reliable but is not guaranteed accurate by the MLS. ©2026 SMART MLS, Inc. All Rights Reserved.
 Advertising Broker: Derek Greene | The Greene Realty Group
