
- Overview
- Description
- Property Details
- Location
- Facts & Features
- Getting Around
- Nearby Homes
$530,000
Monthly Est:$2,638
 4 Beds

2 full baths + 1 half bath
 2,266sqft
10 Utah Trl, Medford, NJ 08055
$530,000
$2,638/moEst:
Single Family Residence
Built in 1971
$-- HOA
24,394.17 sqft lot
$234/sq.ft
Description
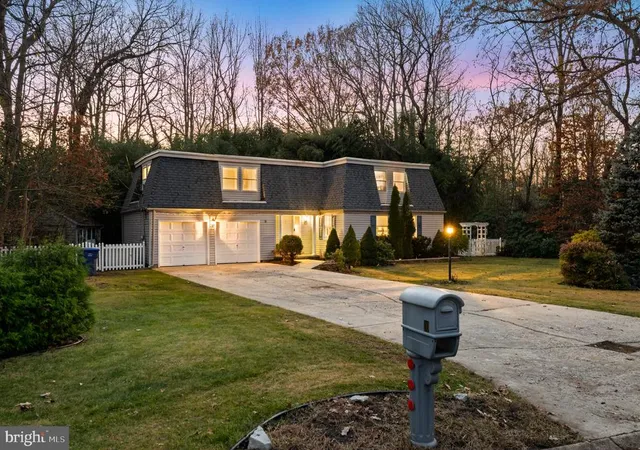
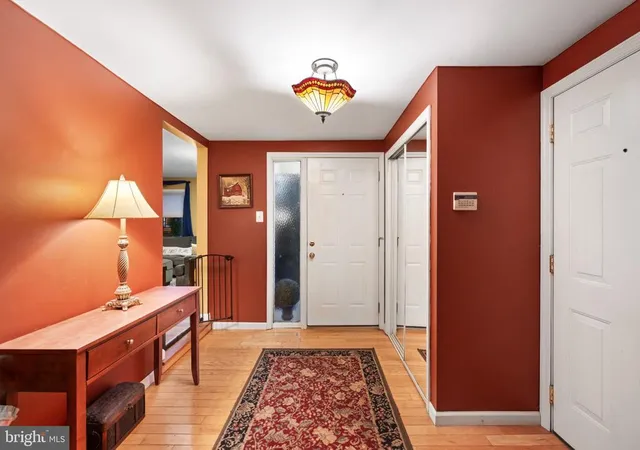
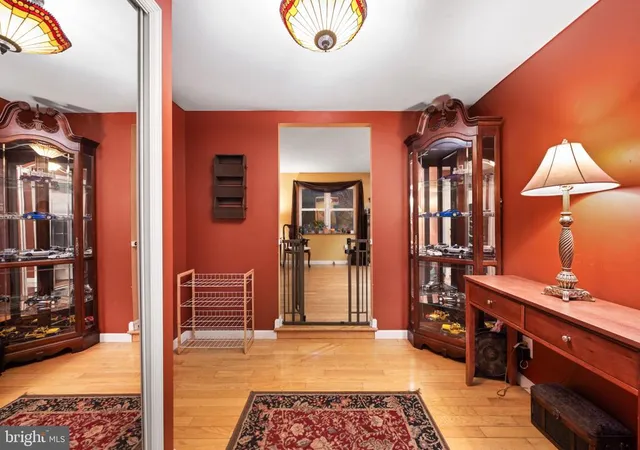
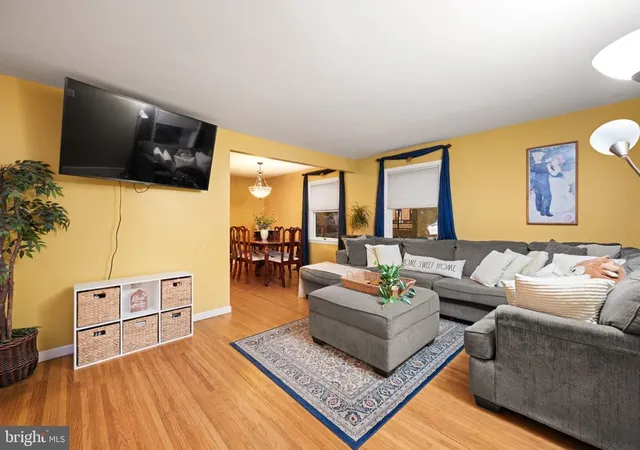
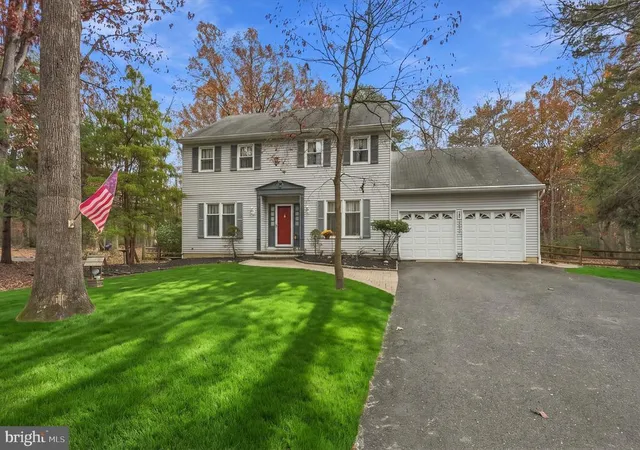
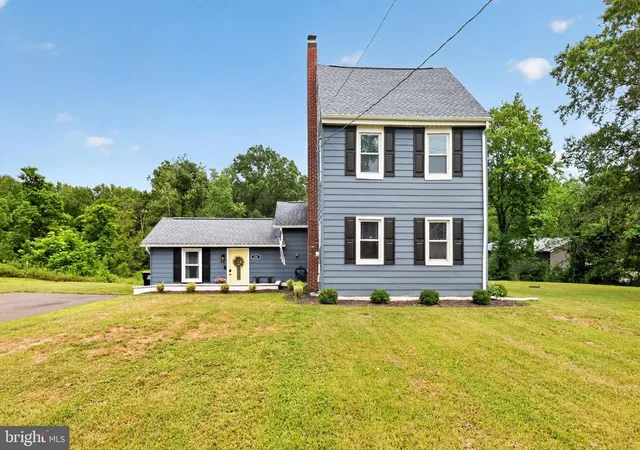
Welcome to 10 Utah Trail in Medford, a 4-bedroom, 2½-bath home with a tree-lined backyard and plenty of room to gather. The main level offers two inviting living areas, including a family room anchored by a brick fireplace. A separate dining room sits just off the eat-in kitchen, which features warm wood cabinetry and a gas range. A laundry room with generous cabinet storage, a powder room, and an attached two-car garage round out the main level.
Upstairs, 4 bedrooms and 2 full baths offer flexibility, while a spacious room with built-in shelving makes a great spot for working from home, hobbies, or movie nights. There’s also a generous walk-in closet with built-in organizers.
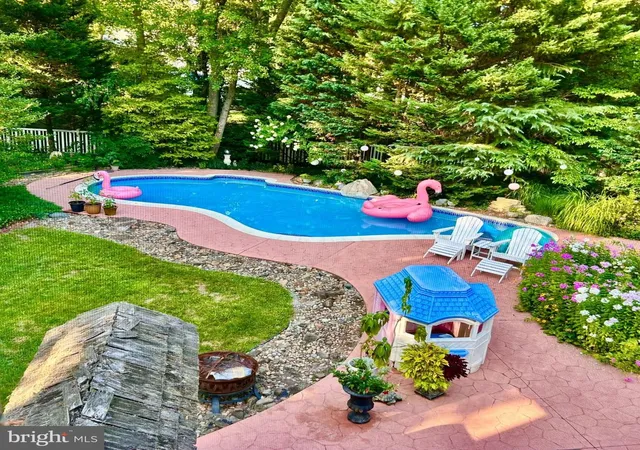
The backyard is a standout, with a broad patio for outdoor dining, room to garden, and a detached shed for tools and gear. Set in an established Medford neighborhood near local schools, the home is a short drive from the restaurants and shops along charming downtown Main Street. Don't miss out! Book your personal tour today!
- Houzeo last checked: 11 minutes ago
- Listing updated: November 21, 2026 at 1:54 am
- Listing Provided by: Stephen J Pestridge (609) 313-5695 | EXP Realty, LLC (866) 201-6210
- Source: Bright MLS-NJ | MLS#:

Property Details
Status
Active
Type
Single Family Residence
No. of Stories
-
County
City
Neighborhood
--
Year Built
1971
HOA Fees
-
Finished Area
2,266 sqft
Lot Size
24,394.17 sqft lot
Basement Area
- sqft
MLS Name
Bright MLS
MLS Number
NJBL2124350
MLS Status
ACTIVE-BRIGHT
Days on Market
3
Continue Your Journey in App
Find your dream home, receive real-time updates, and many more!
Location
Facts & Features
Rooms
Bedrooms & bathrooms
Bedrooms: 4
Bathrooms: 3
Interior
Interior Features
Built Ins, Carpet, Cedar Closet(s), Dining Area, Exposed Beams, Floor Plan Traditional, Kitchen Eat In, Pantry, Primary Bath(s), Recessed Lighting, Bathroom Stall Shower, Walk In Closet(s), Wood Floors
Cooling
Central A/c
Heating
Forced Air, Programmable Thermostat
Sewer
Public Sewer
Appliances
Dishwasher, Dryer, Oven/range Gas, Range Hood, Washer
Construction
Year Built
Year Built: 1971
Home type
Single Family Residence
Architectural Style
Traditional
Construction Materials
Aluminum Siding
Foundation Details
Block
Roof
Shingle
Utilities & Energy
Fireplace Features
Gas/propane
Water Source
Well
Other Features
Subdivision Name
Hoot Owl Estates
Price History
| Date | Event | Price |
|---|---|---|
11/18/2026 Source: | Listed for Sale | $530,000 $234/sqft |
11/13/2026 Source: | Coming Soon | $530,000 +49.30% $234/sqft |
10/16/2020 Source: | Price Increased | $355,000 +39.22% $157/sqft |
12/30/2008 Source: | Price Decreased | $255,000 -10.21% $113/sqft |
09/10/2007 Source: | Sold | $284,000 $125/sqft |


Find Homes by Property Features in Medford, NJ
Nearby New Homes For Sale


Based on information from Bright MLS through Nov 21, 2026, 04:15PM. Listing information is from various brokers who participate in the Bright MLS IDX program and not all listings may be visible on the site. The property information being provided on or through the website is for the personal, non-commercial use of consumers and such information may not be used for any purpose other than to identify prospective properties consumers may be interested in purchasing. Some properties which appear for sale on the website may no longer be available because they are for instance, under contract, sold or are no longer being offered for sale. Property information displayed is deemed reliable but is not guaranteed. IDX information is provided exclusively for personal, non-commercial use, and may not be used for any purpose other than to identify prospective properties consumers may be interested in purchasing. Information is deemed reliable but not guaranteed. © 2026 Bright MLS, Inc. All Rights Reserved. Click here for more information
 Advertising Broker: Joe Hawkins | Hawkins Real Estate Services