
- Overview
- Description
- Property Details
- Location
- Facts & Features
- Getting Around
- Nearby Homes

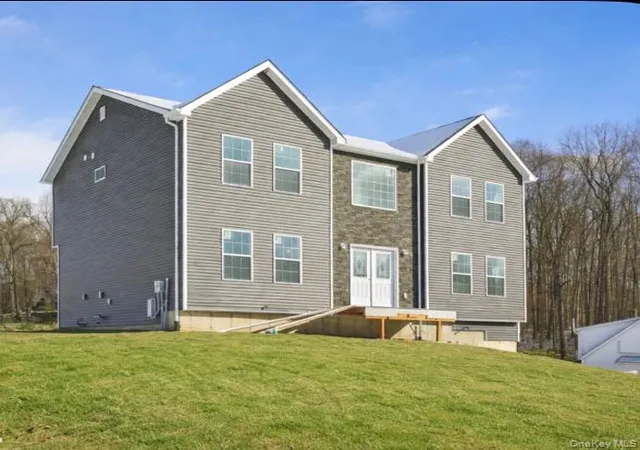
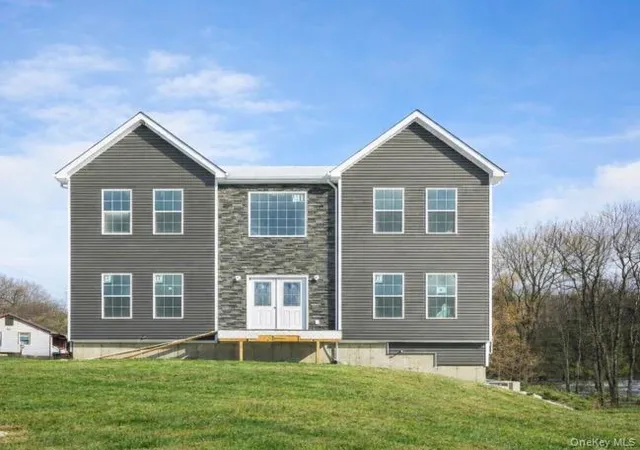


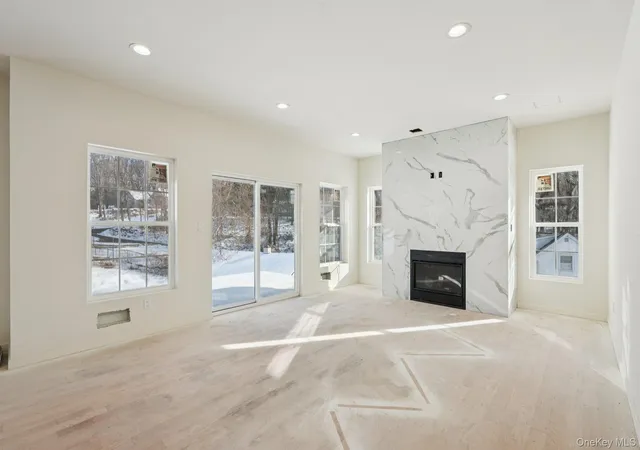


$975,000
Monthly Est:$4,853
 5 Beds
 3 Baths
3 full baths
 2,600sqft
10 Vargas (aka 70 Jessup Ln) Cir, Stony Point, NY 10980
$975,000
$4,853/moEst:
Get Pre-Approved
Single Family Residence
Built in 2025
$-- HOA
-- sqft lot
$375/sq.ft
Description
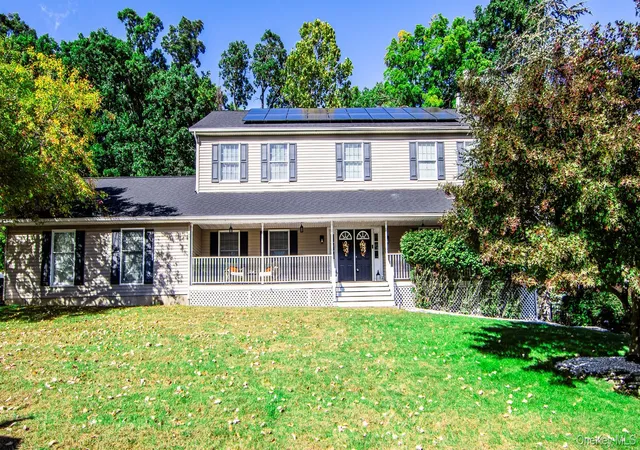
Welcome to your dream home in the heart of Stony Point, a beautiful Hudson Rivertown! This luxurious five-bedroom, 3 bath residence offers exquisite living space, designed for modern comfort and elegance. Step inside to discover an open-concept layout that seamlessly connects the spacious living areas, perfect for entertaining or family gatherings. The designer chef’s kitchen is a true highlight, featuring sleek gray and white cabinetry, quartz countertops, a large center island, a walk-in pantry plus a convenient Butler’s pantry, making it a culinary haven. A standout feature of this home is the first-floor guest suite, complete with a full bath, providing privacy and convenience for visitors. The luxurious master suite is a private retreat, boasting tray ceiling, a generous walk-in shower, a relaxing garden soaking tub, and water closet. Each additional bedroom is thoughtfully designed with ample closet space, ensuring comfort for family and guests. Enjoy the abundance of natural light in the sun-filled rooms, accentuated by elegant finishes throughout. The three-car garage offers plenty of storage and parking. The new 4 lot subdivision provides a serene and welcoming community atmosphere. Located just off the Palisades Parkway Exit 14, you’ll have easy access to local amenities, parks, and the picturesque Hudson River. Don’t miss your chance to own this exceptional home—schedule a viewing today!
- Houzeo last checked: 12 hours ago
- Listing updated: October 27, 2026 at 5:30 pm
- Listing Provided by: Leigh A Demelo (845) 270-1073 , Lauren M Muller | Howard Hanna Rand Realty (845) 429-1500
- Source: OneKey MLS-NY as distributed by MLS GRID | MLS#: 909111

Property Details
Status
Active
Type
Single Family Residence
No. of Stories
-
County
City
Neighborhood
--
Year Built
2025
HOA Fees
-
Finished Area
2,600 sqft
Lot Size
-- sqft lot
Basement Area
- sqft
MLS Name
OneKey MLS
MLS Number
909111
MLS Status
Active
Days on Market
424
Cumulative Days on Market
395

Continue Your Journey in App
Find your dream home, receive real-time updates, and many more!
Continue Your Journey in App
Find your dream home, receive real-time updates, and many more!
Location
Facts & Features
Rooms
Bedrooms & bathrooms
Bedrooms: 5
Bathrooms: 3
Family Room
Level: First
Dining Room
Level: First
Kitchen
Level: First
Bedroom 5
Level: First
Bathroom 1
Level: First
Primary Bedroom
Level: Second
Primary Bathroom
Level: Second
Bedroom 2
Level: Second
Bedroom 3
Level: Second
Bedroom 4
Level: Second
Bathroom 3
Level: Second
Laundry
Level: Second
Interior
Sewer
Public Sewer
Heating
Forced Air
Interior Features
First Floor Bedroom, First Floor Full Bath, Built In Features, Chefs Kitchen, Double Vanity, Eat In Kitchen, Entrance Foyer, Formal Dining, High Ceilings, His And Hers Closets, Kitchen Island, Open Floorplan, Open Kitchen, Pantry, Primary Bathroom, Quartz/quartzite Counters, Soaking Tub, Walk In Closet(s), Washer/dryer Hookup, Wet Bar
Appliances
Gas Water Heater
Cooling
Central Air
Construction
Year Built
Year Built: 2025
Home type
Single Family Residence
Architectural Style
Colonial
Construction Materials
Frame
Utilities & Energy
Fireplace Features
Family Room
Water Source
Public
Utilities
Electricity Connected, Natural Gas Connected, Sewer Connected, Water Connected
Basement
Full, Unfinished
Laundry Features
Gas Dryer Hookup, In Hall, Washer Hookup
Parking Features
Driveway, Garage
Other Features
Subdivision Name
Oak Ridge
Price History
| Date | Event | Price |
|---|---|---|
08/25/2026 Source: | Listed for Sale | $975,000 $375/sqft |
08/05/2026 Source: | Listing Removed | $975,000 $375/sqft |

Nearby Homes
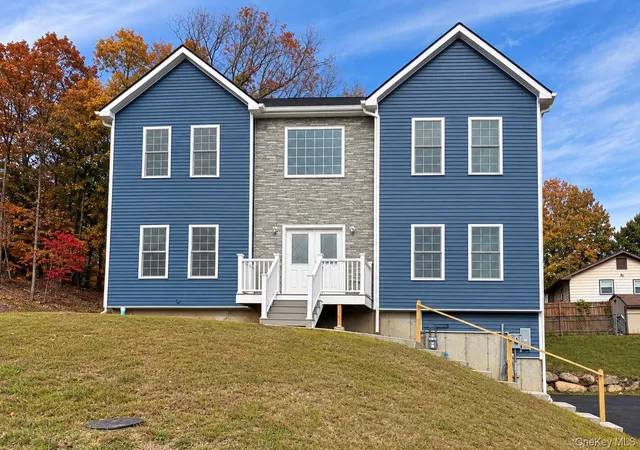
Find Homes by Property Features in Stony Point, NY


Based on information from OneKey MLS® through Nov 02, 2026, 02:16PM as submitted to and distributed by MLS GRID. All data is obtained from various sources and may not have been verified by broker or MLS GRID. Supplied Open House Information is subject to change without notice. All information should be independently reviewed and verified for accuracy. Properties may or may not be listed by the office/agent presenting the information. IDX information is provided exclusively for consumers’ personal non-commercial use. It may not be used for any purpose other than to identify prospective properties consumers may be interested in purchasing. The data is deemed reliable but is not guaranteed by MLS GRID. The use of the MLS GRID Data may be subject to an end-user license agreement prescribed by the Member Participant’s applicable MLS, if any, and as amended from time to time. © 2026 OneKey MLS. All rights reserved.
 Advertising Broker: Derek Greene | The Greene Realty Group
