- Overview
- Description
- Property Details
- Location
- HOA Management
- Facts & Features
- Getting Around
- Nearby Homes




Street View
$350,000
Monthly Est:$1,742
 3 Beds
 2 Baths
1 full bath + 1 half bath
 1,212sqft
10 Winthrop Ave, Pawcatuck, CT 06379
$350,000
$1,742/moEst:
Get Pre-Approved
Single Family Residence
Built in 1957
$-- HOA
15,681.6 sqft lot
$289/sq.ft
Description
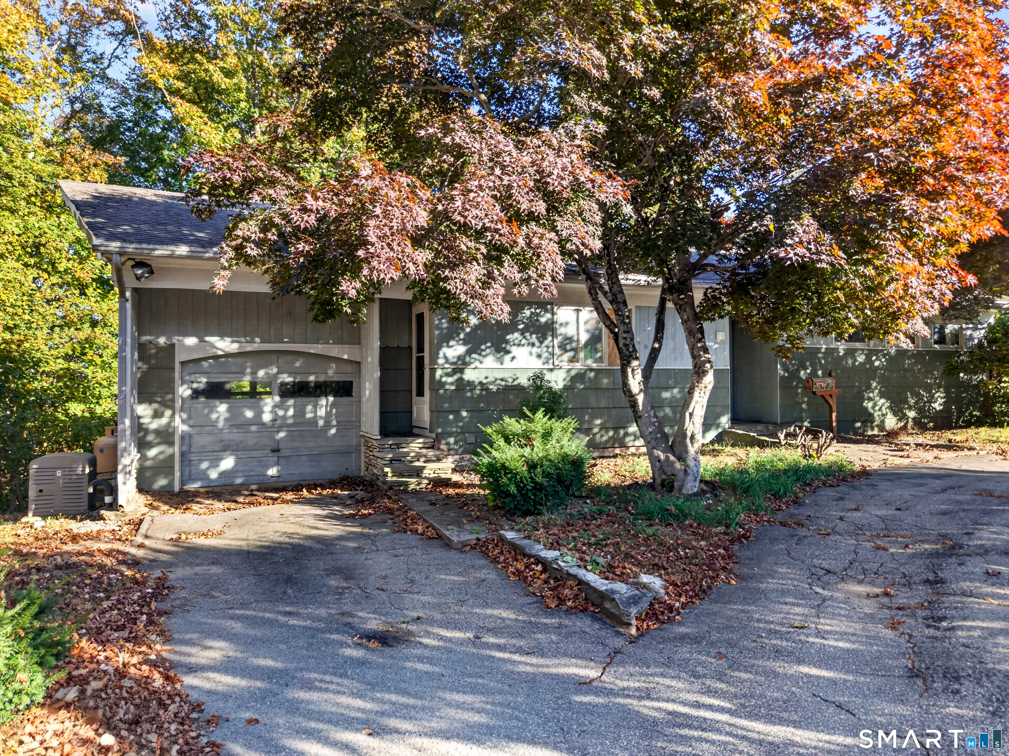
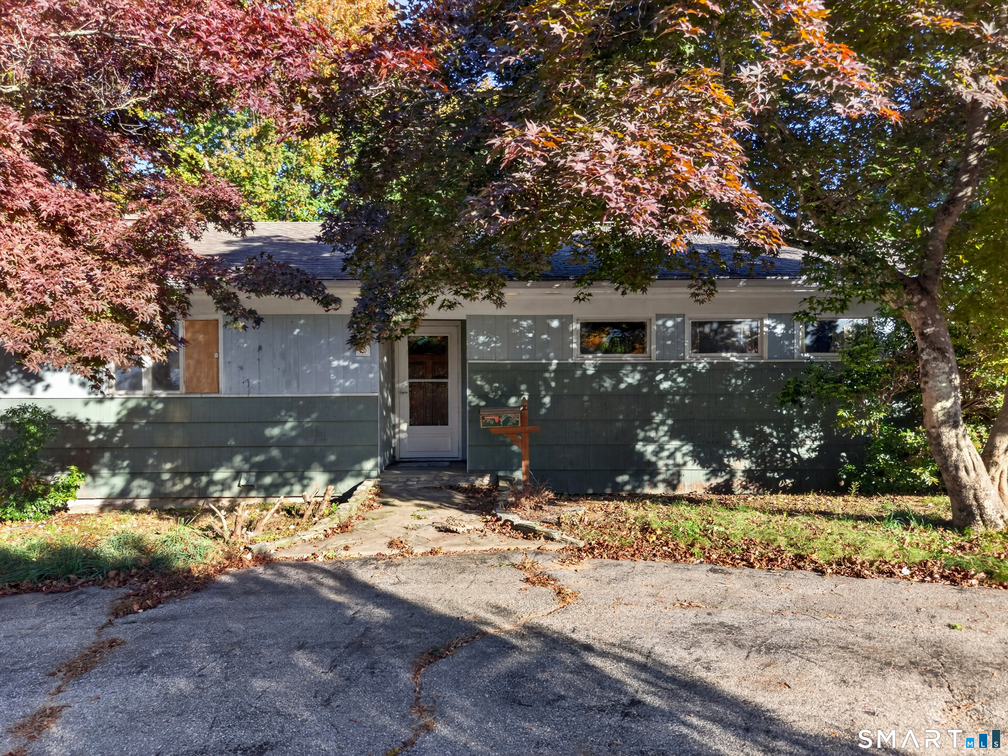
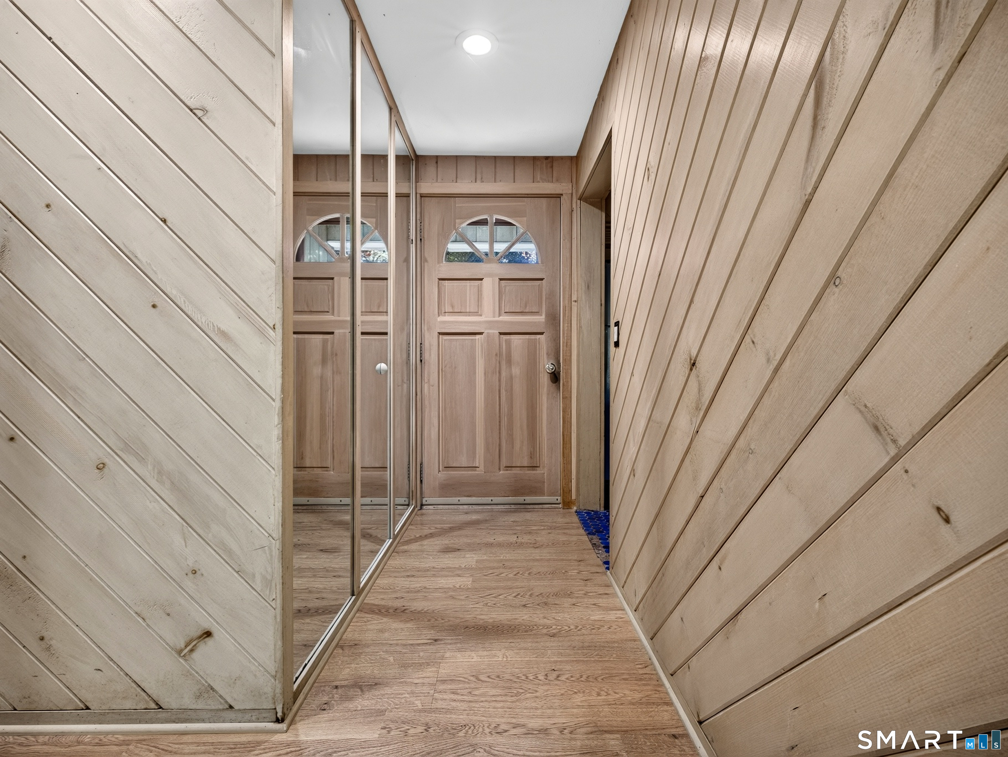
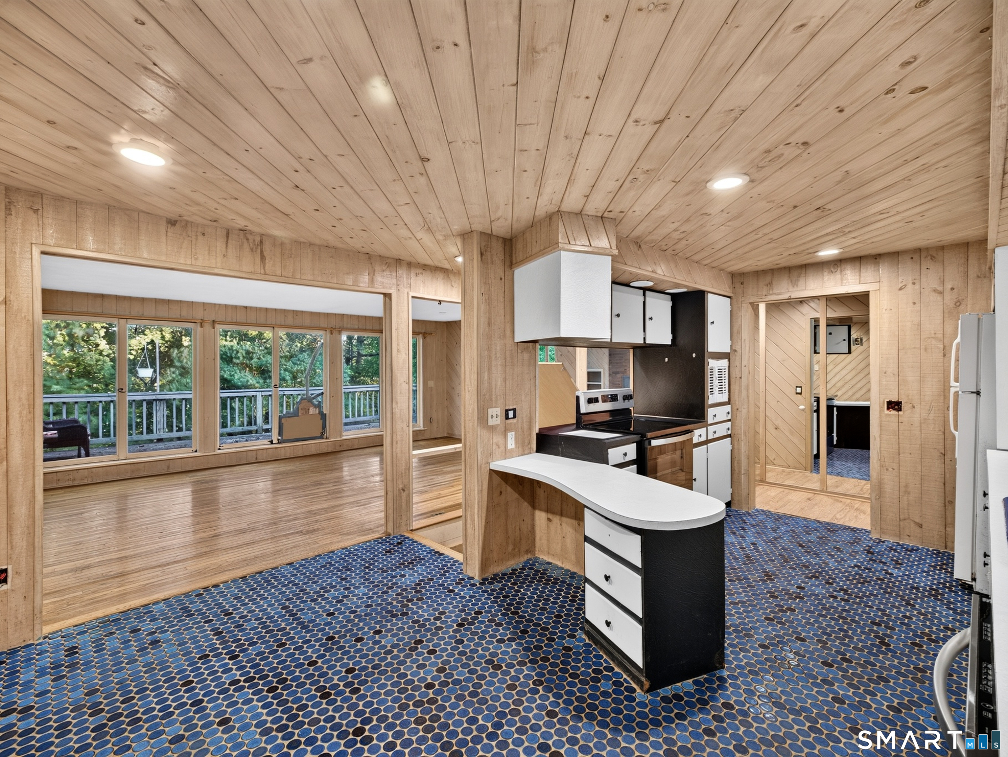
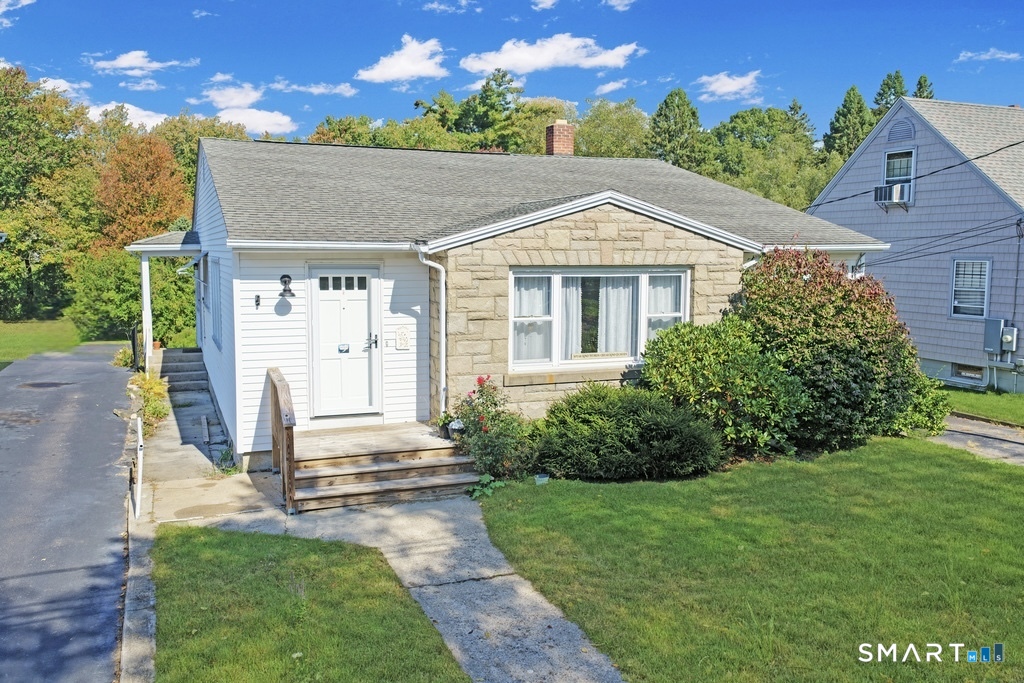
Full of character and potential, this 3-bedroom, 1.5-bath ranch is tucked into a peaceful Pawcatuck neighborhood, offering plenty of charm and room to make it your own. Hardwood floors run through the living room and all three bedrooms, while original wood paneling, charming built-ins and two wood-burning fireplaces add warmth and personality throughout. The kitchen features some newer appliances and a distinctive retro tile floor, with more vintage charm in the spacious full bath, which also offers a newer tub. Downstairs, the walkout basement includes a second fireplace with beautiful stonework, a bar area and flexible space to envision future possibilities. Significant updates include a roof just 6 years old, mini-splits for heating and cooling installed in 2021, a water heater installed in 2022 and a whole-house generator. The property's elevated setting offers views toward downtown Westerly, with a convenient location between Westerly and Mystic. Enjoy nearby shops, restaurants, Wilcox Park, Watch Hill and area beaches, plus easy access to Route 2 and I-95. Bring your ideas and finishing touches to make this home your own!
- Houzeo last checked: 9 minutes ago
- Listing updated: November 6, 2026 at 11:49 pm
- Listing Provided by: Amanda Polansky | RE/MAX Coast and Country
- Source: SMART MLS-CT | MLS#: 24184561

Property Details
Status
Active
Type
Single Family Residence
No. of Stories
-
County
City
Neighborhood
--
Year Built
1957
HOA Fees
-
Finished Area
1,212 sqft
Lot Size
15,681.6 sqft lot
Basement Area
- sqft
MLS Name
SMART MLS
MLS Number
24184561
MLS Status
Active
Days on Market
2
Open House

Continue Your Journey in App
Find your dream home, receive real-time updates, and many more!
Continue Your Journey in App
Find your dream home, receive real-time updates, and many more!
Location
HOA Management
0
HOA Fees
$-/
Disclaimer: Amenities are based on third-party information and may vary; buyers must independently verify all amenities, as information is deemed reliable but not guaranteed.
Facts & Features
Rooms
Bedrooms & bathrooms
Bedrooms: 3
Bathrooms: 2
Interior
Sewer
Public Sewer Connected
Interior Features
Cable Available
Cooling
Split System
Heating
Baseboard, Heat Pump, Electric
Exterior Features
Deck, Gutters
Appliances
Oven/range, Refrigerator, Freezer, Dishwasher
Construction
Year Built
Year Built: 1957
Home type
Single Family Residence
Architectural Style
Ranch
Foundation Details
Concrete
Roof
Asphalt Shingle
Utilities & Energy
Parking Features
Attached Garage, Paved, Driveway
Basement
Full, Heated, Storage, Cooled, Interior Access, Partially Finished, Full With Walk Out
Laundry Features
Main Level
Water Source
Public Water Connected
Other Features
Subdivision Name
Pawcatuck
Lot Features
Sloping Lot, Cleared
Price History
| Date | Event | Price |
|---|---|---|
11/04/2026 Source: | Listed for Sale | $350,000 $289/sqft |

Nearby Homes
Find Homes by Property Features in Pawcatuck, CT


Based on information provided to and compiled by the SMART MLS, Inc. through Nov 07, 2026, 04:15AM. IDX information is provided exclusively for consumers’ personal, non-commercial use. It may not be used for any purpose other than to identify prospective properties consumers may be interested in purchasing. The data is deemed reliable but is not guaranteed accurate by the MLS. ©2026 SMART MLS, Inc. All Rights Reserved.
 Advertising Broker: Derek Greene | The Greene Realty Group
