Savvy Avenue
Powered by 
- 16
- Overview
- Description
- Property Details
- Location
- HOA Management
- Facts & Features
- Getting Around
- Nearby Homes






$829,000
Monthly Est:$4,126
 2 Beds
 2 Baths
1 full bath
 1,768sqft
100 2nd Street NE #A540, Minneapolis, MN 55413
$829,000
$4,126/moEst:
Get Pre-Approved
Condominium
Built in 2002
$1,396/mo HOA
0.87 acre lot
$469/sq.ft
Description
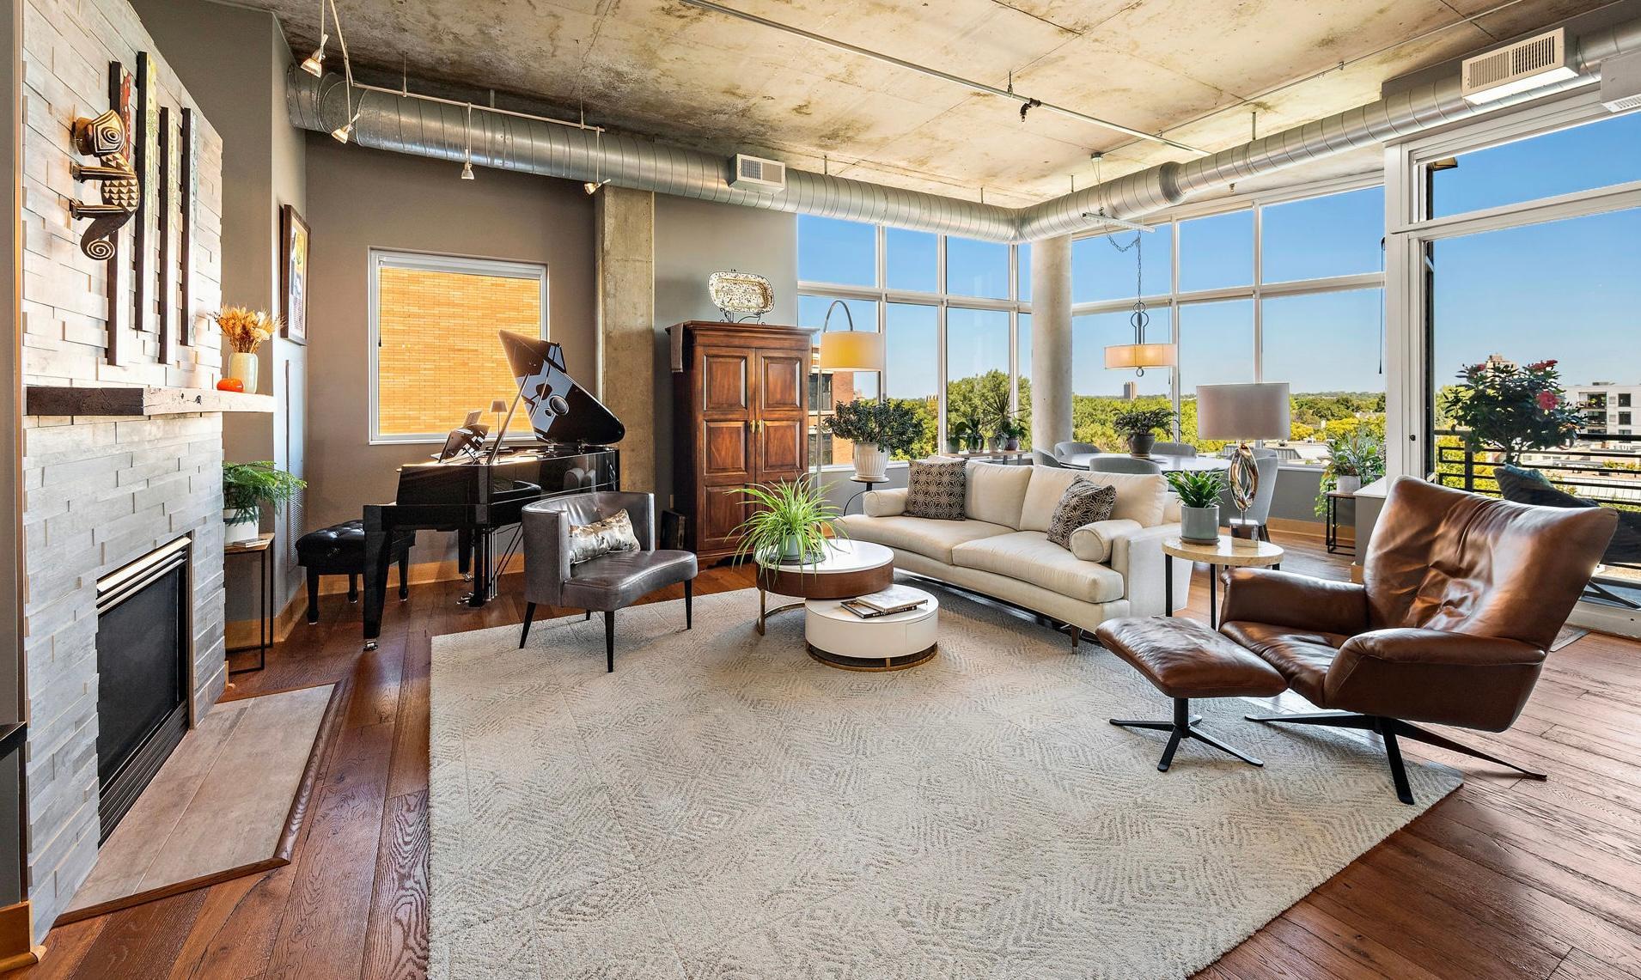
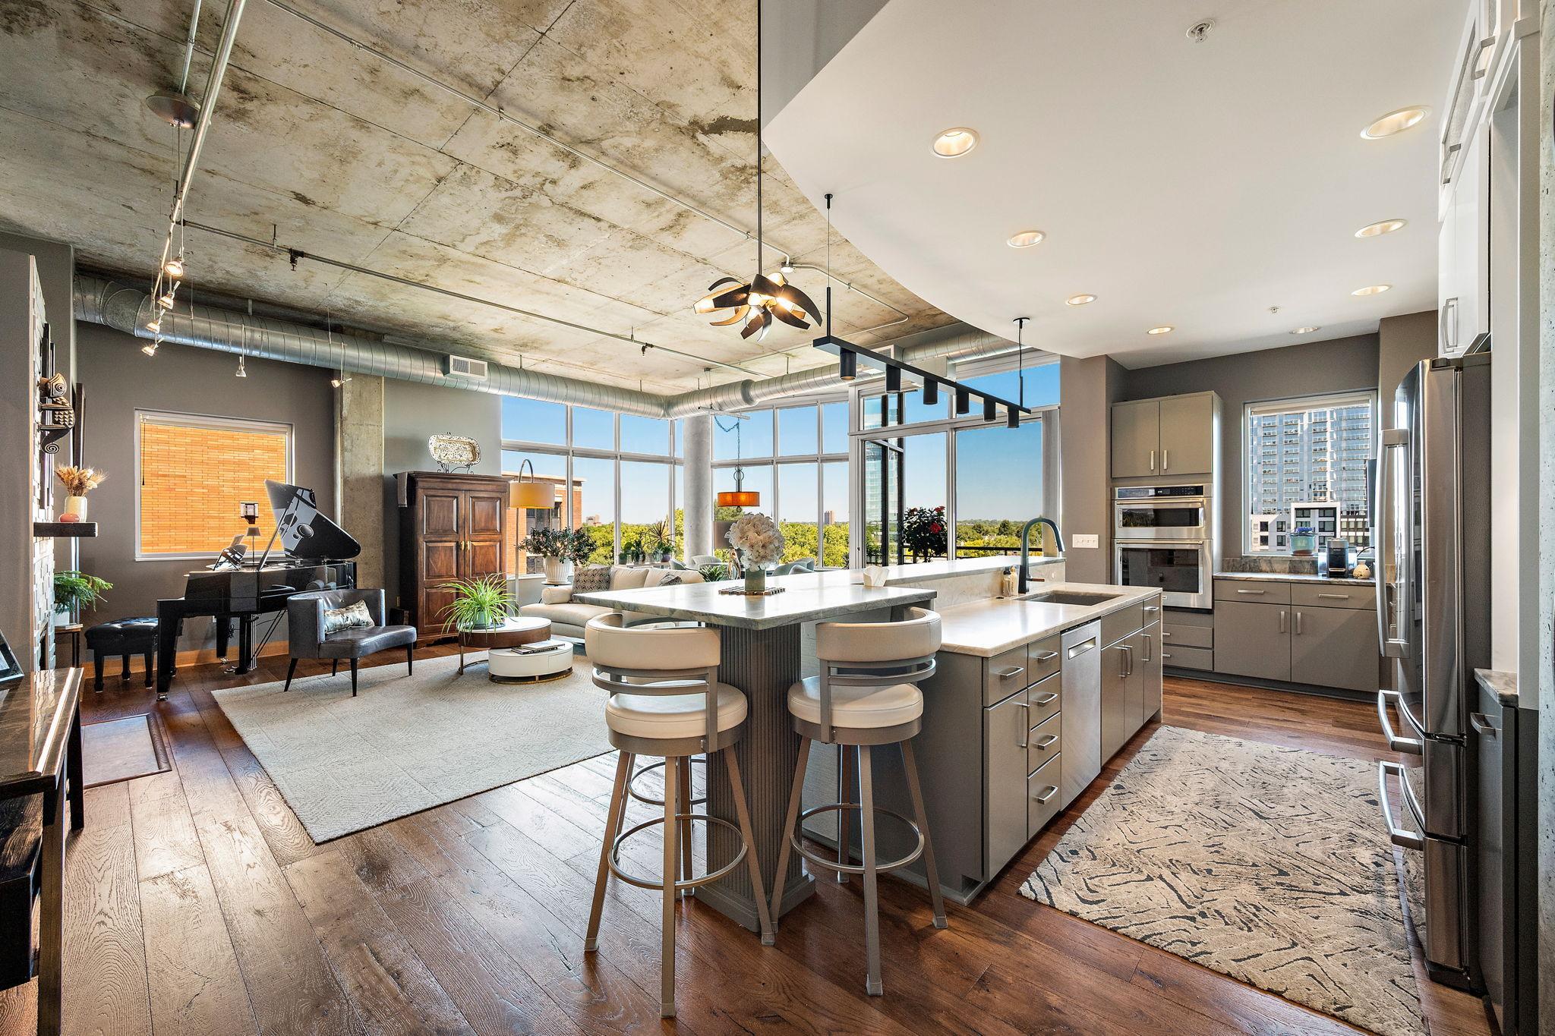
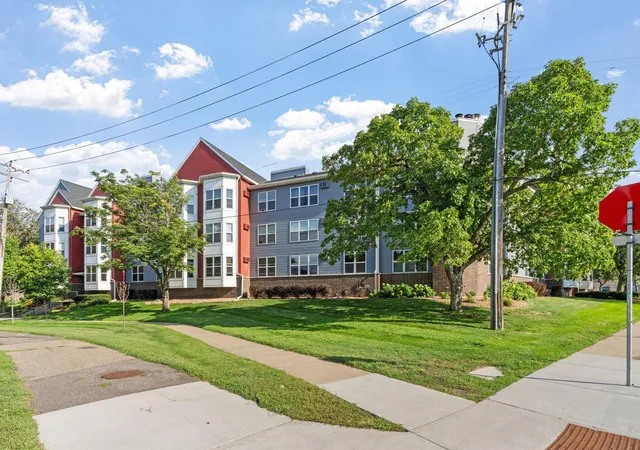
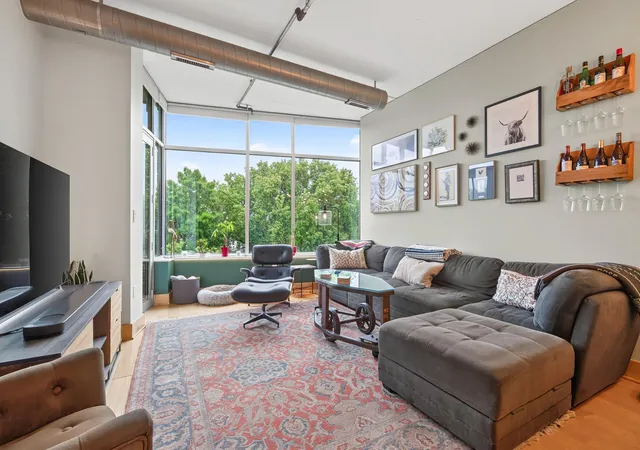
The ultimate in sophisticated urban living. The Village Lofts at St Anthony are your sanctuary to live the lifestyle you have imagined in what is one of Minneapolis’ most desirable neighborhoods. Overlooking the river from Old Town, this sought-after building offers the best of downtown living with the tranquility of Northeast. St Anthony Main’s scenic riverfront trails, renowned dining, shopping and the entertainment of St Anthony Main- all available within a few blocks with easy access to downtown and the North Loop. This striking corner unit welcomes you with a gracious foyer and contemporary industrial design. The second bedroom currently used as an office features a built-in desk and shelving, with one-of-a-kind photographic wallpaper depicting Rome’s Bridge of Angels-a fitting complement to Minneapolis’ own Stone Arch Bridge. The open concept living area features soaring ceilings with floor to ceiling windows flooding the home with natural light. 7” character grade oak plank throughout home. Nearly every surface in the home has been refreshed or updated. A gas fireplace anchors the living room, and the east facing deck is perfect for your morning coffee. The exceptional kitchen welcomes the serious chef. It was extensively updated with lighted cabinetry, enameled finishes and bronze pulls. The focal point is the stunning Quartzite counter and backsplash. Both bathrooms were renovated with built-in vanities and matching mirror cabinets. The Lofts is known for its quality improvements and impeccable maintenance. Community amenities include a beautifully renovated community room with full kitchen, fireplace and outdoor patio; fitness room, secure package room; and two heated underground parking stalls. The rooftop terrace offers sweeping views of the city skyline and river views- ideal for entertaining or enjoying a sunset beverage. Additional features include a landscaped courtyard with fountain, secure entry, a dedicated front desk staff, on-site management and guest parking. With its walkable village atmosphere, riverfront setting, historic charm and contemporary finishes, it provides the attributes for the lifestyle you imagine. This is going to be a very special place to call home. See supplement for property highlights and information on building art collection.
- Houzeo last checked: 25 minutes ago
- Listing updated: October 23, 2026 at 1:51 pm
- Listing Provided by: Craig Lewis (651) 503-5835 | Edina Realty, Inc. (651) 483-8500
- Source: Northstar MLS-MN as distributed by MLS GRID | MLS#: 7143848

This condo is in:
 Car Wash Area
 Community Garden
 Security
 Deck
Property Details
Status
Active
Type
Condominium
No. of Stories
-
County
City
Neighborhood
Year Built
2002
HOA Fees
$1396/mo
Finished Area
1,768 sqft
Lot Size
0.87 acre lot
Basement Area
- sqft
MLS Name
Northstar MLS
MLS Number
7143848
Days on Market
47

Continue Your Journey in App
Find your dream home, receive real-time updates, and many more!
Continue Your Journey in App
Find your dream home, receive real-time updates, and many more!
Location
HOA Management
First Service Residential
HOA Fees
$1,396/ Monthly
Amenities
 Amenities and services may be covered by one or multiple associations and service providers.
 Sewer
 Water
 Cable TV
 Lawn Care
 Internet
 Snow Removal
 Security Guard
 Maintenance
 Elevator
 Parking
 Receiving Room
 Air Conditioning
 Heating
 deck
Fire Safety
Concrete Floors & Walls
Controlled Access
Recreation Facility
Building Exterior
Professional Mgmt
Hazard Insurance
Patio
Sanitation
Shared Amenities
Car Wash
Security Staff
Disclaimer: Amenities are based on third-party information and may vary; buyers must independently verify all amenities, as information is deemed reliable but not guaranteed.
Facts & Features
Rooms
Bedrooms & bathrooms
Bedrooms: 2
Bathrooms: 2
Interior
Heating
Forced Air
Sewer
City Sewer/connected
Exterior Features
Stone
Appliances
Dishwasher, Disposal, Dryer, Microwave, Range, Refrigerator, Stainless Steel Appliances, Washer
Cooling
Central Air
Construction
Year Built
Year Built: 2002
Home type
Condominium
Foundation Details
Poured Concrete
Construction Materials
Brick
Roof
Flat, Tar/gravel
Utilities & Energy
Basement
None
Fireplace Features
Gas, Living Room
Laundry Features
Laundry Room, Main Level, In Unit
Association Amenities
Car Wash, Concrete Floors & Walls, Deck, Elevator(s), Fire Sprinkler System, In Ground Sprinkler System, Lobby Entrance, Patio, Security Building
Water Source
City Water/connected
Parking Features
Assigned, Garage Door Opener, Guest Parking, Heated Garage, Secured, Underground
Other Features
Subdivision Name
Cic 1107 Village Lofts At St Antho
Price History
| Date | Event | Price |
|---|---|---|
10/23/2026 Source: | Listed for Sale | $829,000 +57.90% $469/sqft |
04/09/2021 Source: | Price Decreased | $525,000 -2.60% $297/sqft |
04/09/2021 Source: | Price Increased | $539,000 +403.74% $305/sqft |
04/21/2004 Source: | Sold | $107,000 $61/sqft |


Nearby Homes


Find Homes by Property Features in Minneapolis, MN

Based on information submitted to the MLS GRID from the REGIONAL MULTIPLE LISTING SERVICE OF MINNESOTA, INC through Nov 04, 2026, 11:45AM. IDX information is provided exclusively for consumers’ personal, non-commercial use. It may not be used for any purpose other than to identify prospective properties consumers may be interested in purchasing. The data is deemed reliable but is not guaranteed by MLS GRID. The use of the MLS GRID Data may be subject to an end-user license agreement prescribed by the Member Participant’s applicable MLS, if any and as amended from time to time. All data is obtained from various sources and may not have been verified by the broker or MLS GRID. Supplied Open House Information is subject to change without notice. All information should be independently reviewed and verified for accuracy. Properties may or may not be listed by the office/agent presenting the information.
Information deemed reliable but not guaranteed. The property data presented reflects information otherwise available from public records. The real estate broker participating in MLS and providing this information may not have represented the buyer or seller in some or all of the transactions. Listings courtesy of Northstar MLS as distributed by MLS GRID. © 2026 Regional Multiple Listing Service of Minnesota, Inc. All Rights Reserved.
 Advertising Broker: Moe Mossa (Savvy Avenue) (612) 490-1268 | Savvy Avenue, LLC
