- Overview
- Description
- Property Details
- Location
- Facts & Features
- Getting Around
- Nearby Homes

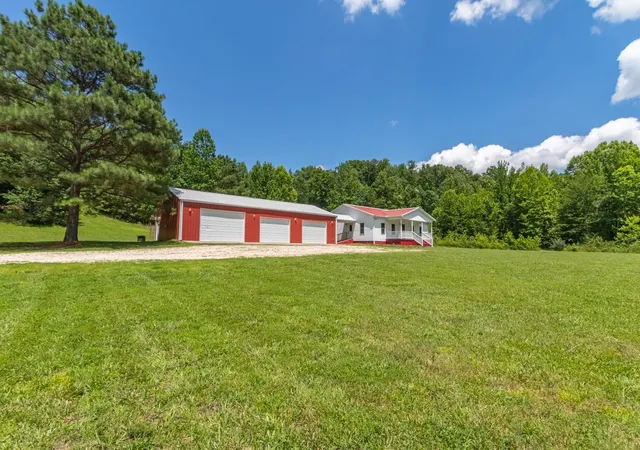


$699,000
Monthly Est:$3,479
 2 Beds
 2 Baths
2 full baths
 1,512sqft
100 Asbury Dr, New Johnsonville, TN 37134
$699,000
$3,479/moEst:
Get Pre-Approved
Single Family Residence
Built in 2018
$-- HOA
28.39 acres lot
$462/sq.ft
Description
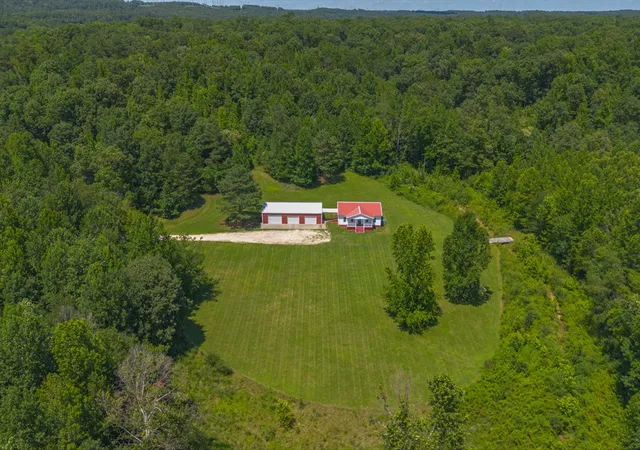
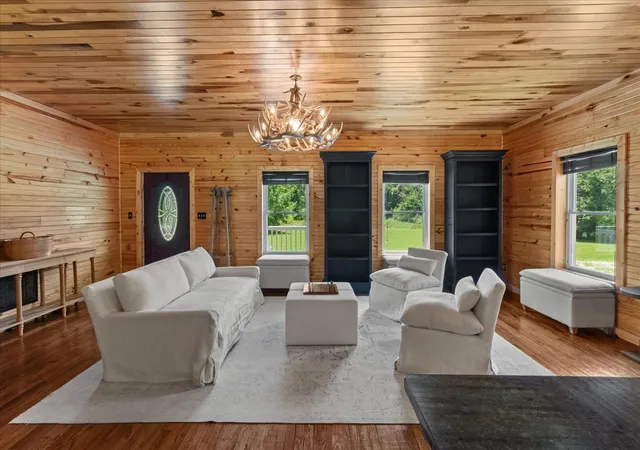
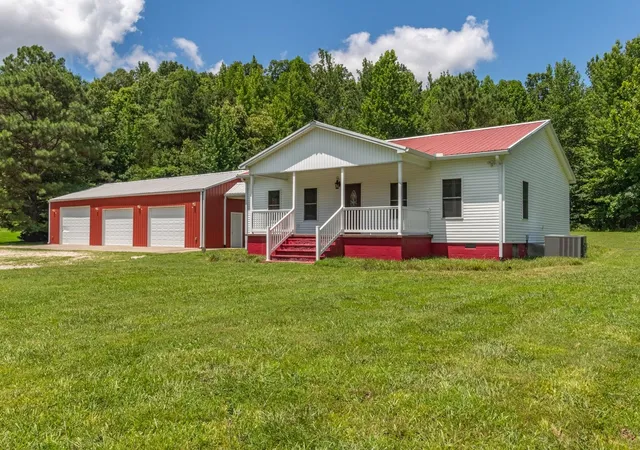
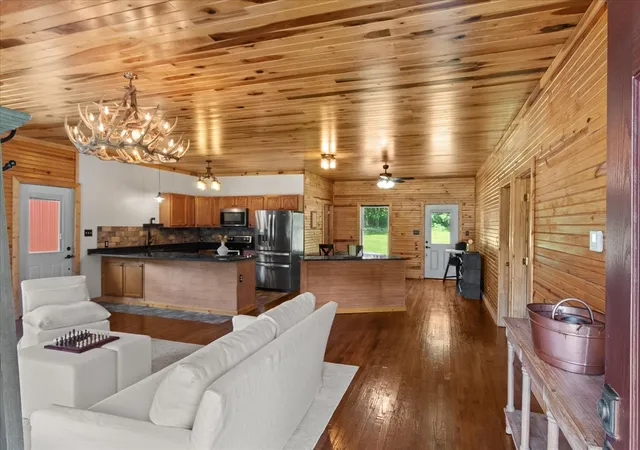
Wooded wonderland with over 28 acres and less than 2 minutes to the river. A long, private gravel driveway leads you to your cottage nestled in a clearing in the woods. The home was custom built. High ceilings, 3/4" oak flooring, poplar ceiling, and lots of natural light. Primary bedroom, with double walk-in closets, has a luxury bath suite with walk-in shower with bench and a separate jet tub. Lots of closet space. Chef's kitchen with granite counter space ideal for entertaining, a separate dining area and a convenient, movable island. Very spacious and open home. Laundry room also serves as a huge pantry and home to the tankless hot water heater. Living room has gas hook-up for heater/contained fireplace. A massive detached garage with drainage can be used as a workshop, or a place for all your toys. Workshop is plumbed for a full bath and the back has a full length covered porch perfect for grilling and watching nature emerge from the woods. Wet weather creek on property with a bridge that leads to a magical grotto in the woods. Truly breathtaking! Underground utilities, including gas. Drains under driveway. Natural spring on property. Greenbelt tax status. Seller assumes there are trees for select cut on site. Loaded with wildlife. Ideal for a mini farm. Close to town but a completely private compound. Property could be subdivided. Home warranty conveyed to buyer at closing. TDS internet. City owns front portion of lowlands that cannot be built on and provides driveway easement. Gravel drive in excellent condition.Properties like this are very hard to find! Not in a flood plain. To verify any restrictions please contact the Humphreys County Recorder of Deeds. Property under heavy camera surveillance.
- Houzeo last checked: 5 minutes ago
- Listing updated: July 1, 2026 at 12:55 pm
- Listing Provided by: Gabrielle Hanson (615) 946-4200 DRE #325161 | Williamson Real Estate (615) 946-4200
- Source: Nashville (RealTracs Mid) MLS-TN as distributed by MLS GRID | MLS#: 3248655

Property Details
Status
Active
Type
Single Family Residence
No. of Stories
1
County
City
Neighborhood
--
Year Built
2018
HOA Fees
-
Finished Area
1,512 sqft
Lot Size
28.39 acres lot
Basement Area
- sqft
MLS Name
Nashville (RealTracs Mid) MLS
MLS Number
3248655
MLS Status
Active
Days on Market
136

Continue Your Journey in App
Find your dream home, receive real-time updates, and many more!
Continue Your Journey in App
Find your dream home, receive real-time updates, and many more!
Location
Facts & Features
Rooms
Bedrooms & bathrooms
Bedrooms: 2
Bathrooms: 2
Interior
Heating
Central
Flooring
Wood, Tile
Interior Features
Ceiling Fan(s), Extra Closets, High Ceilings, Open Floorplan, Pantry, Walk In Closet(s)
Sewer
Septic Tank
Cooling
Central Air
Appliances
Electric Oven, Dishwasher, Dryer, Microwave, Refrigerator, Washer
Construction
Year Built
Year Built: 2018
Home type
Single Family Residence
Construction Materials
Hardboard Siding
Utilities & Energy
Basement
Crawl Space
Parking Features
Garage Door Opener, Detached, Gravel, Unpaved
Utilities
Water Available
Water Source
Public
Laundry Features
Electric Dryer Hookup, Washer Hookup
Other Features
Subdivision Name
Beautiful Country Estate
Patio And Porch Features
Porch, Covered
Price History
| Date | Event | Price |
|---|---|---|
06/25/2026 Source: | Listed for Sale | $699,000 +98.02% $462/sqft |
03/03/2021 Source: | Price Increased | $353,000 +0.86% $233/sqft |
03/03/2021 Source: | Sold | $350,000 $231/sqft |

Nearby Homes



Find Homes by Property Features in New Johnsonville, TN

Based on information from Realtracs® through Nov 09, 2026, 10:30AM. Data courtesy of Realtracs® MLS as distributed by MLS GRID. Some IDX listings have been excluded from this website. All data is obtained from various sources and may not have been verified by the broker or MLS GRID. Supplied Open House Information is subject to change without notice. All information should be independently reviewed and verified for accuracy. Properties may or may not be listed by the office/agent presenting the information. IDX information is provided exclusively for consumers’ personal, noncommercial use. It may not be used for any purpose other than to identify prospective properties consumers may be interested in purchasing. The data is deemed reliable but is not guaranteed by MLS GRID. The use of the MLS GRID Data may be subject to an end-user license agreement prescribed by Realtracs® MLS. © 2026 RealTracs Solutions. All Rights Reserved. Angela Fowler Real Estate, LLC | 423.320.4620 | afowler@catt.com Mailing Address: 452 Kailors Cove Cir, Ringgold, GA 30736
 Advertising Broker: Angela Fowler | Angela Fowler Real Estate, LLC.
