- Overview
- Description
- Property Details
- Location
- HOA Management
- Facts & Features
- Getting Around
- Nearby Homes




$739,000
Monthly Est:$3,678
 4 Beds
 6 Baths
4 full baths + 2 half baths
 4,078sqft
100 Bailee Ct, Forney, TX 75126
$739,000
$3,678/moEst:
Get Pre-Approved
Single Family Residence
Built in 2002
$25/mo HOA
1.24 acres lot
$181/sq.ft
Description
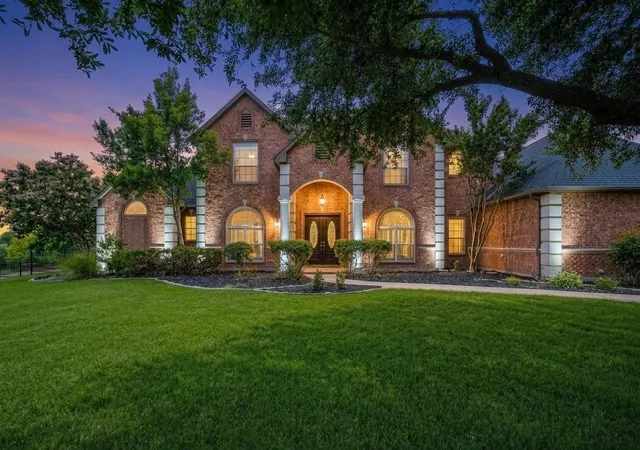
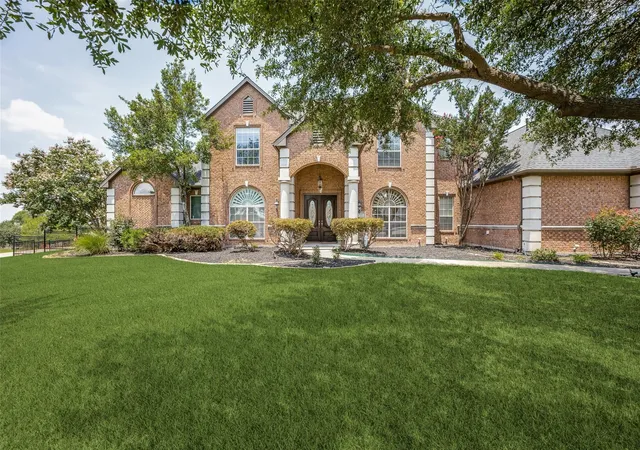
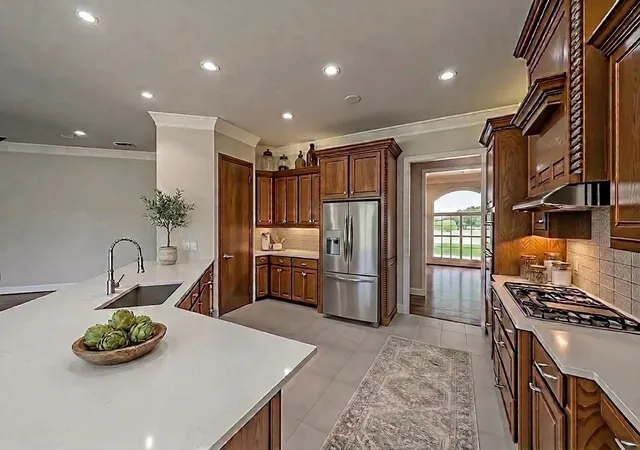
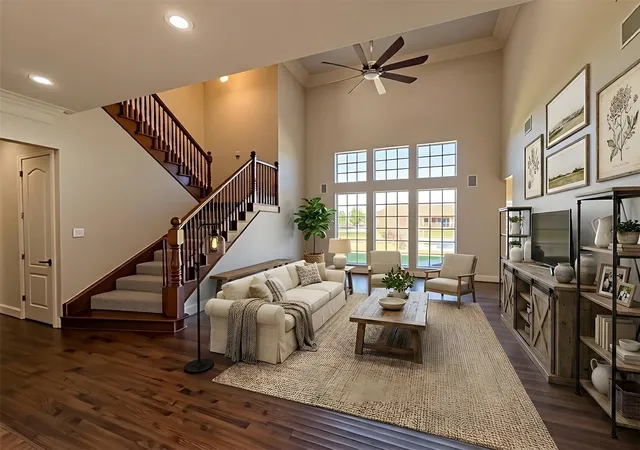
Living here feels like you're spending your days in your own private retreat—tucked away on a quiet cul-de-sac in scenic Dalview Estates, where space, privacy, and comfort come together on just over an acre of land. With open green space on both sides and a large corner lot, you’ll enjoy a sense of calm and room to breathe that’s hard to find these days. Start your mornings with coffee in your spacious owner’s suite sitting area, followed by a step straight out to the pool for a refreshing dip, or just to soak up some sun. The spa-like bath, with its sleek quartz countertops and beautifully tiled shower, makes everyday routines feel elevated. Throughout the home, natural light pours in, especially in the open-concept living area where the family room and gourmet kitchen create a warm, welcoming hub—perfect for gathering, entertaining, or simply unwinding by the fireplace. The kitchen is designed for both function and connection, with an oversized peninsula that invites conversation, casual meals, and shared moments. Whether hosting guests or enjoying a quiet evening, the flow of the home makes everything feel effortless. Step outside and you’ll find a true backyard escape—a resort-style pool and spa with a convenient pool bath, ideal for long Texas summers, weekend get-togethers, or peaceful evenings under the stars. With a private first-floor guest suite, additional en-suite bedrooms upstairs, and a spacious media room, everyone has their own place to relax and recharge. The oversized three-car garage adds plenty of space and convenience. The setting offers a rare blend of luxury, comfort, and everyday livability. This isn’t just a home—it’s a lifestyle!
- Houzeo last checked: 11 minutes ago
- Listing updated: September 29, 2026 at 3:33 pm
- Listing Provided by: Stacy Vaughn | Jason Mitchell Real Estate Texas (210) 379-9207
- Source: NTREIS MLS-TX | MLS#: 21210369

Property Details
Status
Active Under Contract
Type
Single Family Residence
No. of Stories
2
County
City
Neighborhood
Year Built
2002
HOA Fees
$25/mo
Finished Area
4,078 sqft
Lot Size
1.24 acres lot
Basement Area
- sqft
MLS Name
NTREIS MLS
MLS Number
21210369
MLS Status
ActiveUnderContract
Cumulative Days on Market
189

Continue Your Journey in App
Find your dream home, receive real-time updates, and many more!
Download App
Continue Your Journey in App
Find your dream home, receive real-time updates, and many more!
Location
HOA Management
Dalview Estates
HOA Fees
$300/ Annually
Amenities
 Amenities and services may be covered by one or multiple associations and service providers.
 Maintenance
Disclaimer: Amenities are based on third-party information and may vary; buyers must independently verify all amenities, as information is deemed reliable but not guaranteed.
Facts & Features
Rooms
Bedrooms & bathrooms
Bedrooms: 4
Bathrooms: 6
GameRoom
Level: Second
Area: 300.00 Square Feet
Dimensions: 20 x 15
Bedroom
Level: Second
Area: 238.00 Square Feet
Dimensions: 17 x 14
Bedroom
Level: Second
Area: 238.00 Square Feet
Dimensions: 17 x 14
FamilyRoom
Level: First
Area: 384.00 Square Feet
Dimensions: 24 x 16
BreakfastRoomNook
Level: First
Area: 192.00 Square Feet
Dimensions: 12 x 16
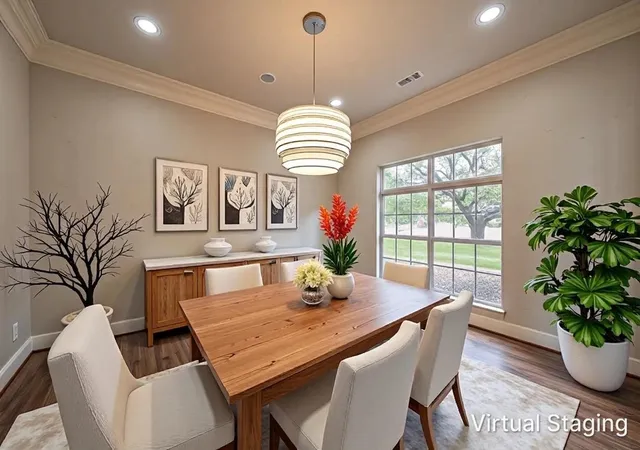
DiningRoom
Level: First
Area: 224.00 Square Feet
Dimensions: 14 x 16
LivingRoom
Level: First
Area: 342.00 Square Feet
Dimensions: 18 x 19
PrimaryBedroom
Level: First
Area: 240.00 Square Feet
Dimensions: 15 x 16
PrimaryBedroom
Level: First
Area: 342.00 Square Feet
Dimensions: 18 x 19
Interior
Sewer
Public Sewer, Septic Tank
Interior Features
Central Vacuum, Double Vanity, Kitchen Island, Cable Tv, Vaulted Ceilings, Walk In Closets, Wired For Sound
Appliances
Dishwasher, Electric Oven, Gas Cooktop, Disposal
Flooring
Carpet, Wood
Cooling
Central Air
Heating
Central
Construction
Year Built
Year Built: 2002
Home type
Single Family Residence
Architectural Style
Traditional, Detached
Foundation Details
Slab
Construction Materials
Brick
Roof
Composition
Utilities & Energy
Parking Features
Golf Cart Garage, Oversized, Parking Pad, Garage Faces Side
Fireplace Features
Gas Log, Gas Starter
Pool Features
Gunite, In Ground, Pool, Pool Spa Combo, Waterfall
Water Source
Public
Utilities
Sewer Available, Septic Available, Water Available, Cable Available
Security Features
Security System Owned, Smoke Detectors, Security Lights
Other Features
Patio And Porch Features
Covered
Lot Features
Acreage, Corner Lot, Landscaped, Sprinkler System
Subdivision Name
Dalview Estates
Price History
| Date | Event | Price |
|---|---|---|
08/20/2026 Source: | Contingent (Active Under Contract) | $739,000 -1.47% $181/sqft |
07/24/2026 Source: #21210369 | Price Decreased | $750,000 -1.32% $184/sqft |
06/04/2026 Source: | Price Decreased | $760,000 -1.30% $186/sqft |
05/28/2026 Source: | Listed for Sale | $770,000 $189/sqft |
05/11/2026 Source: | Off Market | $770,000 -1.28% $189/sqft |

Show more
Nearby Homes


Find Homes by Property Features in Forney, TX
Nearby New Homes For Sale

Based on information from the North Texas Real Estate Information Systems, Inc., through Oct 10, 2026, 09:30PM. Information is provided exclusively for consumers’ personal, non-commercial use. It may not be used for any purpose other than to identify prospective properties consumers may be interested in purchasing. Data is deemed reliable but is not guaranteed accurate. This website may not include listings or property addresses of sellers who have directed their listing brokers to withhold their listing or their property address from display on the Internet. ©2026 North Texas Real Estate Information Systems, Inc. All Rights Reserved.
 Advertising Broker: Michelle Brecker | Pathway To Home Realty