
- Overview
- Description
- Property Details
- Location
- HOA Management
- Facts & Features
- Getting Around
- Nearby Homes

Street View
$6,500,000
Monthly Est:$32,353
 3 Beds
 4 Baths
4 full baths
 2,712sqft
100 Barclay St #27C, New York City, NY 10007
$6,500,000
Get Pre-Approved
Apartment
Built in 1930
$4,463/mo HOA
-- sqft lot
$2,397/sq.ft
Description
Architectural Legacy Meets Modern Grandeur in a Downtown Icon
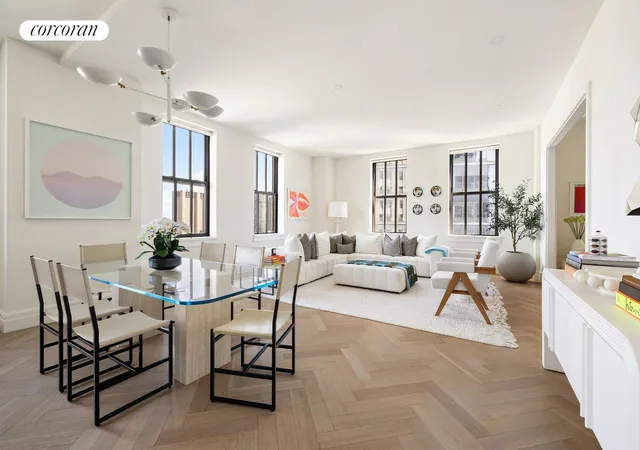
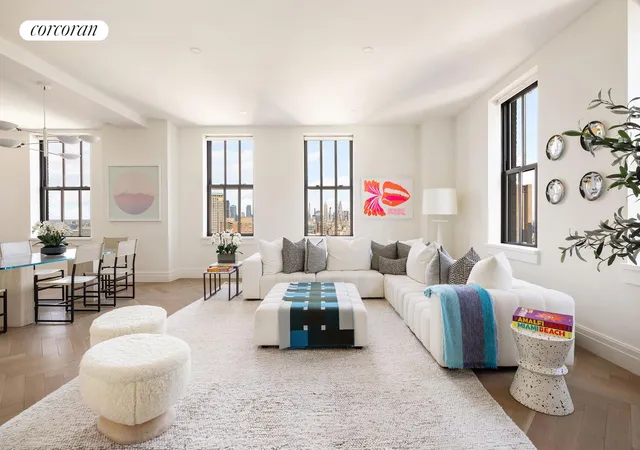
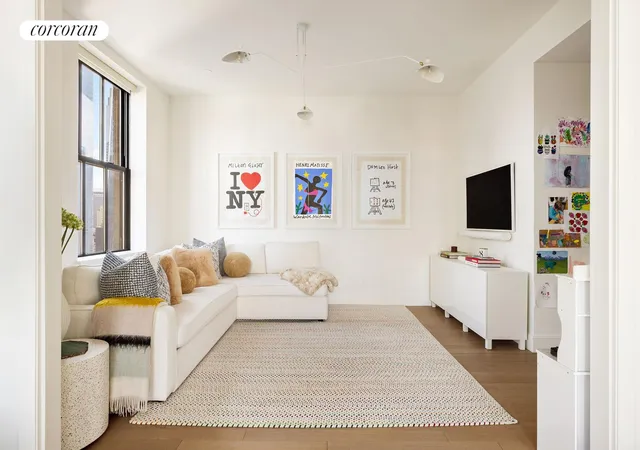
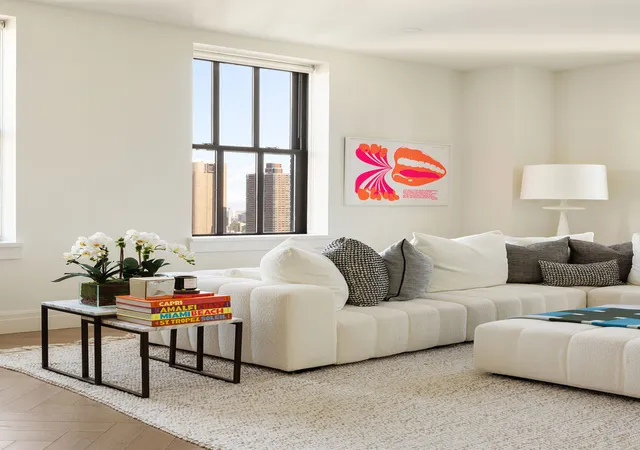
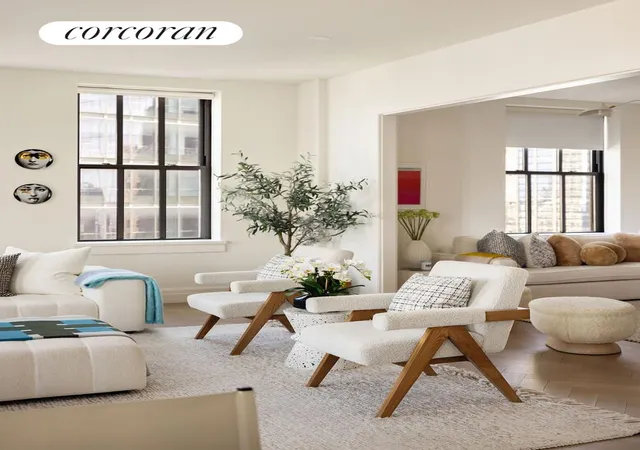
Voluminous and versatile, this magnificent 3-bedroom plus den/media room residence features soaring ceilings that create an immediate sense of airiness and grandeur. Designed for both high-impact entertaining and intimate luxury living, the floor plan includes four full bathrooms and a dedicated media room/library. The view profile to the north reflects the city's inimitable variety, from the Hudson River and the Empire State and Chrysler buildings, to striking glass skyscrapers and vestiges of the industrial age. The floors and sound mitigation are unrivaled, while the kitchen resume lists Sub-Zero, Wolf, and Miele, to go with a fantastic marble-topped island. The casement windows are beautiful and imposing. Bathrooms are marble-clad, and the floors enjoy radiant heating.
At the nexus of Tribeca, the Financial District, and Battery Park City, this address is in fact a destination. It offers a lifestyle contemplated but rarely achieved, with the best of New York at your doorstep, all while deftly balancing community and discretion. Explore truly world-class shopping at Brookfield Place, along with the serenity of the Battery Park waterfront. Whole Foods sits within two blocks, as does the city's most comprehensive underground transportation hub. Just beyond the building, access to the Westside Highway and Holland Tunnel enable easy exits from the city and short trips to the airport.
The Building:
As the first Art Deco structure to be landmarked in New York, the building is a masterpiece of pre-war elegance integrated with 21st-century technology. Residents often describe the experience as living in an upscale private village and they are notoriously modest about the building's attributes, almost preferring to keep this mix of luxury and convenience a well-guarded secret. Residences begin at 170 feet above street level, and amenities expand to over 40,000 square feet. A partial list includes a fitness center designed by The Wright Fit, an 82-foot lap pool with adjacent children's pool, plus spa and treatment rooms. At the club level on the 18th floor, the program adds a billiards room, a club lounge with bar and dining room, four outdoor terraces, children's playroom, teen lounge, media lounge, wine tasting room, and music practice rooms. Bicycle storage and private storage are also available.
The service is phenomenal with a staff that provides a level of intuitive service that anticipates your needs before you even realize them. Note that unit 27B (not pictured) can also be purchased with 27C ($14.00MM for the pair), offering potential for a seamless and spectacular combination Contact us today to visit this property and to discuss these incredible opportunities.
- Houzeo last checked: 12 minutes ago
- Listing updated: August 31, 2026 at 4:57 pm
- Listing Provided by: Carrie Chiang (917) 293-0082 | Corcoran Group (212) 355-3550
- Source: Rebny MLS-NY | MLS#: RLS20087247

This condo is in:

Property Details
Status
Active
Type
Condominium
No. of Stories
32
County
City
Neighborhood
--
Year Built
1930
HOA Fees
$4463/mo
Finished Area
2,712 sqft
Lot Size
-- sqft lot
Basement Area
- sqft
MLS Name
Rebny MLS
MLS Number
RLS20087247
Days on Market
176

Continue Your Journey in App
Find your dream home, receive real-time updates, and many more!
Download App
Continue Your Journey in App
Find your dream home, receive real-time updates, and many more!
Location
HOA Management
N/A
HOA Fees
$4,463/ Monthly
Disclaimer: Amenities are based on third-party information and may vary; buyers must independently verify all amenities, as information is deemed reliable but not guaranteed.
Facts & Features
Rooms
Bedrooms & bathrooms
Bedrooms: 3
Bathrooms: 4
Interior
Cooling
Central Air
Exterior Features
Building Roof Deck
Interior Features
High Ceilings
Appliances
Dishwasher
Utilities & Energy
Basement
Other
Laundry Features
Building Other, Washer Hookup, In Unit
Other Features
Patio And Porch Features
None
Community Features
Sauna
Subdivision Name
Tribeca
Price History
| Date | Event | Price |
|---|---|---|
04/28/2026 Source: | Listed for Sale | $6,500,000 +36011.11% $2,397/sqft |
05/23/2016 Source: | Sold | $18,000 $7/sqft |

Getting Around 100 Barclay St
Walk Score®

Walker's Paradise
100/100
Transit Score®

Rider's Paradise
100/100
Data provided by Redfin
Nearby Homes


Find Homes by Property Features in New York City, NY


The real estate listing data marked with this icon comes from the IDX program of the RLS at REBNY Listing Service (RLS). Listing information for certain New York City properties provided courtesy of the Real Estate Board of New York's Residential Listing Service (the "RLS") through Oct 22, 2026, 04:45AM. Information deemed reliable but not guaranteed. Information is provided exclusively for consumers' personal, non-commercial use, and may not be used for any purpose other than the identification of potential properties for purchase. The information contained in this listing has not been verified by the RLS and should be verified by the consumer. The listing information provided here is for the consumer's personal, non-commercial use. Retransmission, redistribution or copying of this listing information is strictly prohibited except in connection with a consumer's consideration of the purchase and/or sale of an individual property. This listing information is not verified for authenticity or accuracy and is not guaranteed and may not reflect all real estate activity in the market. Buyer to verify all information. © 2026 The Real Estate Board of New York, Inc. All rights reserved.
 Advertising Broker: Derek Greene | The Greene Realty Group
