- Overview
- Description
- Property Details
- Location
- HOA Management
- Facts & Features
- Getting Around
- Nearby Homes
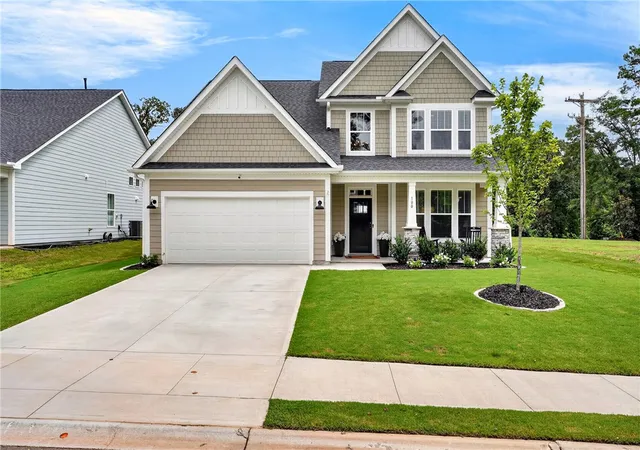

Street View
$419,900
Monthly Est:$2,090
 4 Beds
 3 Baths
2 full baths + 1 half bath
 2,357sqft
100 Beaverdam Crk Dr, Anderson, SC 29621
$419,900
$2,090/moEst:
Get Pre-Approved
Single Family Residence
Built in 2025
$45.83/mo HOA
0.17 acre lot
$178/sq.ft
Description
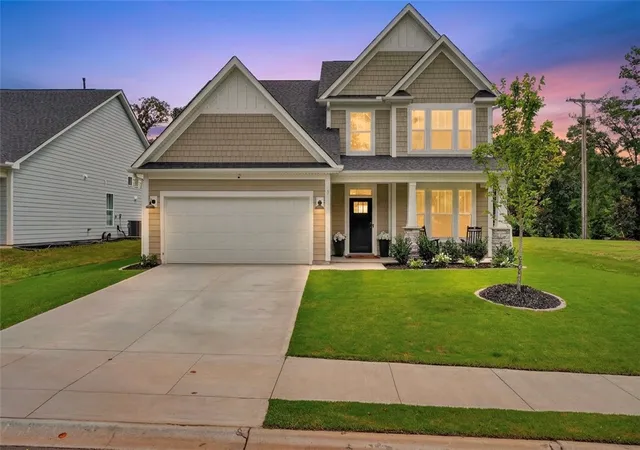
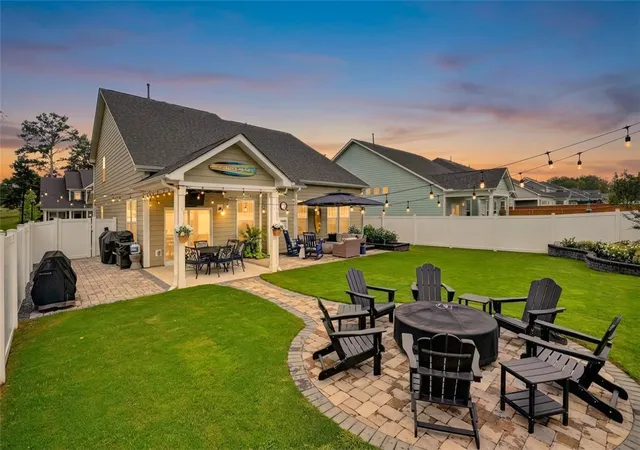
Welcome home to this beautifully upgraded 2025 residence, perfectly positioned on a landscaped corner lot in one of Anderson's most desirable communities. Thoughtfully enhanced from top to bottom, this move-in ready home blends timeless style, functional design, and exceptional outdoor living—all within sought-after Anderson school districts and just minutes from shopping, dining, medical facilities, and the Upstate's beautiful lakes. Inside, you'll immediately appreciate the bright, open-concept floor plan accented by soaring vaulted ceilings, abundant natural light, and luxury vinyl plank flooring throughout, offering the beauty of hardwood without a stitch of carpet anywhere in the home. Just off the foyer, a spacious dining room provides the flexibility to serve as a formal dining space, home office, playroom, or additional sitting area to fit your lifestyle. At the heart of the home, the oversized kitchen was designed for both everyday living and effortless entertaining. Quartz countertops, an expansive center island, abundant cabinetry, designer finishes, and a timeless tile backsplash create a space that's as beautiful as it is functional. The oversized walk-in pantry with custom wood shelving, butler's pantry, and built-in wine refrigerator provide the kind of storage and convenience buyers dream about. Flowing seamlessly into the breakfast area and vaulted great room, the kitchen overlooks a warm and inviting living space anchored by a stunning floor-to-ceiling stone gas fireplace. Conveniently located on the main level, the spacious primary suite offers a peaceful retreat featuring dual vanities, a beautifully tiled walk-in shower, and a generous walk-in closet. Upstairs, three additional bedrooms provide comfortable accommodations for family and guests while maintaining privacy from the owner's suite. The open staircase and dramatic overlook into the vaulted great room below create an airy, custom feel that adds both character and architectural interest throughout the home. Even the everyday spaces have been thoughtfully designed. The oversized laundry room features custom cabinetry and a beautiful butcher block folding counter, making even routine tasks a little more enjoyable. Step outside and discover a backyard that truly sets this home apart. The fully fenced, level yard has been professionally landscaped with lush sod, landscape lighting, and a full irrigation system, creating a beautiful setting that's both low maintenance and easy to enjoy. A covered patio extends onto an expansive paver patio complete with a custom fire pit gathering area, offering multiple spaces to relax, entertain, or simply unwind beneath the café lights after a long day. Built with durable Hardie Board siding with stone accents and meticulously maintained inside and out, this home offers the peace of mind of newer construction with the warmth, character, and thoughtful upgrades that make it feel established from day one. Residents enjoy outstanding neighborhood amenities including a community pool, clubhouse, pickleball courts, tennis courts, and sidewalks, all while being conveniently located near award-winning Anderson schools, everyday shopping, dining, medical facilities, and beautiful Lake Hartwell and Lake Keowee. Beautifully upgraded, impeccably maintained, and truly move-in ready, this isn't just a place to live—it's a place to gather, celebrate, relax, and make memories for years to come.
- Houzeo last checked: 1 hour ago
- Listing updated: October 3, 2026 at 6:14 pm
- Listing Provided by: Vincent De La Cruz (864) 776-1696 DRE #121968 | Keller Williams Greenville Upstate (864) 234-7500
- Source: Western Upstate MLS-SC | MLS#: 20304842

Property Details
Status
Active
Type
Single Family Residence
No. of Stories
2
County
City
Neighborhood
--
Year Built
2025
HOA Fees
$45.83/mo
Finished Area
2,357 sqft
Lot Size
0.17 acre lot
Basement Area
- sqft
MLS Name
Western Upstate MLS
MLS Number
20304842
MLS Status
Active
Days on Market
80
Cumulative Days on Market
55

Continue Your Journey in App
Find your dream home, receive real-time updates, and many more!
Continue Your Journey in App
Find your dream home, receive real-time updates, and many more!
Location
HOA Management
N/A
HOA Fees
$550/ Annually
Amenities
 Amenities and services may be covered by one or multiple associations and service providers.
 Pools
StreetLights
Disclaimer: Amenities are based on third-party information and may vary; buyers must independently verify all amenities, as information is deemed reliable but not guaranteed.
Facts & Features
Rooms
Bedrooms & bathrooms
Bedrooms: 4
Bathrooms: 3
Interior
Appliances
Dishwasher, Disposal, Gas Oven, Gas Range, Microwave, Plumbed For Ice Maker
Window Features
Blinds, Tilt In Windows
Heating
Central, Gas
Flooring
Luxury Vinyl Plank
Exterior Features
Fence, Sprinkler Irrigation, Landscape Lights, Porch
Interior Features
Ceiling Fans, Cathedral Ceilings, Dual Sinks, Entrance Foyer, Fireplace, High Ceilings, Bath In Primary Bedroom, Main Level Primary, Pull Down Attic Stairs, Quartz Counters, Smooth Ceilings, Shower Only, Cable Tv, Walk In Closets, Window Treatments
Cooling
Central Air, Electric
Sewer
Public Sewer
Construction
Year Built
Year Built: 2025
Home type
Single Family Residence
Foundation Details
Slab
Roof
Architectural, Shingle
Architectural Style
Craftsman
Construction Materials
Other
Utilities & Energy
Pool Features
Community
Water Source
Public
Security Features
Smoke Detectors
Fireplace Features
Gas, Gas Log, Option
Parking Features
Attached, Garage, Driveway, Garage Door Opener
Basement
None
Utilities
Cable Available, Underground Utilities
Laundry Features
Washer Hookup, Electric Dryer Hookup
Other Features
Subdivision Name
Creeks At Midway
Patio And Porch Features
Front Porch, Porch
Lot Features
City Lot, Level, Subdivision, Trees
Community Features
Common Grounds Area, Pickleball, Pool, Tennis Courts, Sidewalks
Price History
| Date | Event | Price |
|---|---|---|
08/09/2026 Source: | Listed for Sale | $419,900 $178/sqft |

Nearby Homes





Find Homes by Property Features in Anderson, SC
Nearby New Homes For Sale

Based on information from the Western Upstate MLS through Oct 28, 2026, 02:15PM. This information is deemed reliable, but not guaranteed. Neither the Western Upstate Association of REALTORS® Inc. or the Western Upstate MLS of South Carolina Inc., nor the listing broker, nor their agents are responsible for the accuracy of the information. The buyer is responsible for verifying all information. This information is provided by the Western Upstate Association of REALTORS® Inc. and the Western Upstate MLS of South Carolina Inc. for use by its members and is not intended for the use for any other purpose. The data relating to real estate for sale on this website comes in part from the Broker Reciprocity Program of the Western Upstate Association of REALTORS® Inc. and the Western Upstate MLS of South Carolina Inc. © 2026 Western Upstate MLS of South Carolina Inc. All Rights Reserved.
 Advertising Broker: Nicholas Huscroft | Chosen Realty
