- Overview
- Description
- Property Details
- Location
- HOA Management
- Facts & Features
- Getting Around
- Nearby Homes



$849,000
Monthly Est:$4,226
 4 Beds
 4 Baths
3 full baths + 1 half bath
 3,275sqft
100 Birdsong Cvs, Liberty Hill, TX 78642
$849,000
$4,226/moEst:
Get Pre-Approved
Single Family Residence
Built in 2015
$8.75/mo HOA
5.56 acres lot
$259/sq.ft
Description
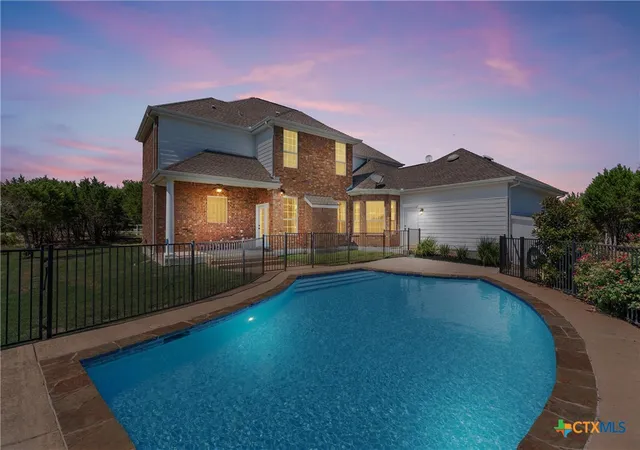
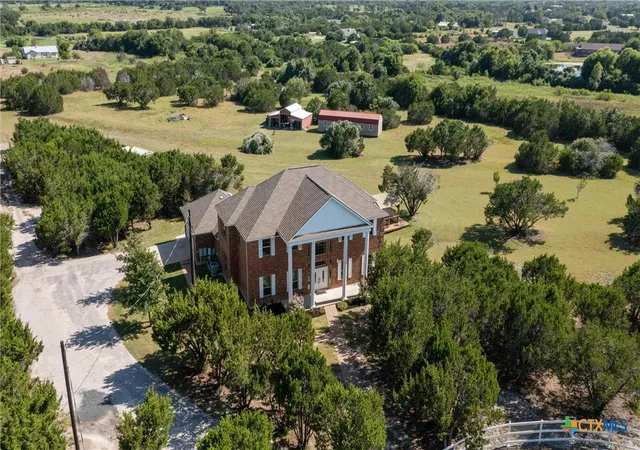
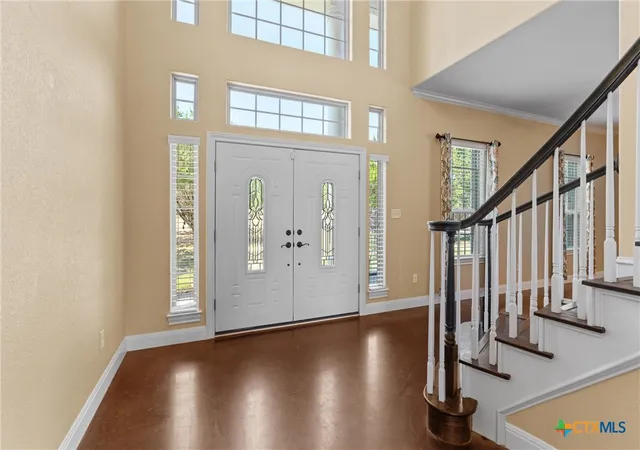
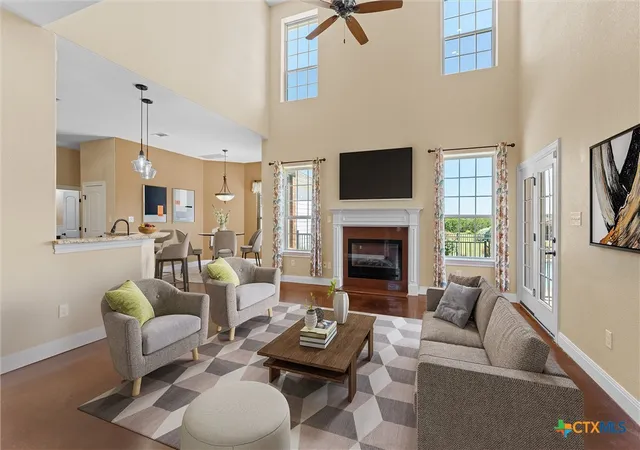
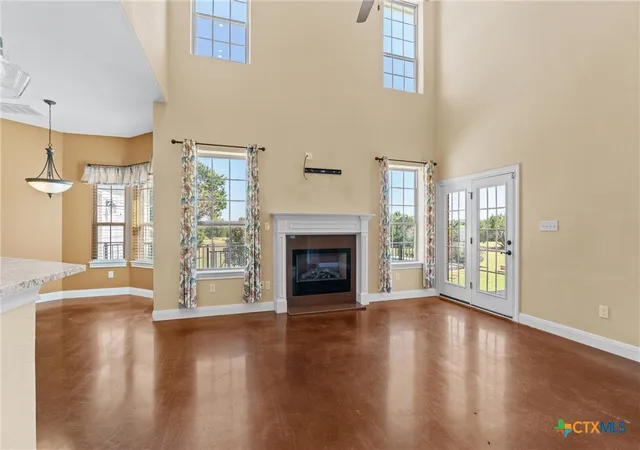
$7,500 toward buyer’s closing costs and prepaids!! Escape to your own private Hill Country retreat on 5.56 picturesque acres in the highly sought-after Durham Park community. Tucked away at the end of a quiet cul-de-sac, this exceptional custom home offers the perfect balance of luxury, versatility, and peaceful country living, all within minutes of downtown Liberty Hill and in acclaimed Liberty Hill ISD. A grand double-door entry welcomes you inside, where a sweeping curved staircase creates a stunning first impression. Designed for everyday living and entertaining, the spacious floor plan features four oversized bedrooms, three and a half bathrooms, two living areas, a formal dining room, soaring ceilings, and abundant natural light. The chef's kitchen features granite countertops, stainless steel appliances, abundant cabinetry, a large breakfast bar, and a sunny breakfast nook, all opening seamlessly to the main living area. The primary suite is a private retreat with dual walk-in closets, dual vanities, a soaking tub, and a walk-in shower. Step outside to enjoy your own backyard oasis with a sparkling in-ground pool, cabana, and plenty of room to entertain or relax while taking in the peaceful Hill Country setting. A rare collection of versatile outbuildings makes this property truly one of a kind, including a climate-controlled workshop, horse barn with stalls and attached chicken coop, an additional insulated workshop, and a fully equipped pottery studio with water, electricity, and air conditioning. Whether you're dreaming of horses, homesteading, woodworking, running a home-based business, pursuing creative hobbies, or simply enjoying wide-open spaces, this exceptional property offers the flexibility to fit your lifestyle while remaining conveniently close to shopping, dining, and everyday conveniences.
- Houzeo last checked: 6 hours ago
- Listing updated: September 26, 2026 at 7:12 pm
- Listing Provided by: Ashley Swallow (817) 995-6815 DRE #0812140 | ERA Brokers Consolidated (254) 698-4300
- Source: Central Texas MLS-TX | MLS#: 621024

Property Details
Status
Pending
Type
Single Family Residence
No. of Stories
2
County
City
Neighborhood
--
Year Built
2015
HOA Fees
$8.75/mo
Finished Area
3,275 sqft
Lot Size
5.56 acres lot
Basement Area
- sqft
MLS Name
Central Texas MLS
MLS Number
621024
MLS Status
Pending
Days on Market
96
Cumulative Days on Market
58

Continue Your Journey in App
Find your dream home, receive real-time updates, and many more!
Continue Your Journey in App
Find your dream home, receive real-time updates, and many more!
Location
HOA Management
Durham Park HOA
HOA Fees
$105/ Annually
Disclaimer: Amenities are based on third-party information and may vary; buyers must independently verify all amenities, as information is deemed reliable but not guaranteed.
Facts & Features
Rooms
Bedrooms & bathrooms
Bedrooms: 4
Bathrooms: 4
Bathroom
Level: Lower
LivingRoom
Level: Lower
Bathroom
Level: Upper
Bathroom
Level: Upper
Laundry
Level: Lower
BreakfastRoomNook
Level: Lower
Bedroom4
Level: Upper
Bedroom3
Level: Upper
Bedroom2
Level: Upper
Kitchen
Level: Lower
LivingRoom
Level: Lower
DiningRoom
Level: Lower
PrimaryBathroom
Level: Lower
PrimaryBedroom
Level: Lower
Interior
Heating
Central, Electric, Fireplaces
Window Features
Window Treatments
Sewer
Septic Tank
Flooring
Carpet, Concrete, Laminate, Painted Stained, Tile
Cooling
Central Air, Electric, Two Units
Exterior Features
Horse Facilities, Porch, Private Yard, Rain Gutters, Storage
Appliances
Convection Oven, Dishwasher, Electric Cooktop, Electric Water Heater, Disposal, Refrigerator, Range Hood, Some Electric Appliances, Built In Oven, Cooktop, Microwave, Water Softener Owned
Interior Features
Ceiling Fans, Crown Molding, Dining Area, Separate Formal Dining Room, Double Vanity, Entrance Foyer, Garden Tub Roman Tub, High Ceilings, His And Hers Closets, Primary Downstairs, Multiple Living Areas, Multiple Dining Areas, Main Level Primary, Multiple Closets, Open Floorplan, Pull Down Attic Stairs, Recessed Lighting, Storage, Separate Shower, Walk In Closets, Window Treatments
Construction
Year Built
Year Built: 2015
Home type
Single Family Residence
Architectural Style
Colonial
Property Condition
Resale
Roof
Composition, Shingle
Foundation Details
Slab
Construction Materials
Brick Veneer, Hardiplank Type, Masonry
Utilities & Energy
Laundry Features
Washer Hookup, Electric Dryer Hookup, Laundry In Utility Room, Lower Level, Laundry Room
Security Features
Smoke Detectors
Utilities
Above Ground Utilities, Cable Available, Electricity Available, High Speed Internet Available, Trash Collection Public
Parking Features
Attached, Garage, Garage Door Opener, Rv Access Parking, Garage Faces Side
Water Source
Private, See Remarks
Fireplace Features
Electric, Living Room
Pool Features
Cabana, Community, In Ground, Outdoor Pool, Private, Pool Sweep
Other Features
Community Features
Equestrian Community, Park, Community Pool
Subdivision Name
Durham Park Sec 6
Disclosures
Homestead Exemption
Vegetation
Partially Wooded
Patio And Porch Features
Covered, Porch
Price History
| Date | Event | Price |
|---|---|---|
09/26/2026 Source: | Pending | $849,000 $259/sqft |
09/05/2026 Source: | Contingent (Active Under Contract) | $849,000 -5.14% $259/sqft |
07/29/2026 Source: | Listed for Sale | $895,000 $273/sqft |

Nearby Homes


Find Homes by Property Features in Liberty Hill, TX
Nearby New Homes For Sale

Based on information from the association of REALTORS® (alternatively, from the Central Texas MLS) through Nov 02, 2026, 02:15PM. IDX information is provided exclusively for personal, non-commercial use, and may not be used for any purpose other than to identify prospective properties consumers may be interested in purchasing. Information is deemed reliable but not guaranteed. © 2026 Central Texas MLS, All Rights Reserved.
 Advertising Broker: Michelle Brecker | Pathway To Home Realty
