- Overview
- Description
- Property Details
- Location
- HOA Management
- Facts & Features
- Getting Around
- Nearby Homes



$515,000
Monthly Est:$2,563
 2 Beds
 2 Baths
2 full baths
 1,580sqft
100 Blf View Dr #404C, Belleair Bluffs, FL 33770
$515,000
$2,563/moEst:
Get Pre-Approved
Condominium
Built in 1973
$670/mo HOA
42,418 sqft lot
$326/sq.ft
Description
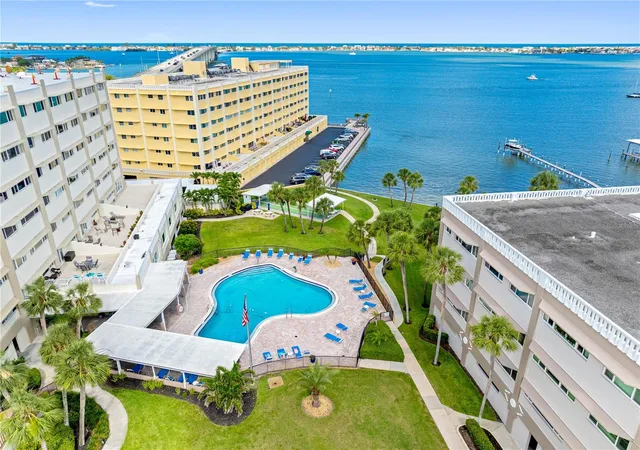
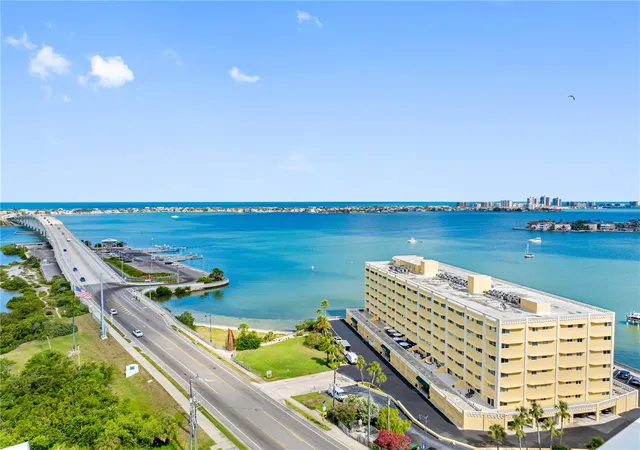
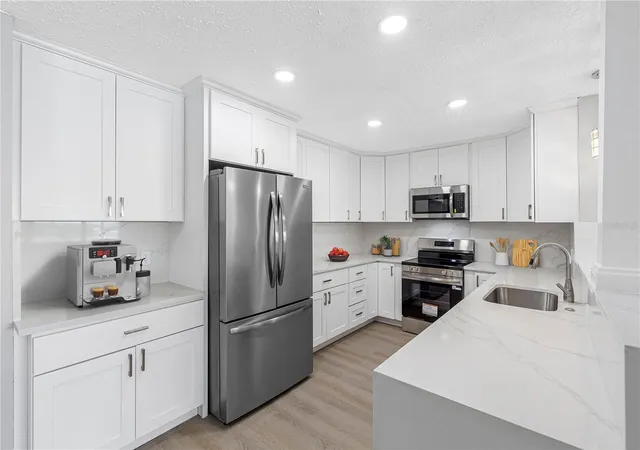
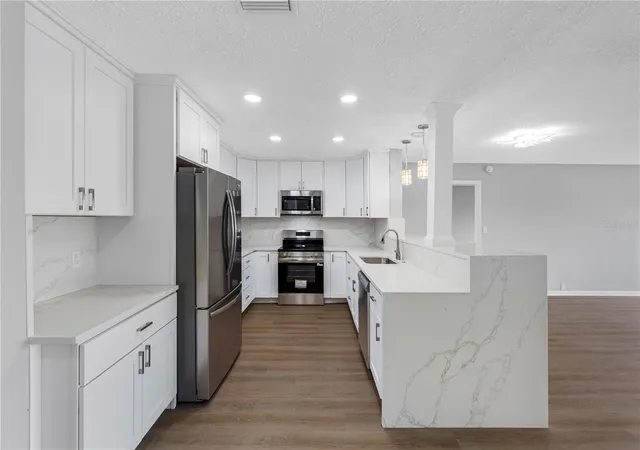
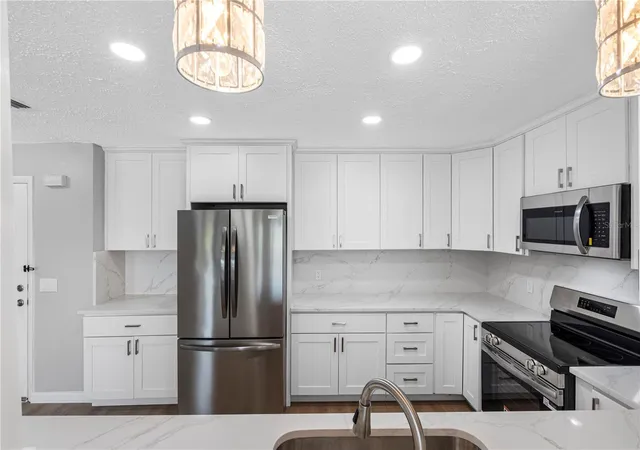
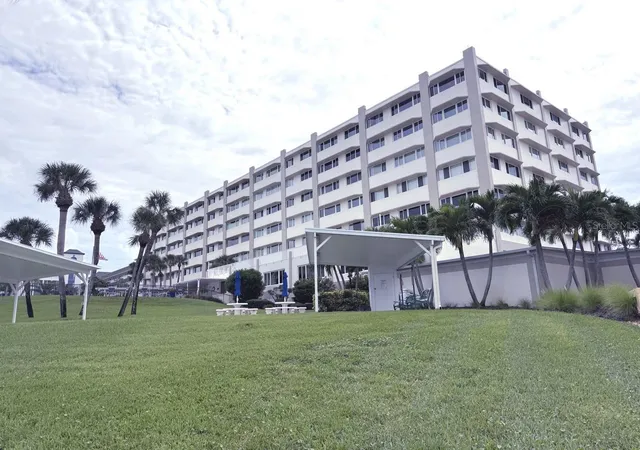
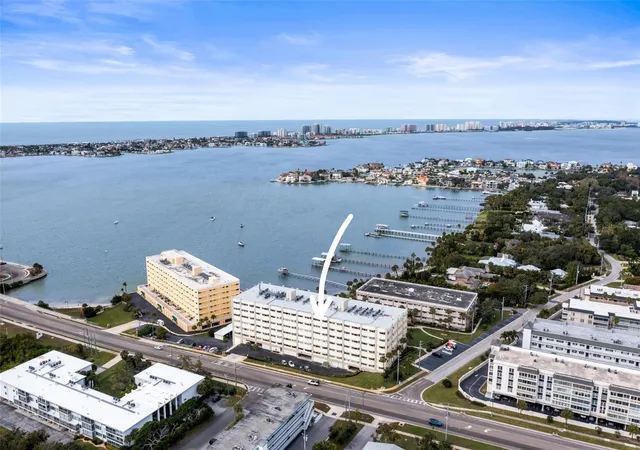
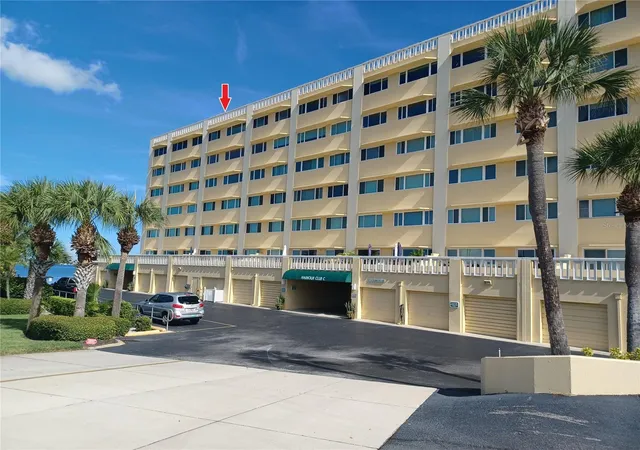
One or more photo(s) has been virtually staged. CHECK OUT THIS NEW LOW PRICE that includes a SPECTACULAR VIEW! Discover the ultimate Florida waterfront lifestyle in this gorgeous Belleair Bluffs condo, perfectly positioned in the sought-after Harbour Club C building that welcomes residents of ALL AGES. This light-filled, refreshed home showcases a roomy split floor plan and impressive north-facing windows that deliver spectacular views of the intracoastal waterway and harbor. The condo has been recently updated with brand new soft-close kitchen cabinets, Frigidaire stainless steel appliances, sleek quartz countertops, stylish bathroom vanities, modern tile surrounds for both tub and shower, updated plumbing and lighting fixtures, new ceiling fans, luxury vinyl flooring, and fresh paint throughout creating a contemporary and welcoming ambiance.
The spacious primary suite features a walk-in closet, private bathroom with a tiled walk-in shower, quartz counters and dual sinks. The comfortable guest bedroom provides peaceful water views from the bedside area and includes its own walk-in closet, while a versatile bonus room is ideal for a home office, cozy reading spot, or den complete with expansive panoramic views. Enjoy the convenience of an in-unit laundry room, equipped with new full-size Samsung washer and dryer units.
The thoughtfully designed kitchen offers plentiful cabinet storage and generous counter space, making it perfect for preparing meals or hosting guests. There is a dedicated spot for a coffee bar as well as counter seating for casual dining.
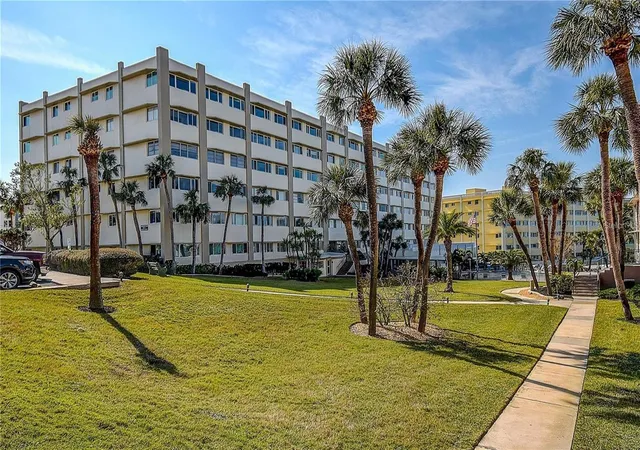
Step outside to unwind by the community pool, play a game of shuffleboard with friends, or enjoy fishing from the nearby dock. This condo is conveniently located just a short drive from Belleair and Indian Rocks Beach, where you’ll find lively restaurants, shopping, grocery stores, and stunning sandy beaches along the warm Gulf waters. The reasonable monthly HOA fee includes Cable TV and Internet, as well as water, sewer and trash. This condo also includes one reserved parking space under the building and a storage closet for your bikes, beach and other outdoor gear. Take advantage of the opportunity to live in a place where comfort, convenience, and breathtaking views blend seamlessly, and offered at an attractive price. Start living the Florida life today! **A FL Rent-to-Own program may be available through a third party provider for qualified buyers that are looking for a traditional mortgage alternative. This is not seller financing**
- Houzeo last checked: 5 hours ago
- Listing updated: October 4, 2026 at 6:05 pm
- Listing Provided by: Paul Zagami, Jr (727) 458-2618 | GORDON REALTY HOUSE (727) 480-4665
- Source: Stellar MLS-FL | MLS#: TB8495261

Part of

Property Details
Status
Active
Type
Condominium
No. of Stories
1
County
City
Neighborhood
--
Year Built
1973
HOA Fees
$670/mo
Finished Area
1,580 sqft
Lot Size
42,418 sqft lot
Basement Area
- sqft
MLS Name
Stellar MLS
MLS Number
TB8495261
MLS Status
Active
Days on Market
178
Cumulative Days on Market
175

Continue Your Journey in App
Find your dream home, receive real-time updates, and many more!
Download App
Continue Your Journey in App
Find your dream home, receive real-time updates, and many more!
Location
HOA Management
Jackie Payne
HOA Fees
$670/ Monthly
Harbour Club Community Association
HOA Fees
$-/
Amenities
 Amenities and services may be covered by one or multiple associations and service providers.
 Pool
Pool
 Sewer
Sewer
 Internet
 Maintenance
 Water
Water
 Trash Pickup
 Insurance
 Cable TV
 Sports Court
Common Area Taxes
Escrow Reserves Fund
Recreational Facilities
Management
Disclaimer: Amenities are based on third-party information and may vary; buyers must independently verify all amenities, as information is deemed reliable but not guaranteed.
Facts & Features
Rooms
Bedrooms & bathrooms
Bedrooms: 2
Bathrooms: 2
Living Room
Level: First
Area: 464.00 Square Feet
Dimensions: 29x16
Kitchen
Level: First
Area: 117.00 Square Feet
Dimensions: 13x9
Bathroom 1
Level: First
Area: 48.00 Square Feet
Dimensions: 8x6
Bedroom 1
Level: First
Area: 216.00 Square Feet
Dimensions: 18x12
Den
Level: First
Area: 108.00 Square Feet
Dimensions: 12x9
Primary Bedroom
Level: First
Area: 187.00 Square Feet
Dimensions: 17x11
Primary Bathroom
Level: First
Area: 72.00 Square Feet
Dimensions: 12x6
Laundry
Level: First
Area: 54.00 Square Feet
Dimensions: 9x6
Interior
Sewer
Public Sewer
Cooling
Central Air
Flooring
Ceramic Tile, Luxury Vinyl
Interior Features
Ceiling Fans(s), Living Room/dining Room Combo, Open Floorplan, Split Bedroom, Stone Counters
Heating
Electric
Appliances
Dishwasher, Disposal, Dryer, Electric Water Heater, Microwave, Range, Refrigerator, Washer
Exterior Features
Lighting, Outdoor Grill, Outdoor Shower, Private Mailbox, Sidewalk, Storage
Construction
Year Built
Year Built: 1973
Home type
Condominium
Roof
Membrane
Construction Materials
Block
Foundation Details
Slab
Utilities & Energy
Water Source
Public
Parking Features
Reserved, Basement
Laundry Features
Electric Dryer Hookup, Inside, Laundry Room, Washer Hookup
Utilities
Cable Connected, Electricity Connected, Sewer Connected, Water Connected
Association Amenities
Pool, Shuffleboard Court
Other Features
Community Features
Community Mailbox, Irrigation Reclaimed Water, Sidewalks
Subdivision Name
Harbour Club Condo 3
Price History
| Date | Event | Price |
|---|---|---|
09/10/2026 Source: #MFRTB8495261 | Price Increased | $515,000 +3.21% $326/sqft |
09/09/2026 Source: | Price Decreased | $499,000 -7.42% $316/sqft |
08/24/2026 Source: | Price Decreased | $539,000 -1.82% $341/sqft |
06/15/2026 Source: | Price Decreased | $549,000 -3.51% $347/sqft |
04/12/2026 Source: | Listed for Sale | $569,000 $360/sqft |

Show more
Nearby Homes



Find Homes by Property Features in Belleair Bluffs, FL

Based on information from Stellar MLS® through Oct 08, 2026, 11:00AM as submitted to and distributed by MLS GRID. All data is obtained from various sources and may not have been verified by the broker or MLS GRID. Supplied Open House Information is subject to change without notice. All information should be independently reviewed and verified for accuracy. Properties may or may not be listed by the office/agent presenting the information. IDX information is provided exclusively for consumers’ personal non-commercial use. It may not be used for any purpose other than to identify prospective properties consumers may be interested in purchasing. The data is deemed reliable but is not guaranteed by MLS GRID. The use of the MLS GRID Data may be subject to an end-user license agreement prescribed by the Member Participant’s applicable MLS, if any, and as amended from time to time. © 2026 Stellar MLS. All Rights Reserved.
 Advertising Broker: Fred McGill | Simple Showing, Inc