- Overview
- Description
- Property Details
- Location
- HOA Management
- Facts & Features
- Getting Around
- Nearby Homes


Street View
$349,900
Monthly Est:$1,742
 1 Bed
1 Bed 2 Baths
2 full baths
 1,050sqft
100 Blf View Dr #509C, Belleair Bluffs, FL 33770
$349,900
$1,742/moEst:
Get Pre-Approved
Condominium
Built in 1973
$-- HOA
42,418 sqft lot
$333/sq.ft
Description
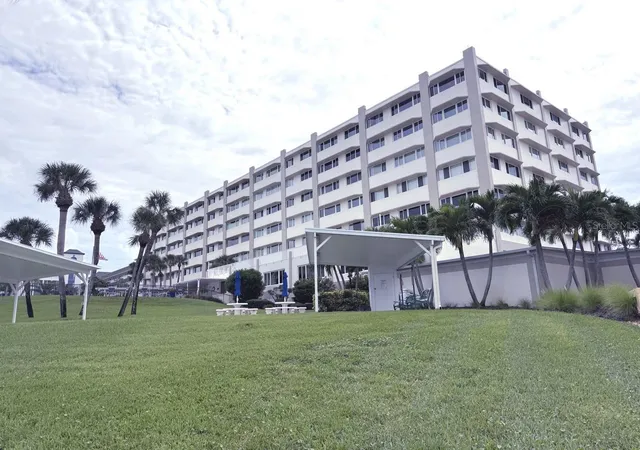
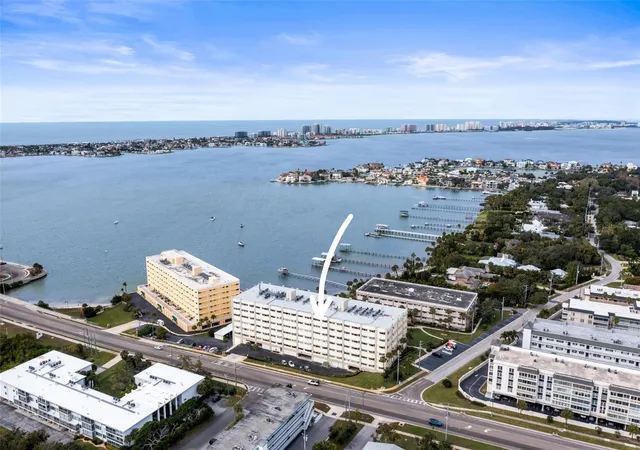
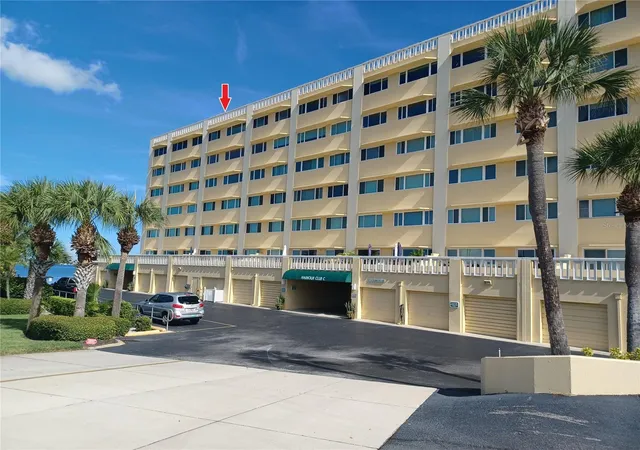
Virtually Staged. Wake up to breathtaking intracoastal waterway views every day from this beautifully renovated 5th-floor waterfront condo in the highly desirable Harbour Club Condominiums. Perfectly positioned near the Belleair Causeway, this amenity-rich, all-ages waterfront community offers the Florida lifestyle you've been dreaming of, whether you're searching for a full-time residence or a seasonal getaway.
Offering over 1,000 square feet of thoughtfully updated living space, this spacious condo features one bedroom plus a versatile bonus room that is perfect for a home office or den. Freshly painted inside and out, including the front entry door, the home welcomes you with luxury vinyl plank flooring, updated lighting throughout, and stunning water views that immediately capture your attention the moment you step inside.
The kitchen has been completely opened up to create a bright, open-concept layout featuring new cabinetry, quartz countertops with barstool seating, and brand-new stainless steel appliances, making it ideal for both everyday living and entertaining. The owner's suite offers a large walk-in closet and a beautifully renovated ensuite bathroom with a frameless glass walk-in shower, while the second fully updated bathroom provides added convenience and privacy for guests.
Enjoy peace of mind knowing the major updates have already been completed, including new windows, a new air conditioner, new hot water heater, and a newer community roof.
Life at Harbour Club is all about embracing the waterfront lifestyle. Residents enjoy resort-style amenities including a heated pool overlooking the water, a private dock and fishing pier, kayak launch, waterfront walkway, tropical outdoor seating areas, picnic tables, shuffleboard, and beautifully maintained grounds. The monthly condominium fee includes exterior maintenance, building insurance, water, sewer, trash, cable TV, internet, and grounds maintenance. The unit also includes an under-building covered parking space and a private storage closet.
Located directly on the intracoastal waterway, you're just minutes from the Gulf beaches, Belleair Causeway boat ramp, waterfront parks, shopping, dining, and entertainment. If you've been searching for move-in-ready waterfront living with spectacular views and exceptional amenities, this Harbour Club condo is one you won't want to miss.
- Houzeo last checked: 6 hours ago
- Listing updated: September 20, 2026 at 6:05 pm
- Listing Provided by: McKenzie Metts (814) 335-8108 | MAVREALTY (727) 314-3942
- Source: Stellar MLS-FL | MLS#: TB8524237

Part of

Property Details
Status
Active
Type
Condominium
No. of Stories
6
County
City
Neighborhood
--
Year Built
1973
HOA Fees
-
Finished Area
1,050 sqft
Lot Size
42,418 sqft lot
Basement Area
- sqft
MLS Name
Stellar MLS
MLS Number
TB8524237
MLS Status
Active
Days on Market
93
Cumulative Days on Market
76

Continue Your Journey in App
Find your dream home, receive real-time updates, and many more!
Download App
Continue Your Journey in App
Find your dream home, receive real-time updates, and many more!
Location
HOA Management
Vanguard Management Group, LLC/Terry Stubbs
HOA Fees
$-/ Monthly
Harbour Club Community Association
HOA Fees
$-/
Amenities
 Amenities and services may be covered by one or multiple associations and service providers.
 Pool
Pool
 Sewer
Sewer
 Internet
 Maintenance
 Water
Water
 Trash Pickup
 Insurance
 Cable TV
 Elevator
 Storage
 Laundry
 Sports Court
Lobby Key Required
Vehicle Restrictions
Escrow Reserves Fund
Management
Common Area Taxes
Recreation Facilities
Disclaimer: Amenities are based on third-party information and may vary; buyers must independently verify all amenities, as information is deemed reliable but not guaranteed.
Facts & Features
Rooms
Bedrooms & bathrooms
Bedroom: 1
Bathrooms: 2
Primary Bedroom
Level: First
Area: 192.00 Square Feet
Dimensions: 12x16
Living Room
Level: First
Area: 210.00 Square Feet
Dimensions: 15x14
Bonus Room
Level: First
Area: 108.00 Square Feet
Dimensions: 9x12
Kitchen
Level: First
Interior
Sewer
Public Sewer
Cooling
Central Air
Flooring
Luxury Vinyl
Interior Features
Ceiling Fans(s), Eat In Kitchen, Living Room/dining Room Combo, Open Floorplan, Stone Counters, Thermostat, Walk In Closet(s)
Heating
Central, Electric
Appliances
Dishwasher, Electric Water Heater, Microwave, Range, Refrigerator
Exterior Features
Lighting, Outdoor Grill, Sidewalk, Storage
Construction
Year Built
Year Built: 1973
Home type
Condominium
Roof
Other
Construction Materials
Concrete
Foundation Details
Slab
Property Condition
Completed
Utilities & Energy
Water Source
Public
Parking Features
Assigned, Covered, Basement
Laundry Features
Corridor Access, Same Floor As Condo Unit
Utilities
Bb/hs Internet Available, Cable Connected, Electricity Connected, Public, Sewer Connected, Water Connected
Association Amenities
Cable Tv, Elevators, Laundry, Lobby Key Required, Pool, Recreation Facilities, Shuffleboard Court, Storage, Vehicle Restrictions
Other Features
Community Features
Pool, Sidewalks, Street Lights
Lot Features
Flood Zone, In County, Landscaped, Near Marina, Sidewalk, Paved
Subdivision Name
Harbour Club Condo 3
Price History
| Date | Event | Price |
|---|---|---|
07/06/2026 Source: | Listed for Sale | $349,900 +27.24% $333/sqft |
11/23/2025 Source: | Listing Removed | $275,000 $262/sqft |
08/22/2025 Source: | Price Decreased | $275,000 -3.47% $262/sqft |
06/26/2025 Source: | Price Decreased | $284,900 -1.72% $271/sqft |
05/23/2025 Source: | Price Increased | $289,900 +5.42% $276/sqft |

Show more
Nearby Homes


Find Homes by Property Features in Belleair Bluffs, FL

Based on information from Stellar MLS® through Oct 08, 2026, 11:00AM as submitted to and distributed by MLS GRID. All data is obtained from various sources and may not have been verified by the broker or MLS GRID. Supplied Open House Information is subject to change without notice. All information should be independently reviewed and verified for accuracy. Properties may or may not be listed by the office/agent presenting the information. IDX information is provided exclusively for consumers’ personal non-commercial use. It may not be used for any purpose other than to identify prospective properties consumers may be interested in purchasing. The data is deemed reliable but is not guaranteed by MLS GRID. The use of the MLS GRID Data may be subject to an end-user license agreement prescribed by the Member Participant’s applicable MLS, if any, and as amended from time to time. © 2026 Stellar MLS. All Rights Reserved.
 Advertising Broker: Fred McGill | Simple Showing, Inc