- Overview
- Description
- Property Details
- Location
- HOA Management
- Facts & Features
- Getting Around
- Nearby Homes


Street View
$385,000
Monthly Est:$1,916
 4 Beds
 2 Baths
1 full bath + 1 half bath
 1,666sqft
100 Brainard Rd, Enfield, CT 06082
$385,000
$1,916/moEst:
Get Pre-Approved
Single Family Residence
Built in 1966
$-- HOA
18,730.8 sqft lot
$231/sq.ft
Description
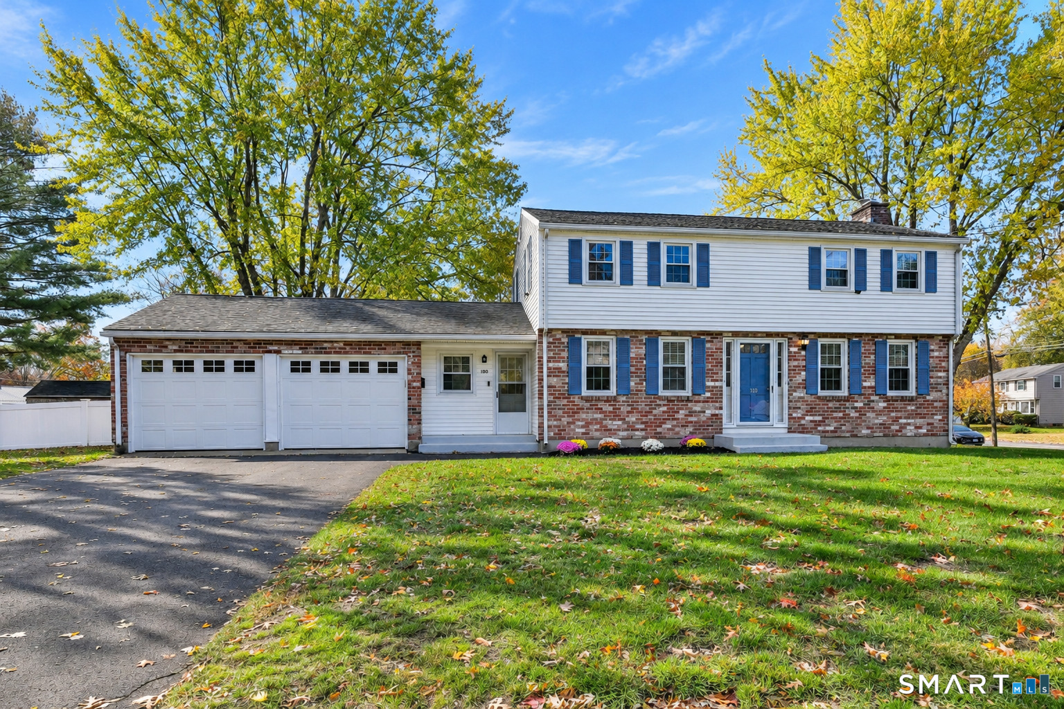
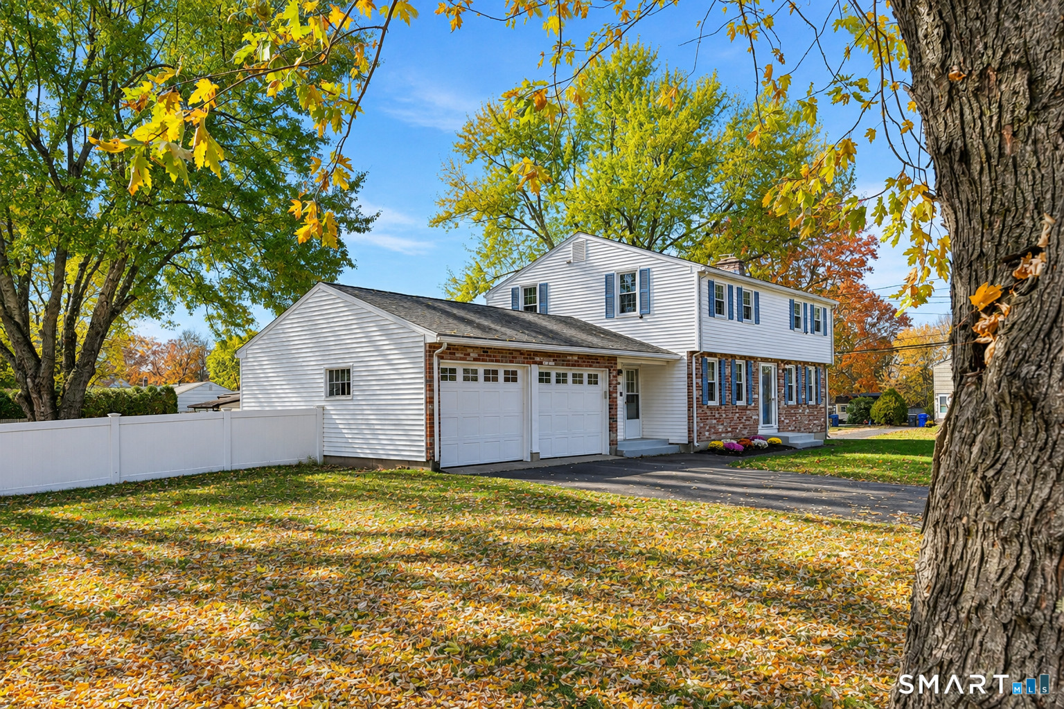
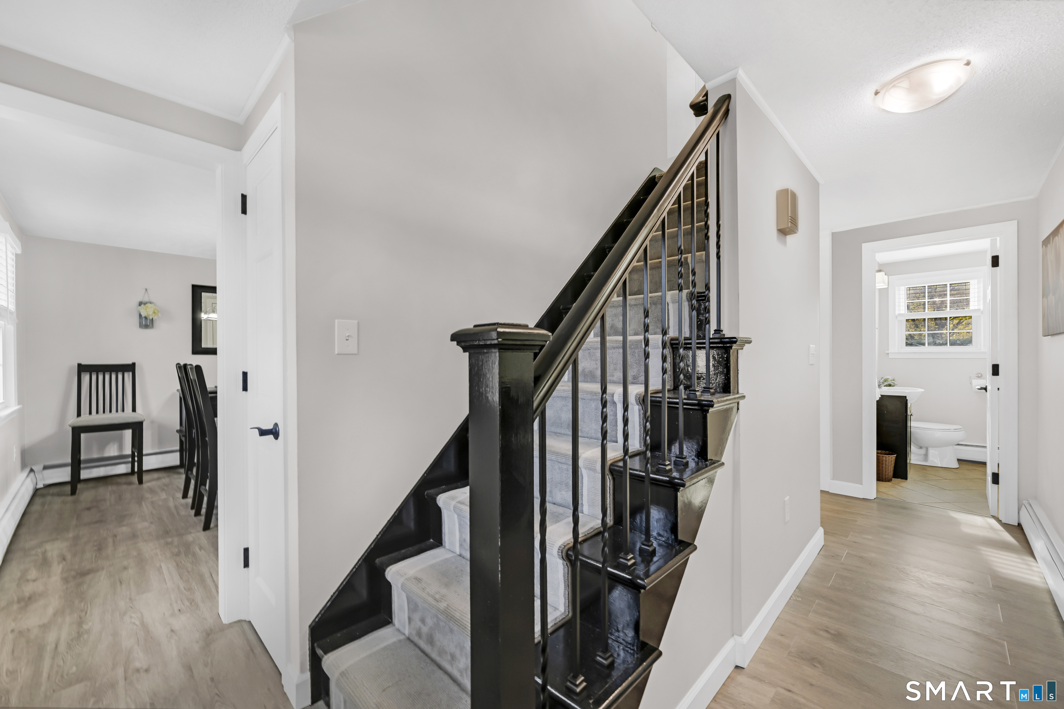
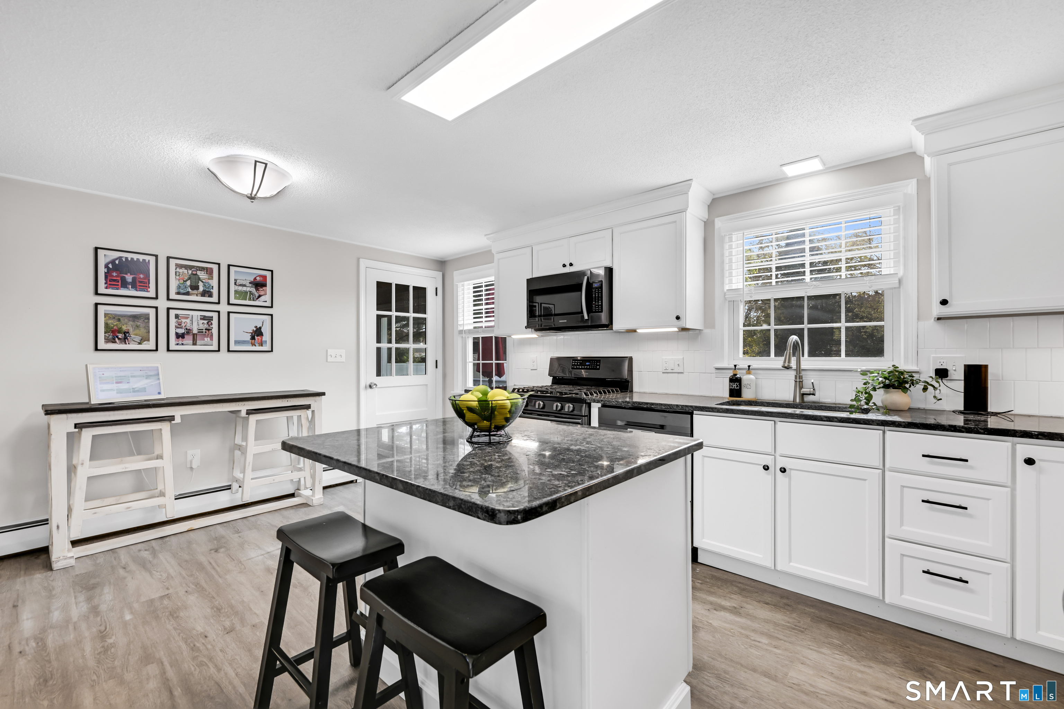
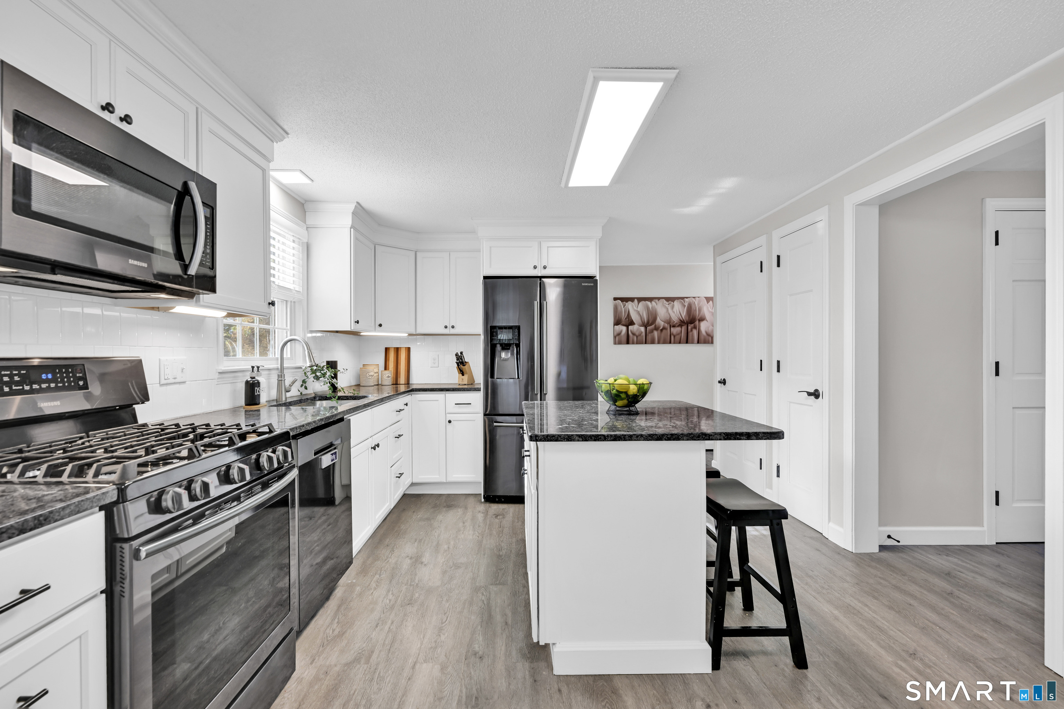
If you want curb appeal, look no further! But it doesn't stop there- the interior is completely updated and move in ready, too. Bright and spacious, the main level of this attractive colonial has a beautiful kitchen leading to dining room as well as a living room, half bath and flexible space which could be used as an oversized mudroom, family room/den, office, playroom, etc. The upper level has 4 bedrooms and full bath. With a 2 car attached garage and a fully fenced nearly half acre of yard, this one is a dream. Truly turn key- you can be HOME for the holidays.
- Houzeo last checked: 12 minutes ago
- Listing updated: November 4, 2026 at 5:05 am
- Listing Provided by: Julie Lemos | Century 21 Clemens Group
- Source: SMART MLS-CT | MLS#: 24215491

Property Details
Status
Active
Type
Single Family Residence
No. of Stories
-
County
City
Neighborhood
--
Year Built
1966
HOA Fees
-
Finished Area
1,666 sqft
Lot Size
18,730.8 sqft lot
Basement Area
- sqft
MLS Name
SMART MLS
MLS Number
24215491
MLS Status
Active
Days on Market
5

Continue Your Journey in App
Find your dream home, receive real-time updates, and many more!
Continue Your Journey in App
Find your dream home, receive real-time updates, and many more!
Location
HOA Management
0
HOA Fees
$-/
Disclaimer: Amenities are based on third-party information and may vary; buyers must independently verify all amenities, as information is deemed reliable but not guaranteed.
Facts & Features
Rooms
Bedrooms & bathrooms
Bedrooms: 4
Bathrooms: 2
Interior
Heating
Hot Water, Natural Gas
Cooling
None
Exterior Features
Shed, Deck
Sewer
Public Sewer Connected
Appliances
Oven/range, Refrigerator, Dishwasher, Washer, Dryer
Construction
Year Built
Year Built: 1966
Home type
Single Family Residence
Architectural Style
Colonial
Foundation Details
Concrete
Roof
Asphalt Shingle
Utilities & Energy
Water Source
Public Water Connected
Laundry Features
Lower Level
Parking Features
Attached Garage
Basement
Full, Unfinished
Other Features
Lot Features
Fence Full, Corner Lot, Level Lot
Subdivision Name
N/a
Price History
| Date | Event | Price |
|---|---|---|
11/04/2026 Source: | Listed for Sale | $385,000 $231/sqft |
10/29/2026 Source: | Coming Soon | $385,000 +79.15% $231/sqft |
05/19/2009 Source: #G523162 | Price Increased | $214,900 +50.38% $129/sqft |
05/25/2000 Source: #G228028 | Sold | $142,900 $86/sqft |

Nearby Homes


Find Homes by Property Features in Enfield, CT


Based on information provided to and compiled by the SMART MLS, Inc. through Nov 04, 2026, 09:39AM. IDX information is provided exclusively for consumers’ personal, non-commercial use. It may not be used for any purpose other than to identify prospective properties consumers may be interested in purchasing. The data is deemed reliable but is not guaranteed accurate by the MLS. ©2026 SMART MLS, Inc. All Rights Reserved.
 Advertising Broker: Derek Greene | The Greene Realty Group
