- Overview
- Description
- Property Details
- Location
- HOA Management
- Facts & Features
- Getting Around
- Nearby Homes

Street View
$499,900
Monthly Est:$2,488
 4 Beds
 3 Baths
2 full baths + 1 half bath
 2,121sqft
100 Bridgeview (lot 1) Way, Canton, GA 30114
$499,900
$2,488/moEst:
Get Pre-Approved
Single Family Residence
Built in 2026
$125/mo HOA
13,939.2 sqft lot
$236/sq.ft
Description
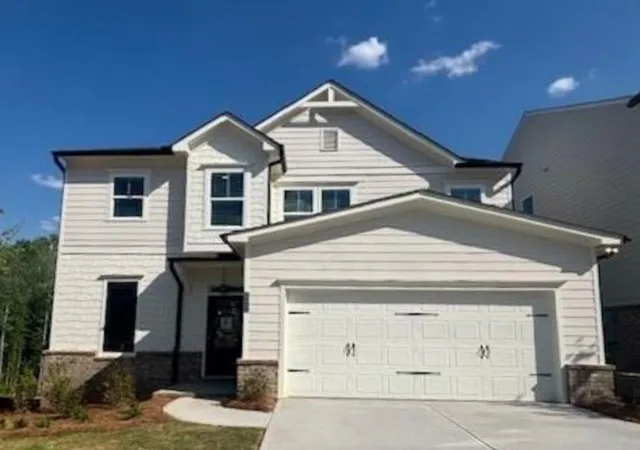
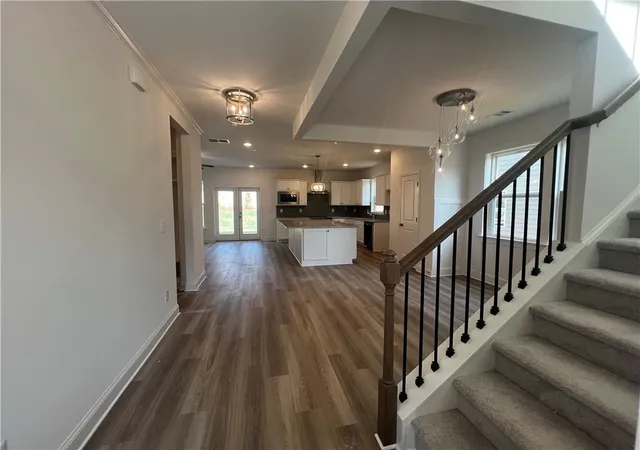
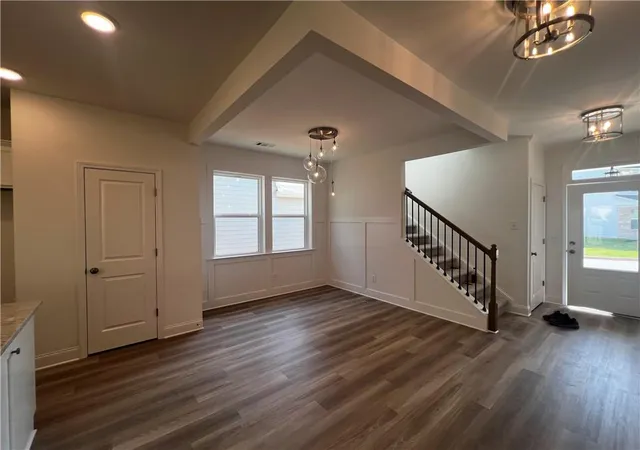
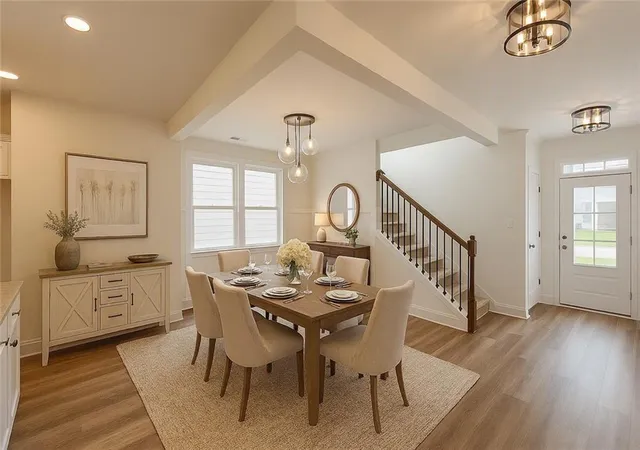
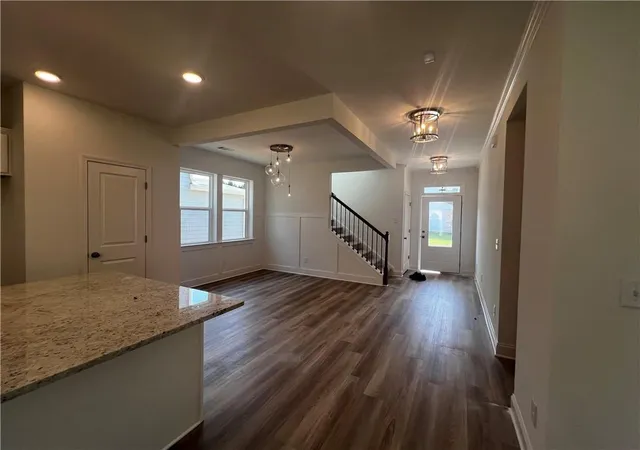
PRE-GRAND OPENING SPECIAL PRICING ON THIS HOME! ONE-TIME OPPORTUNITY TO SAVE $53,000! (Regular price of this home is $532,300.) YES YOU CAN OWN A NEW HOME! Ask us about 4.99 Percent Interest Rates!. New homes less than 10 minutes from vibrant downtown Canton, Georgia, and any easy 5 minute drive to 575! Located in historic Cherokee County, you'll be proud to call Bridgeview "home"! This new homes neighborhood by local award-winning O'Dwyer Homes is in a serene setting enveloped by woods and creeks where you'll find peace and quiet. Welcome home to The KYLEMORE! (PLEASE NOTE THAT THIS HOME IS TO BE BUILT. THE PICTURES ARE OF THE HOME UNDER CONSTRUCTION IN ANOTHER NEIGHBORHOOD. PICTURES SHOWING OPTIONS AND UPGRADES SPECIFIC TO THE HOME IN ANOTHER NEIGHBORHOOD.) Modern farmhouse with covered entry is a house you'll be proud to call home! It is a great open home plan with a spacious dining room open to the kitchen. The kitchen features a large island (perfect for light meals) and overlooks the family room where the fireplace sets the tone for entertaining. Adjacent to the family room is the flex space--perfect for a home office or gym; it can also be a guest bedroom on main, especially if you convert the powder room to a full bath. You'll love having a mudroom as you enter from the garage. With 3 upstairs bedrooms, everyone will find a room to call their own! The laundry room is conveniently located upstairs. Retreat to the primary bedroom after a long day! Enter your own private sanctuary through double doors and take in the trey ceiling! Theres's a large walk-in closet for all your fashion. In the spa-inspired bath, you'll enjoy double vanity sinks. Light the candles, draw a warm bubble bath and sink into the soaking tub. There is also a separate tiled shower with included seat. One year builder warranty and 10 year structural warranty. Furnished model home is now open daily (except Wednesday and Thursday). Family owned and operated O'Dwyer Homes has 30+ years of success building throughout metro Atlanta!
- Houzeo last checked: 12 hours ago
- Listing updated: July 28, 2026 at 9:59 pm
- Listing Provided by: TAMMY M BENHAM (678) 429-8994 , HELENA HARRIS | Emerald Properties, Inc. (770) 887-2177
- Source: First Multiple Listing Service-GA | MLS#: 7703430

Property Details
Status
Active
Type
Single Family Residence
No. of Stories
-
County
City
Neighborhood
--
Year Built
2026
HOA Fees
$125/mo
Finished Area
2,121 sqft
Lot Size
13,939.2 sqft lot
Basement Area
- sqft
MLS Name
First Multiple Listing Service
MLS Number
7703430
MLS Status
Active
Days on Market
270

Continue Your Journey in App
Find your dream home, receive real-time updates, and many more!
Download App
Continue Your Journey in App
Find your dream home, receive real-time updates, and many more!
Location
HOA Management
N/A
HOA Fees
$375/ Quarterly
Amenities
 Amenities and services may be covered by one or multiple associations and service providers.
 Maintenance
Disclaimer: Amenities are based on third-party information and may vary; buyers must independently verify all amenities, as information is deemed reliable but not guaranteed.
Facts & Features
Rooms
Bedrooms & bathrooms
Bedrooms: 4
Bathrooms: 3
Interior
Sewer
Public Sewer
Window Features
Double Pane Windows, Energy Star Qualified Windows
Cooling
Ceiling Fan(s), Electric, Energy Star Qualified Equipment, Heat Pump, Zoned
Exterior Features
Rain Gutters, Other
Interior Features
Crown Molding, Disappearing Attic Stairs, Entrance Foyer, High Ceilings 9 Ft Lower, Tray Ceiling(s), Walk In Closet(s)
Heating
Electric, Energy Star Qualified Equipment, Heat Pump, Zoned
Appliances
Dishwasher, Disposal, Electric Range, Electric Water Heater, Energy Star Qualified Appliances, Energy Star Qualified Water Heater, Microwave
Flooring
Carpet, Hardwood, Tile, Vinyl
Construction
Year Built
Year Built: 2026
Home type
Single Family Residence
Roof
Composition, Ridge Vents, Shingle
Property Condition
To Be Built
Architectural Style
Farmhouse
Foundation Details
Slab
Construction Materials
Hardi Plank Type, Lap Siding, Other
Utilities & Energy
Security Features
Carbon Monoxide Detector(s), Smoke Detector(s)
Parking Features
Driveway, Garage, Garage Faces Front, Kitchen Level, Level Driveway
Pool Features
None
Water Source
Public
Utilities
Underground Utilities, Other
Fireplace Features
Electric, Family Room, Ventless
Electric
110 Volts, Other
Basement
None
Laundry Features
Electric Dryer Hookup, Laundry Room, Upper Level
Other Features
Community Features
Curbs, Homeowners Assoc, Near Schools, Near Shopping, Sidewalks, Stream Seasonal, Street Lights
Patio And Porch Features
Covered, Front Porch, Patio
Lot Features
Back Yard, Front Yard, Landscaped, Level, Rectangular Lot
Subdivision Name
Bridgeview
Price History
| Date | Event | Price |
|---|---|---|
05/13/2026 Source: | Price Decreased | $499,900 -6.56% $236/sqft |
04/21/2026 Source: | Price Decreased | $535,000 -3.34% $252/sqft |
01/13/2026 Source: | Price Increased | $553,500 +10.72% $261/sqft |
01/13/2026 Source: | Listed for Sale | $499,900 $236/sqft |

Nearby Homes






Find Homes by Property Features in Canton, GA
Nearby New Homes For Sale

Listings identified with the FMLS IDX logo come from FMLS and are held by brokerage firms other than the owner of this website. The listing brokerage is identified in any listing details. Information is deemed reliable but is not guaranteed. If you believe any FMLS listing contains material that infringes your copyrighted work, please click here to review our DMCA policy and learn how to submit a takedown request. © 2026 First Multiple Listing Service, Inc.
The listing broker’s offer of compensation is made only to participants of the MLS where the listing is filed.
 Advertising Broker: Fred McGill | Simple Showing, Inc