
- Overview
- Description
- Property Details
- Location
- HOA Management
- Facts & Features
- Getting Around
- Nearby Homes

Street View
$2,200,000
Monthly Est:$10,950
 2 Beds
 2 Baths
2 full baths
 1,375sqft
100 Claremont Ave #12B, New York, NY 10027
$2,200,000
Get Pre-Approved
Apartment
Built in 1926
$2,198/mo HOA
8,243.4 sqft lot
$1,600/sq.ft
Description
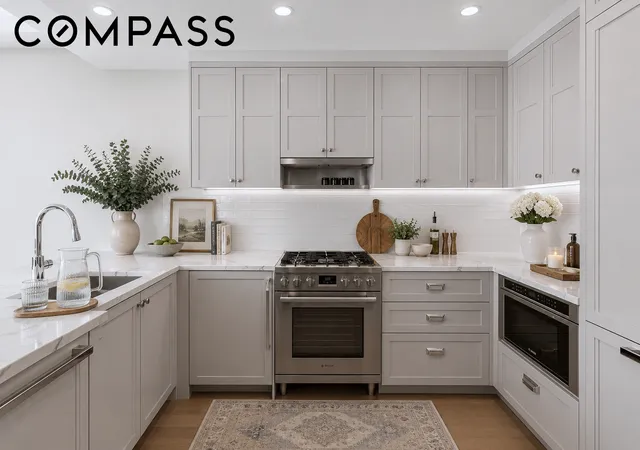
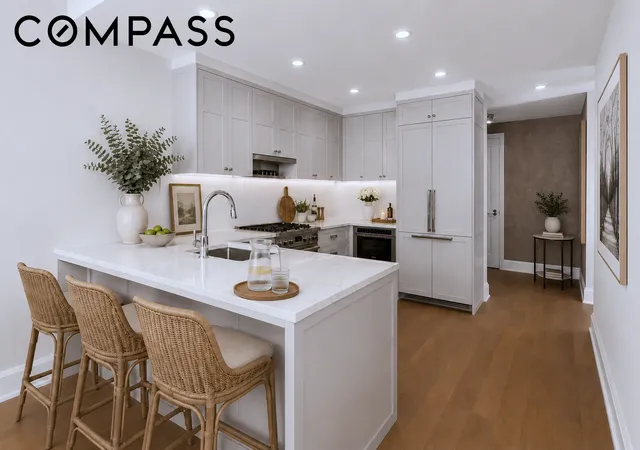
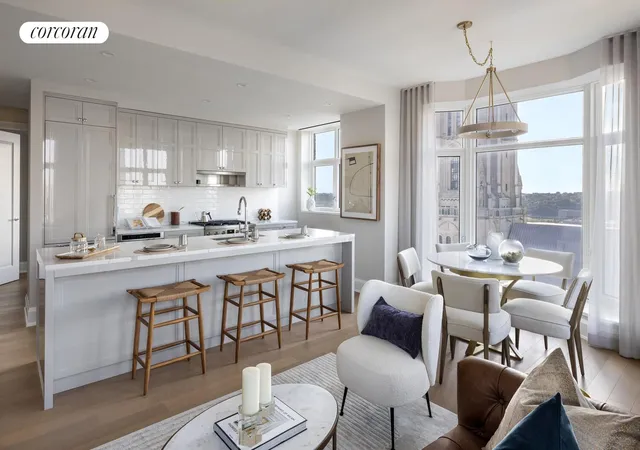
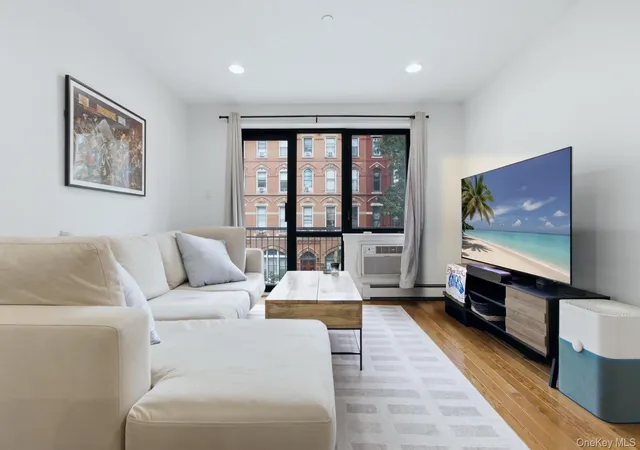
Bathed in natural light from multiple exposures, this exquisitely proportioned two-bedroom, two-bath residence unfolds with an effortless sense of warmth and quiet luxury. A gracious foyer offers a moment of pause as you enter before transitioning into the kitchen, the heart of the home, featuring luminous Italian lacquer cabinetry, softly veined Calacatta Laza quartz countertops, and a fully integrated Bosch appliance suite. Custom millwork, including a bespoke range hood and discreet spice shelving, lends the space an understated sophistication.
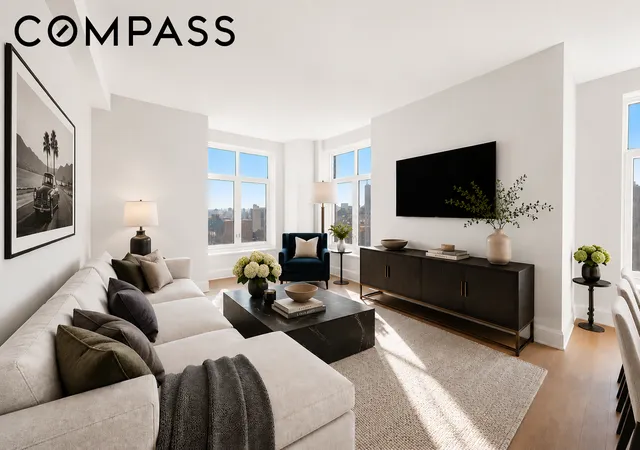
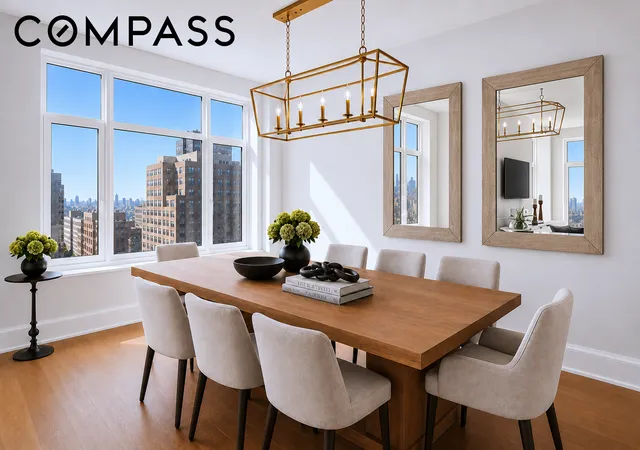
Beyond, the home opens to a sun-filled dining area that flows seamlessly into an expansive living and entertaining space framed by double exposures and breathtaking open views. Wide-plank European white oak floors run throughout the home, enhancing its warmth while amplifying the sense of light and openness.
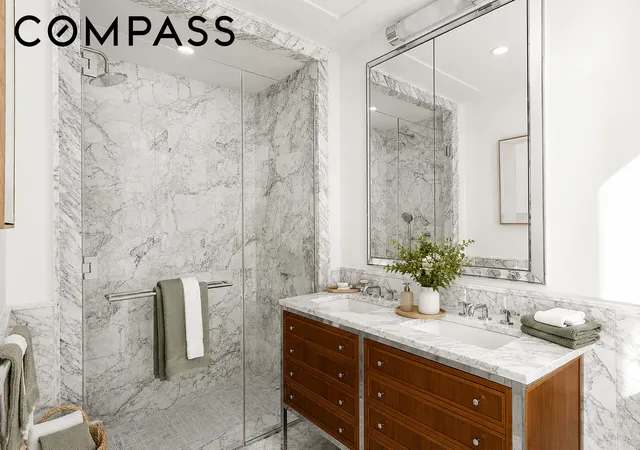
The primary suite is a true sanctuary. Generously scaled to accommodate a king-sized bed with ease, it is complemented by a custom walk-in closet and a marble-clad bath featuring dual vanities, richly veined stone, and a deep soaking tub. The second bedroom is equally inviting—a light-filled retreat with beautiful open views and immediate access to its own elegantly appointed bath, offering flexibility as a guest suite, home office, or peaceful refuge.
Conceived by Robert A.M. Stern Architects, every inch of the residence reflects an enduring commitment to craftsmanship. From the soaring ceiling heights and oversized high-performance windows to the custom solid wood entry door finished with polished chrome hardware, the home possesses a timeless elegance that transcends trends.
Life at Claremont Hall extends far beyond the residence itself. Three floors of impeccably curated amenities create an experience more akin to a private members' club than a condominium. Begin the day with laps in the 48-foot saltwater Refectory Pool, retreat to the Reading Room with a favorite book, enjoy the state-of-the-art fitness center and flex studio, or gather with friends on the beautifully landscaped terrace overlooking the flowering canopy of Sakura Park. A media lounge, children's playroom, bicycle storage, attentive full-service staff, and on-site parking complete an exceptional collection of amenities designed to elevate everyday living.
Perfectly positioned in the heart of Morningside Heights, Claremont Hall offers the rare privilege of living where architecture, culture, and nature exist in effortless harmony. Riverside Park, Sakura Park, and Morningside Park become natural extensions of your home, while the energy of Columbia University and a vibrant collection of cafés, restaurants, bookstores, and neighborhood institutions are all just moments away. It is a home that effortlessly captures the romance of New York.
- Houzeo last checked: 2 hours ago
- Listing updated: October 25, 2026 at 6:43 am
- Listing Provided by: Elizabeth O Butler (917) 455-6113 , HOLLY P PARKER (917) 587-7288 | Compass (212) 913-9058
- Source: Rebny MLS-NY | MLS#: RLS20101072

This condo is in:
 Concierge
 Fitness Center
 Swimming Pool
 Children's Playroom
Property Details
Status
Active
Type
Condominium
No. of Stories
42
County
City
Neighborhood
Year Built
1926
HOA Fees
$2198/mo
Finished Area
1,375 sqft
Lot Size
8,243.4 sqft lot
Basement Area
- sqft
MLS Name
Rebny MLS
MLS Number
RLS20101072
Days on Market
126

Continue Your Journey in App
Find your dream home, receive real-time updates, and many more!
Continue Your Journey in App
Find your dream home, receive real-time updates, and many more!
Location
HOA Management
N/A
HOA Fees
$2,198/ Monthly
Disclaimer: Amenities are based on third-party information and may vary; buyers must independently verify all amenities, as information is deemed reliable but not guaranteed.
Facts & Features
Rooms
Bedrooms & bathrooms
Bedrooms: 2
Bathrooms: 2
Interior
Flooring
Hardwood
Appliances
Dryer, Dishwasher, Washer
Window Features
Double Pane Windows
Interior Features
Double Vanity, High Ceilings, Walk In Closets
Cooling
Central Air
Utilities & Energy
Laundry Features
In Unit, See Remarks
Other Features
Subdivision Name
Morningside Heights
Price History
| Date | Event | Price |
|---|---|---|
07/02/2026 Source: | Listed for Sale | $2,200,000 +1529.63% $1,600/sqft |
01/23/2021 Source: | Sold | $135,000 $98/sqft |


Nearby Homes




Find Homes by Property Features in New York, NY


The real estate listing data marked with this icon comes from the IDX program of the RLS at REBNY Listing Service (RLS). Listing information for certain New York City properties provided courtesy of the Real Estate Board of New York's Residential Listing Service (the "RLS") through Nov 05, 2026, 12:45PM. Information deemed reliable but not guaranteed. Information is provided exclusively for consumers' personal, non-commercial use, and may not be used for any purpose other than the identification of potential properties for purchase. The information contained in this listing has not been verified by the RLS and should be verified by the consumer. The listing information provided here is for the consumer's personal, non-commercial use. Retransmission, redistribution or copying of this listing information is strictly prohibited except in connection with a consumer's consideration of the purchase and/or sale of an individual property. This listing information is not verified for authenticity or accuracy and is not guaranteed and may not reflect all real estate activity in the market. Buyer to verify all information. © 2026 The Real Estate Board of New York, Inc. All rights reserved.
 Advertising Broker: Derek Greene | The Greene Realty Group
