- Overview
- Description
- Property Details
- Location
- Facts & Features
- Getting Around
- Nearby Homes
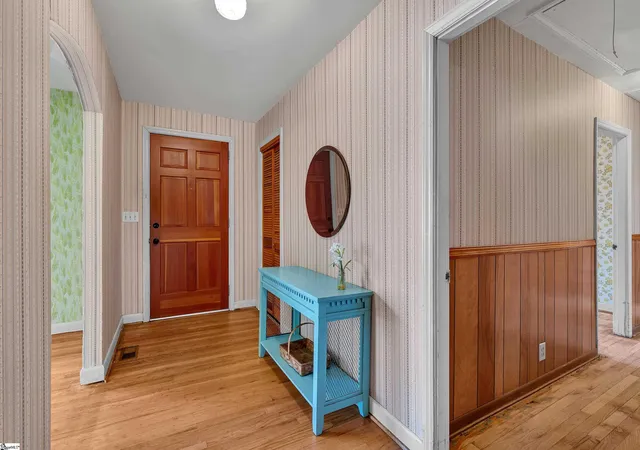

Street View
$179,900
Monthly Est:$895
 4 Beds
 3 Baths
3 full baths
 --sqft
100 Culbreath Heights Dr, Union, SC 29379
$179,900
$895/moEst:
Get Pre-Approved
Single Family Residence
Built in 1958
$-- HOA
18,295.2 sqft lot
--/sqft
Description
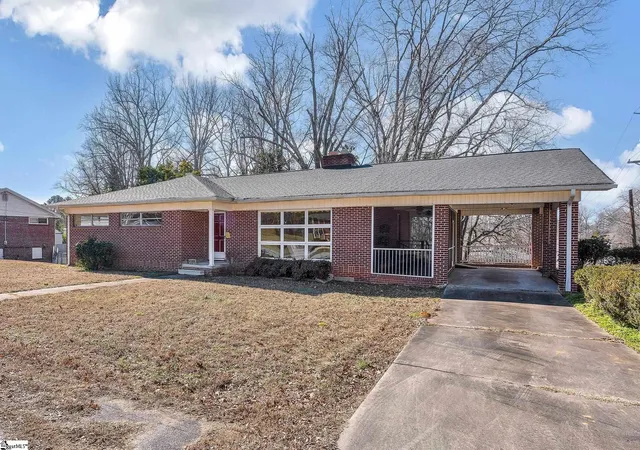
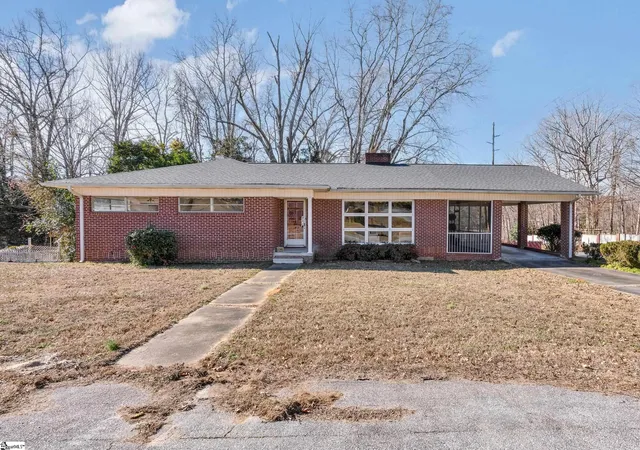
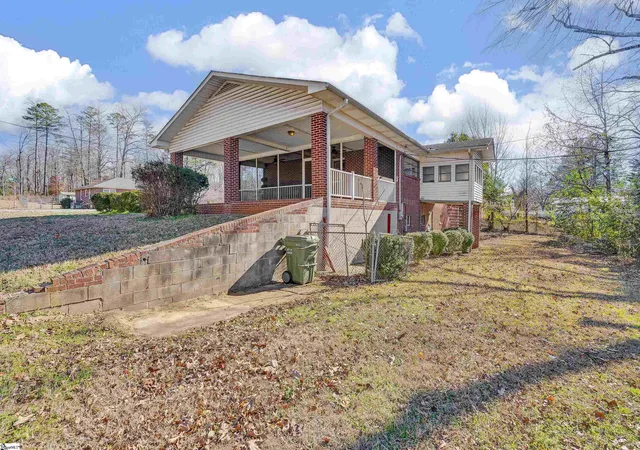
Warmly cherished and full of potential, this home has been the gathering place for generations and is now ready to welcome a new family to create memories of their own. Ready for renovations and personal touches, this home offers a rare opportunity for someone with vision to restore and personalize a property filled with character and history. Priced to allow for updates, it presents the chance to create something truly special. Beneath recently removed carpeting, original hardwood floors have been rediscovered and are ready to be refinished and stained to your taste—a rare opportunity to restore the home's historic character while creating a space that reflects your personal style. The formal living room showcases classic custom features, including a beautiful fireplace, built-in bookcases, and large windows that fill the space with natural light. The main floor offers three comfortable bedrooms and two full baths, providing easy, functional living. Downstairs, a walkout basement features a roughed-in one-bedroom apartment complete with a kitchen, offering flexible space for extended family, guests, or multigenerational living. Outside, the fenced yard offers a safe space for kids and furbabies alike. With solid bones, timeless character, and tremendous potential, this home presents a wonderful opportunity to blend historic charm with modern vision. A place where the next chapter of memories is ready to begin. Interested in transforming this home into your dream home? Ask the listing agent about renovation financing options available through our preferred lender partner. Qualified buyers may be able to finance eligible improvements along with the purchase of the home through a single loan program designed specifically for homes in need of updates and repairs. ***This property comes with a temporary interest rate buydown for qualified buyers, reducing the buyer's interest rate during the first two years of the loan. Buyer is not obligated to use the preferred lender; however, use of the preferred lender is required to receive the buydown benefit. Loan approval and closing timelines are subject to lender underwriting, borrower qualifications, and program requirements. Restrictions apply.
- Houzeo last checked: 5 hours ago
- Listing updated: June 16, 2026 at 8:03 pm
- Listing Provided by: Wendy Stapleton (864) 524-0562 | Keller Williams on Main (864) 583-1000
- Source: Greater Greenville MLS-SC | MLS#: 1595015

Property Details
Status
Active
Type
Single Family Residence
No. of Stories
1
County
City
Neighborhood
--
Year Built
1958
HOA Fees
-
Finished Area
- sqft
Lot Size
18,295.2 sqft lot
Basement Area
- sqft
MLS Name
Greater Greenville MLS
MLS Number
1595015
MLS Status
Active
Days on Market
117

Continue Your Journey in App
Find your dream home, receive real-time updates, and many more!
Download App
Continue Your Journey in App
Find your dream home, receive real-time updates, and many more!
Location
Facts & Features
Rooms
Bedrooms & bathrooms
Bedrooms: 4
Bathrooms: 3
Interior
Interior Features
Bookcases, Ceiling Fan(s), Laminate Counters
Sewer
Public Sewer
Heating
Natural Gas
Flooring
Carpet, Hwd/pine Flr Under Carpet, Laminate
Appliances
Oven, Refrigerator, Electric Cooktop, Electric Water Heater
Cooling
Central Air
Construction
Year Built
Year Built: 1958
Home type
Single Family Residence
Roof
Architectural
Property Condition
50+
Construction Materials
Brick Veneer
Architectural Style
Ranch
Foundation Details
Basement
Utilities & Energy
Basement
Walk Out Access
Water Source
Public
Laundry Features
1st Floor, Laundry Room
Fireplace Features
Wood Burning
Parking Features
Attached Carport, Asphalt, Carport
Other Features
Lot Features
1/2 Acre Or Less, Few Trees
Disclosures
Seller Disclosure
Community Features
None
Subdivision Name
None
Patio And Porch Features
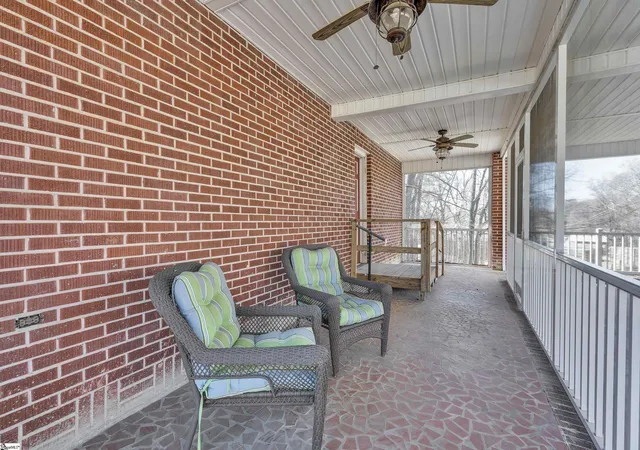
Screened
Price History
| Date | Event | Price |
|---|---|---|
06/16/2026 Source: | Listed for Sale | $179,900 -5.27% $0/sqft |
03/12/2026 Source: | Off Market | $189,900 $0/sqft |

Nearby Homes


Find Homes by Property Features in Union, SC
Nearby New Homes For Sale

Based on information from the Multiple Listing Service of Greenville, South Carolina, Inc. through Oct 12, 2026, 10:30AM. IDX information is provided exclusively for consumers’ personal, non-commercial use, it may not be used for any purpose other than to identify prospective properties consumers may be interested in purchasing, and that the data is deemed reliable but is not guaranteed accurate by the MLS. The listing broker’s offer of compensation is made only to participants of the MLS where the listing is filed.
 Advertising Broker: Nicholas Huscroft | Chosen Realty