- Overview
- Description
- Property Details
- Location
- Facts & Features
- Getting Around
- Nearby Homes


Street View
Listed by: Nicholas Maclure | Century 21 Farm & Forest (802) 334-1200
$450,000
Monthly Est:$2,240
 3 Beds
 3 Baths
2 full baths + 1 half bath
 1,846sqft
100 Derby Gore Rd, West Charleston, VT 05872
$450,000
$2,240/moEst:
Get Pre-Approved
Single Family Residence
Built in 1990
$-- HOA
5 acres lot
$244/sq.ft
Description
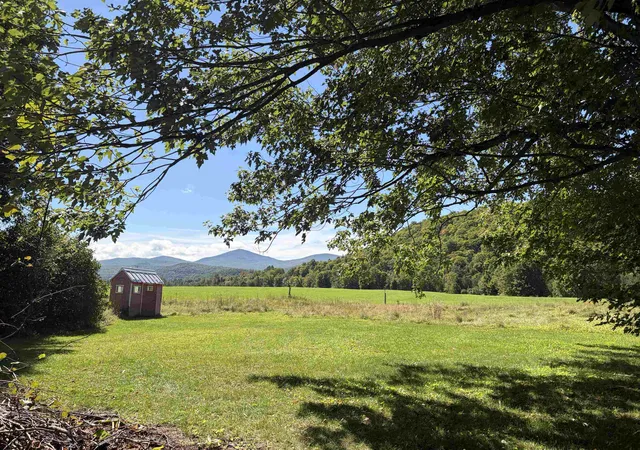
Tucked well back from the road on 5 lovely acres, this well cared for original-owner log home offers the privacy and country setting buyers are searching for while still being just minutes from Derby’s in-town conveniences. Built in 2002, the home enjoys lovely sunset views and a beautifully landscaped setting featuring stone walls, flower beds, patios, decks, apple trees, and a fenced raised-bed vegetable garden.
Inside, the main level offers a warm and inviting layout with an open kitchen and dining area flowing into a gracious living room, along with a relaxing 3-season porch to enjoy the surrounding scenery. The main floor also includes a room currently used as an office that could serve as a bedroom, plus direct access to the attached sugar house where you can make your own maple syrup. A full bath and additional half bath complete the main level.
Upstairs you’ll find two bedrooms and a central bath, while the full unfinished basement provides excellent storage, workshop space, or future finishing potential. Gardeners and homesteaders will appreciate the greenhouse with prime southern exposure, allowing you to extend the growing season well beyond summer.
Additional outbuildings include a substantial 5-bay garage/shed with four bays in front and one in the rear for equipment, vehicles, and toys, plus another detached shed ideal for workshop or garden storage space. The driveway is shared initially but becomes private as you approach the home. The neighboring motocross track also offers weekend racing events for those who enjoy motorsports or outdoor recreation.
Enjoy the best of Vermont country living with nearby lakes, skiing, snowmobiling, ATVing, hiking, and everyday amenities all within easy reach.
Seller is ideally seeking a closing in the spring of 2026.
- Houzeo last checked: 12 hours ago
- Listing updated: September 30, 2026 at 11:06 am
- Source: NEREN/Prime MLS-NH | MLS#: 5089210

Property Details
Status
Active
Type
Single Family Residence
No. of Stories
-
County
City
Neighborhood
--
Year Built
1990
HOA Fees
-
Finished Area
1,846 sqft
Lot Size
5 acres lot
Basement Area
- sqft
MLS Name
NEREN/Prime MLS
MLS Number
5089210
MLS Status
(10) Active - Active
Days on Market
171

Continue Your Journey in App
Find your dream home, receive real-time updates, and many more!
Continue Your Journey in App
Find your dream home, receive real-time updates, and many more!
Location
Facts & Features
Rooms
Bedrooms & bathrooms
Bedrooms: 3
Bathrooms: 3
Interior
Flooring
Carpet, Vinyl
Sewer
Leach Field At Grade, Metal, Private, Septic Tank
Heating
Propane, Oil, Baseboard, Vented Gas Heater
Interior Features
Dining Area, Kitchen/dining, Natural Light, Security, Wood Stove Hook Up
Appliances
Dishwasher, Dryer, Freezer, Microwave, Mini Fridge, Electric Range, Refrigerator, Washer
Cooling
Other
Construction
Year Built
Year Built: 1990
Home type
Single Family Residence
Foundation Details
Concrete
Architectural Style
Log
Property Condition
Existing
Roof
Asphalt Shingle
Construction Materials
Wood Frame
Utilities & Energy
Water Source
Drilled Well
Utilities
Satellite
Basement
Full, Unfinished
Parking Features
Covered, Detached
Electric
Circuit Breakers
Other Features
Lot Features
Mountain View, Open Lot, Views, Wooded
Price History
| Date | Event | Price |
|---|---|---|
09/30/2026 Source: | Listed for Sale | $450,000 $244/sqft |

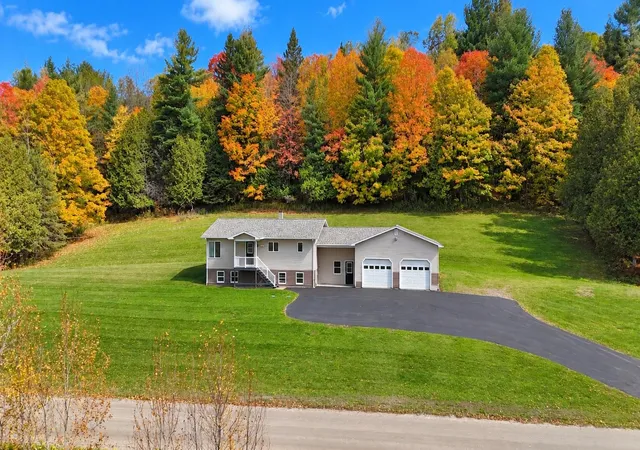
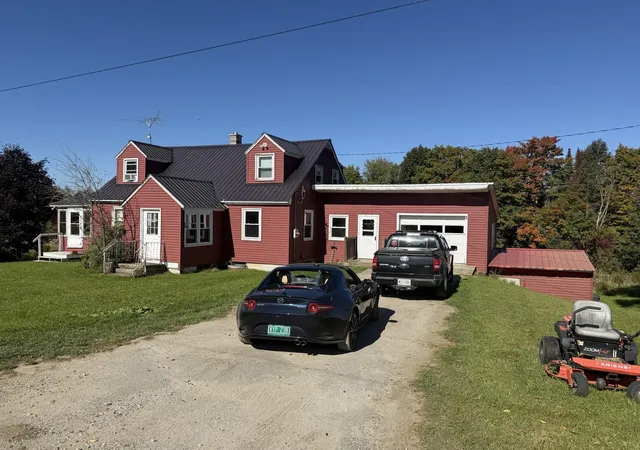
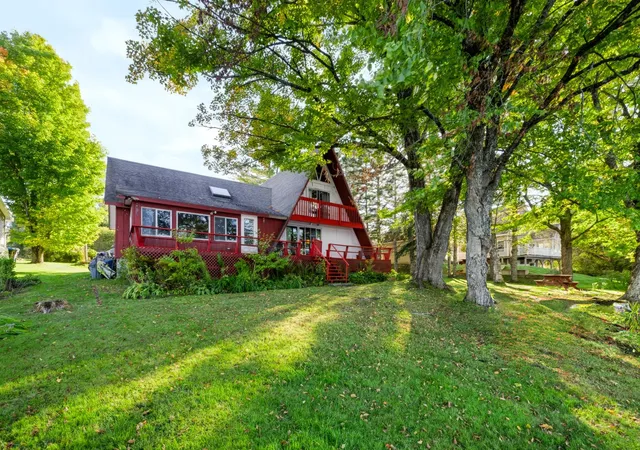
Nearby Homes



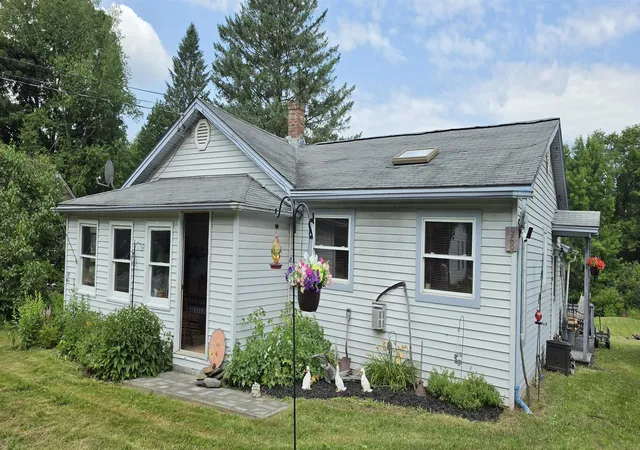


Find Homes by Property Features in West Charleston, VT


Based on information from PrimeMLS Inc. through Nov 02, 2026, 02:16PM. This display of listings may or may not be the entire Compilation from the PrimeMLS database, and PrimeMLS does not guarantee the accuracy of such information. The listing broker's offer of compensation is made only to other real estate licensees who are participant members of PrimeMLS. This information is deemed reliable, but not guaranteed. The data relating to real estate displayed on this display comes in part from the IDX Program of PrimeMLS. The information being provided is for consumers' personal, non- commercial use and may not be used for any purpose other than to identify prospective properties consumers may be interested in purchasing. Data last updated Nov 02, 2026, 02:16PM. © 2026 PrimeMLS, Inc. All Rights Reserved.
 Advertising Broker: Derek Greene | The Greene Realty Group
