Realty Solution
Powered by 
- 0
- 10
- Overview
- Description
- Property Details
- Location
- HOA Management
- Facts & Features
- Getting Around
- Nearby Homes


Street View
Listed by: Polly Standridge (949) 939-4780 DRE #01780629 | Pinnacle Realty Advisors (415) 500-4990
$1,420,000
Monthly Est:$7,068
 3 Beds
 4 Baths
3 full baths + 1 half bath
 1,822sqft
100 Desert Lotus, Irvine, CA 92618
$1,420,000
$7,068/moEst:
Get Pre-Approved
Townhouse
Built in 2018
$445/mo HOA
7,763 sqft lot
$779/sq.ft
Description
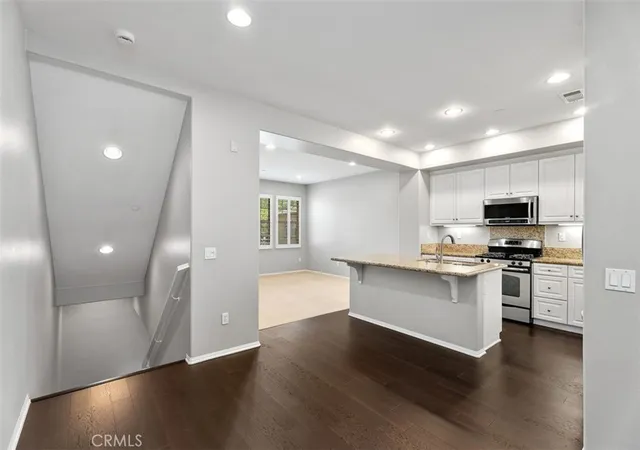
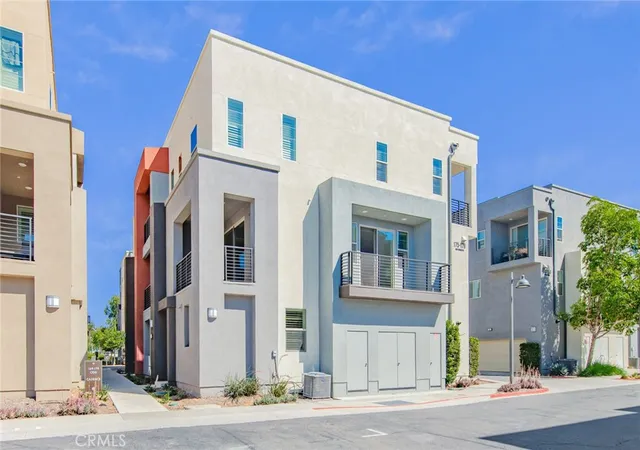
PRICE REDUCED !! Luxurious limited, highly desirable 3 MASTER-BEDROOMS, 4 bathrooms, Prime CORNER LOT, 2 level, 2 car garage on main floor direct access to kitchen, front street parking, guest parking. NO STREET NOISE. 2018 yr built, California Pacific Homes -Indigo largest model Residence 3X : 1822 sqft with Bonus-upper Lounge, open private Courtyard, FRESHLY PAINTED interior walls, ceilings, doors and entire Garage. Laundry Room, Walk-in Closet, High Ceiling, Sun-filled Living areas, formal dining, Quartz Counters, Deluxe White thermofoil shakers cabinet. NEW PLANTATION SHUTTERS & New Vertical Blinds on main floor. Upper Level Windows has NEW ROLL-UP CELLULAR SHADES. Entirely NEW Electrical outlet. Recessed LED lights, 12” x 24” Porcelain Tiles on main floor & all bathrooms. NEW CARPET on stairs & upper level. Efficient tankless water heater, Fire resistant Concrete Spanish Tile roof. Walk to the gated Village Square Park and Greenfield Park for Tennis, Pool-Spa, Wading pool, sand volleyball, basketball court, mini golf, BBQ-Picnic and kid’s playground !
Efficient Kitchen lifestyle feature: NEW stainless Refrigerator with ice maker, Bosch Stainless 5 Burner Cooktop with 18,000 BTU Burner, Broan Range Hood, Built-in Oven, Microwave and Bosch Dishwasher. Designer’s white Backsplash on entire counter wall. Bright Task-lighting,
Architectural modern PRIMARY MASTER Ensuite with Coffered Ceiling. New designer’s carpet, spacious walk-in closet, Bathtub, separate stall walk-in shower in NEW clear glass enclosure, dual vanity undermount sinks. High ceiling, custom window blinds. Amazing large Bonus upper lounge with media outlet! Large Upper Laundry Room includes extra Cabinetry on both walls.
Tech-driven Interior includes Structured Wiring with enhanced wire to support phone and high speed internet. Multi-media outlet to support Phone/Data/TV at Great Room and all bedrooms. Bullnose corners throughout. Efficient Thermostat on each level. Energy Efficient Vinyl Dual pane Windows. Integrated Builder’s interior Fire Sprinklers. House was professionally cleaned.
The Joy of Bright, Sunny Spaces and Good Things to come ! Reflection of happiness, comfort and the Irvine life you love ! Portola Springs-Indigo is an idyllic setting to explore the great outdoors, beautiful parks, amenities, recreation centers, connect with friends/neighbors, have peace of mind for children to attend highly acclaimed Irvine Unified Schools.
- Houzeo last checked: 12 hours ago
- Listing updated: August 31, 2026 at 9:37 pm
- Source: California Regional MLS-CA | MLS#: OC26135530

Part of
Property Details
Status
Active
Type
Townhouse
No. of Stories
2
County
City
Neighborhood
--
Year Built
2018
HOA Fees
$445/mo
Finished Area
1,822 sqft
Lot Size
7,763 sqft lot
Basement Area
- sqft
MLS Name
California Regional MLS
MLS Number
OC26135530
MLS Status
Active
Days on Market
109
Cumulative Days on Market
70

Continue Your Journey in App
Find your dream home, receive real-time updates, and many more!
Download App
Continue Your Journey in App
Find your dream home, receive real-time updates, and many more!
Location
HOA Management
Portola Springs Community Association
HOA Fees
$190/ Monthly
Indigo Neighborhood Association
HOA Fees
$255/ Monthly
Amenities
 Amenities and services may be covered by one or multiple associations and service providers.
 Park Playground
 Pool
Pool
 Club House
 Lawn Care
 Tennis
 Golf
Golf
 Maintenance
 Walk path
Sports Court
Meeting Room
OutdoorCookingArea
Barbecue
FirePit
PicnicArea
Management
RecreationRoom
PetRestrictions
Disclaimer: Amenities are based on third-party information and may vary; buyers must independently verify all amenities, as information is deemed reliable but not guaranteed.
Facts & Features
Rooms
Bedrooms & bathrooms
Bedrooms: 3
Bathrooms: 4
Interior
Sewer
Public Sewer, Sewer Tap Paid
Appliances
Built In Range, Convection Oven, Dishwasher, Gas Cooktop, High Efficiency Water Heater, Ice Maker, Microwave, Refrigerator, Range Hood, Self Cleaning Oven, Tankless Water Heater, Vented Exhaust Fan, Water To Refrigerator, Water Heater
Window Features
Blinds, Custom Coverings, Double Pane Windows, Plantation Shutters, Screens
Flooring
Carpet, Tile
Cooling
Central Air
Interior Features
Coffered Ceilings, Separate Formal Dining Room, Eat In Kitchen, High Ceilings, Open Floorplan, Quartz Counters, Recessed Lighting, Track Lighting, Wired For Data, All Bedrooms Up, Instant Hot Water, Loft, Multiple Primary Suites, Primary Suite, Walk In Closets
Heating
Central
Construction
Year Built
Year Built: 2018
Home type
Townhouse
Property Condition
Updated Remodeled, Turnkey
Architectural Style
Modern, Spanish
Roof
Concrete, Spanish Tile
Utilities & Energy
Pool Features
Community, Heated, In Ground, Lap, Tile, Association
Laundry Features
Washer Hookup, Gas Dryer Hookup, Inside, Laundry Room, Upper Level
Parking Features
Direct Access, Garage, Garage Door Opener, Paved, Garage Faces Rear, One Space, On Street, Side By Side
Association Amenities
Bocce Court, Clubhouse, Sport Court, Dog Park, Fire Pit, Golf Course, Maintenance Grounds, Jogging Path, Meeting Room, Management, Meeting Banquet Party Room, Maintenance Front Yard, Outdoor Cooking Area, Barbecue, Picnic Area, Paddle Tennis, Playground, Pickleball, Pool, Pet Restrictions, Recreation Room
Water Source
Public
Utilities
Electricity Available, Electricity Connected, Natural Gas Available, Natural Gas Connected, Sewer Available, Sewer Connected, Underground Utilities, Water Available, Water Connected
Security Features
Carbon Monoxide Detectors, Fire Sprinkler System, Smoke Detectors
Fireplace Features
None
Other Features
Patio And Porch Features
Enclosed, Open, Patio
Subdivision Name
Indigo
Lot Features
Close To Clubhouse, Corner Lot, Drip Irrigation Bubblers, Greenbelt, Sprinklers In Rear, Sprinklers In Front, Landscaped, Level, Paved, Sprinklers Timer, Sprinklers On Side, Sprinkler System, Walkstreet, Yard
Disclosures
Covenants Restrictions Disclosure, Hoa Disclosure
Community Features
Biking, Curbs, Dog Park, Golf, Gutters, Hiking, Park, Storm Drains, Street Lights, Sidewalks, Water Sports, Pool
Price History
| Date | Event | Price |
|---|---|---|
07/26/2026 Source: | Price Decreased | $1,420,000 -2.07% $779/sqft |
07/06/2026 Source: | Price Decreased | $1,450,000 -1.96% $796/sqft |
06/22/2026 Source: | Listed for Sale | $1,478,999 +46118.72% $812/sqft |
01/02/2019 Source: | Sold | $3,200 $2/sqft |

Nearby Homes




Find Homes by Property Features in Irvine, CA
Nearby New Homes For Sale
Nearby Pre-Owned Homes For Sale


Based on information from California Regional Multiple Listing Service, Inc. as of Oct 09, 2026, 02:30PM and /or other sources. All data, including all measurements and calculations of area, is obtained from various sources and has not been, and will not be, verified by broker or MLS. All information should be independently reviewed and verified for accuracy. Properties may or may not be listed by the office/agent presenting the information. Information being provided is for consumers’ personal, non-commercial use and may not be used for any purpose other than to identify prospective properties consumers may be interested in purchasing. This website may not include listings or property addresses of sellers who have directed their listing brokers to withhold their listing or their property address from display on the Internet. © 2026 California Regional Multiple Listing Service. All Rights Reserved.
 Advertising Broker: William Johnson DRE #01463271 | William Johnson Brokerage