- Overview
- Description
- Property Details
- Location
- Facts & Features
- Getting Around
- Nearby Homes



$330,000
Monthly Est:$1,643
 3 Beds
 2 Baths
2 full baths
 1,395sqft
100 Dimick Dr, Richmond Hill, GA 31324
$330,000
$1,643/moEst:
Get Pre-Approved
Single Family Residence
Built in 2003
$-- HOA
0.21 acre lot
$237/sq.ft
Description
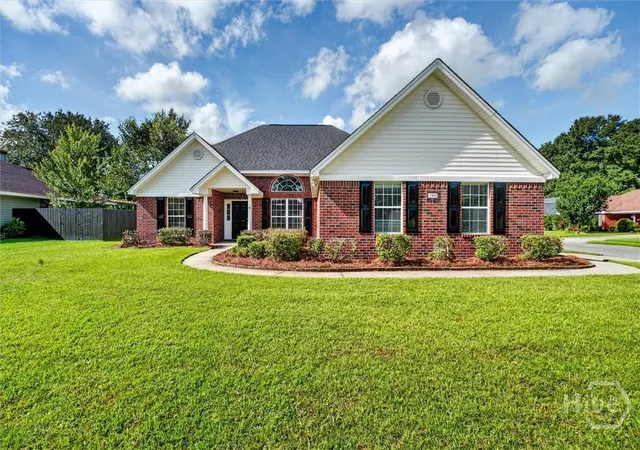
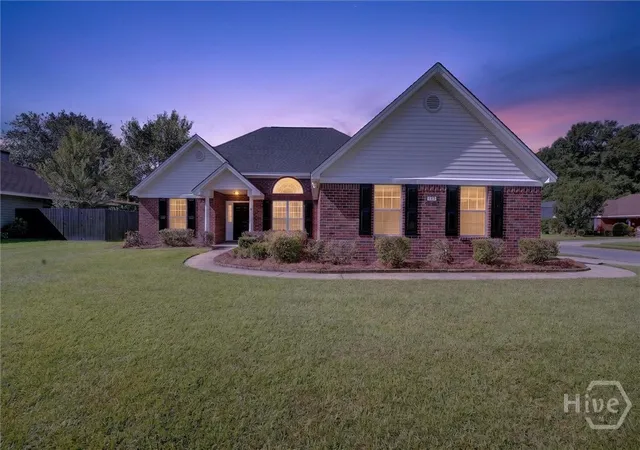
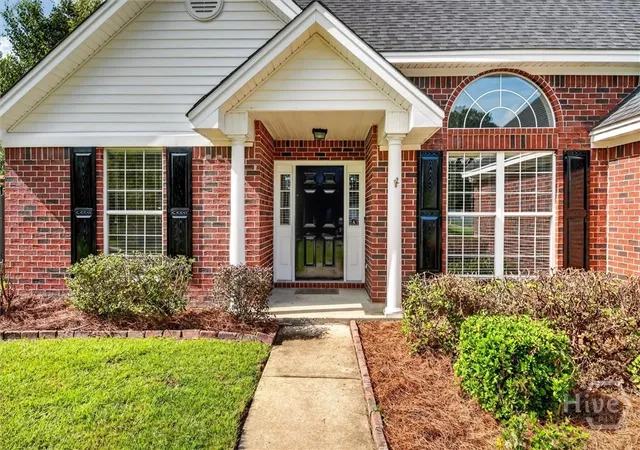
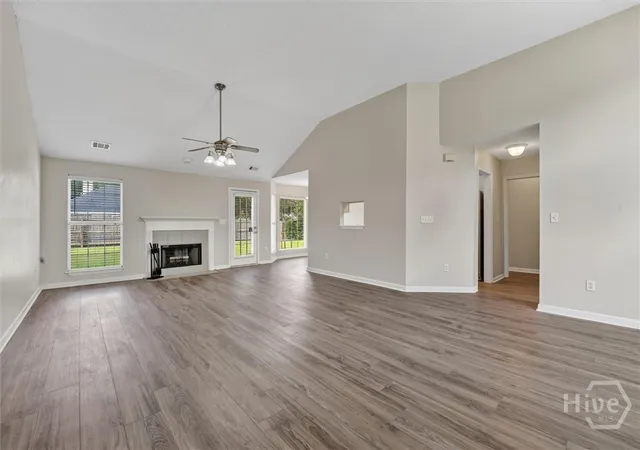
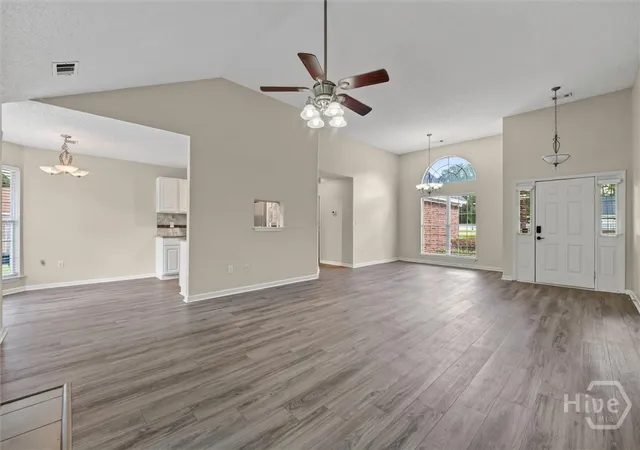
Welcome home to this move-in-ready, brick-front beauty situated on a prime corner lot with a side-entry garage and undeniable curb appeal. Step inside to an airy, open-concept floor plan elevated by soaring ceilings and LVP flooring. Just off the foyer, the elegant formal dining room impresses with a sun-drenched Palladian window. The heart of the home opens into a welcoming family room centered around a cozy wood-burning fireplace, ideal for relaxing evenings. The kitchen is equipped with granite countertops, crisp new stainless steel appliances, and a pantry. Enjoy casual meals in the bright breakfast nook framed by bay windows overlooking the yard. Tucked away, the spacious Master Suite serves as a private retreat, complete with an elegant tray ceiling and French doors that lead directly out to the patio. The en-suite bath features dual vanities, a deep jetted garden tub, a separate walk-in shower, and a private water closet. This split floor plan offers 2 additional bedrooms and a full bath plus a 2 car garage to complete the Outdoor living is made easy in the fully privacy-fenced backyard, featuring an extended patio area ready for weekend barbecues, morning coffee, or entertaining guests. Convenient to Fort Stewart, Hunter Army Air Field, Gulfstream, GA Ports, Savannah, Pooler and surrounding areas. It's time to make your move!
- Houzeo last checked: 6 minutes ago
- Listing updated: October 9, 2026 at 1:21 am
- Listing Provided by: Jeanie L. Williams (912) 572-4468 DRE #316486 | NorthGroup Real Estate, Inc. (912) 226-2646
- Source: Hive MLS-NC | MLS#: SA363946

Property Details
Status
Active Under Contract
Type
Single Family Residence
No. of Stories
1
County
City
Neighborhood
--
Year Built
2003
HOA Fees
-
Finished Area
1,395 sqft
Lot Size
0.21 acre lot
Basement Area
- sqft
MLS Name
Hive MLS
MLS Number
SA363946
MLS Status
Active Under Contract
Days on Market
35

Continue Your Journey in App
Find your dream home, receive real-time updates, and many more!
Download App
Continue Your Journey in App
Find your dream home, receive real-time updates, and many more!
Location
Facts & Features
Rooms
Bedrooms & bathrooms
Bedrooms: 3
Bathrooms: 2
Interior
Interior Features
Breakfast Area, Tray Ceiling(s), Ceiling Fan(s), Cathedral Ceiling(s), Double Vanity, Entrance Foyer, Garden Tub/roman Tub, Jetted Tub, Main Level Primary, Primary Suite, Pantry, Pull Down Attic Stairs, Separate Shower, Programmable Thermostat
Heating
Central, Electric, Heat Pump
Appliances
Dishwasher, Electric Water Heater, Microwave, Oven, Range, Refrigerator
Cooling
Central Air, Electric, Heat Pump
Window Features
Double Pane Windows
Construction
Year Built
Year Built: 2003
Home type
Single Family Residence
Foundation Details
Slab
Architectural Style
Ranch, Traditional
Roof
Asphalt, Ridge Vents
Construction Materials
Brick
Utilities & Energy
Water Source
Public
Utilities
Cable Available, Underground Utilities
Laundry Features
Laundry Room
Fireplace Features
Great Room, Wood Burning
Parking Features
Attached
Other Features
Lot Features
Back Yard, Corner Lot, City Lot, Level, Private
Subdivision Name
Sterling Creek
Community Features
Street Lights, Sidewalks
Patio And Porch Features
Patio
Price History
| Date | Event | Price |
|---|---|---|
09/15/2026 Source: | Contingent (Active Under Contract) | $330,000 $237/sqft |
09/03/2026 Source: | Listed for Sale | $330,000 $237/sqft |

Nearby Homes


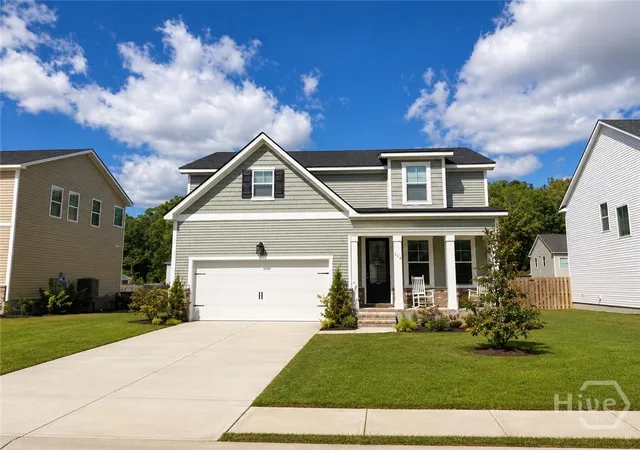
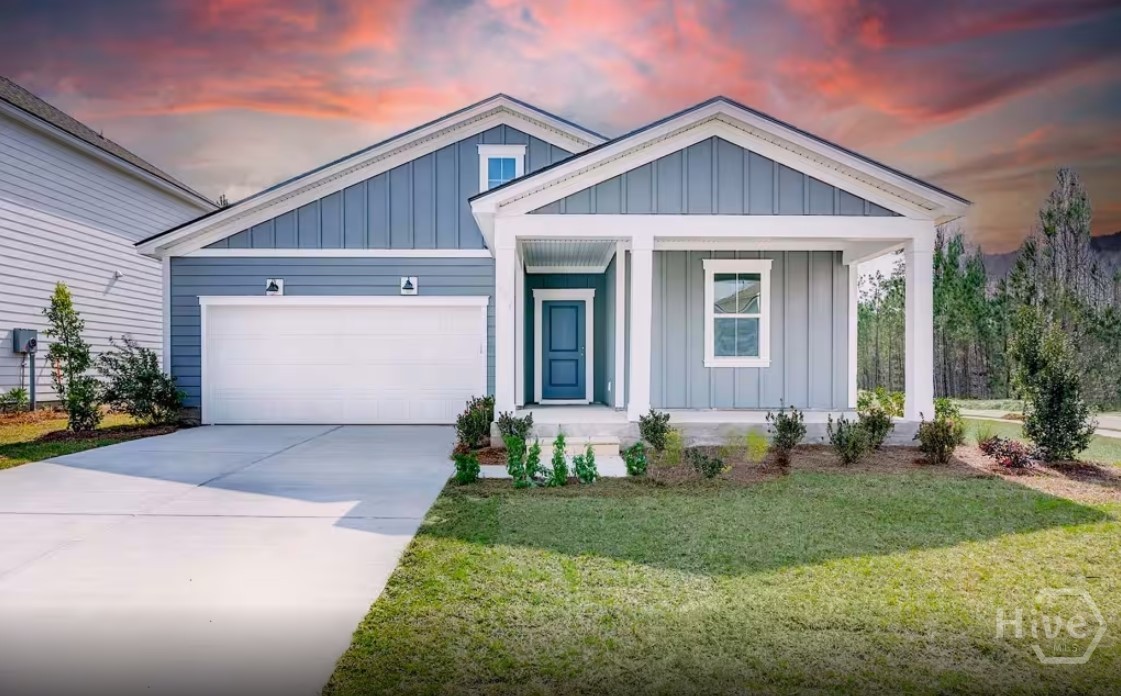
Find Homes by Property Features in Richmond Hill, GA
Nearby New Homes For Sale

Based on information from the Hive MLS, through Oct 09, 2026, 04:45AM. This website may not include listings or property addresses of sellers who have directed their listing brokers to withhold their listing or their property address from display on the Internet. The data relating to real estate on this web site comes in part from the Internet Data Exchange program of Hive MLS, and is updated as of Oct 09, 2026, 04:45AM. All information is deemed reliable but not guaranteed and should be independently verified. All properties are subject to prior sale, change, or withdrawal. Neither listing broker(s) nor Chosen Realty LLC nor Houzeo shall be responsible for any typographical errors, misinformation, or misprints, and shall be held totally harmless from any damages arising from reliance upon these data. IDX information is provided exclusively for personal, non-commercial use, and may not be used for any purpose other than to identify prospective properties consumers may be interested in purchasing. © 2026 Hive MLS. All Rights Reserved.
 Advertising Broker: Nicholas Huscroft | Chosen Realty