- Overview
- Description
- Property Details
- Location
- HOA Management
- Facts & Features
- Getting Around
- Nearby Homes



$277,990
Monthly Est:$1,384
 3 Beds
 2 Baths
2 full baths
 1,808sqft
100 Flame Vine Wy, Groveland, FL 34736
$277,990
$1,384/moEst:
Get Pre-Approved
Single Family Residence
Built in 2006
$578/mo HOA
6,600 sqft lot
$154/sq.ft
Description
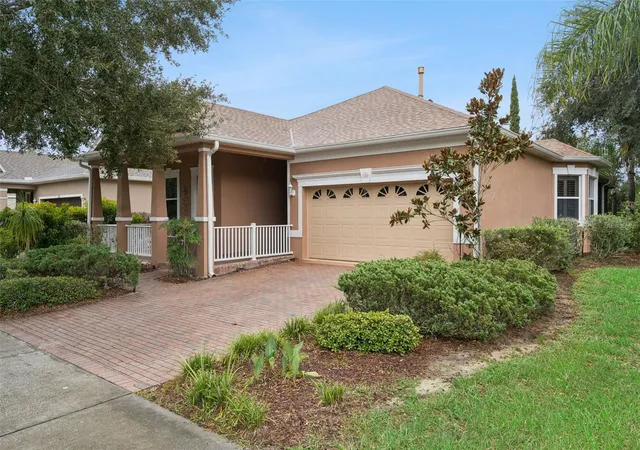
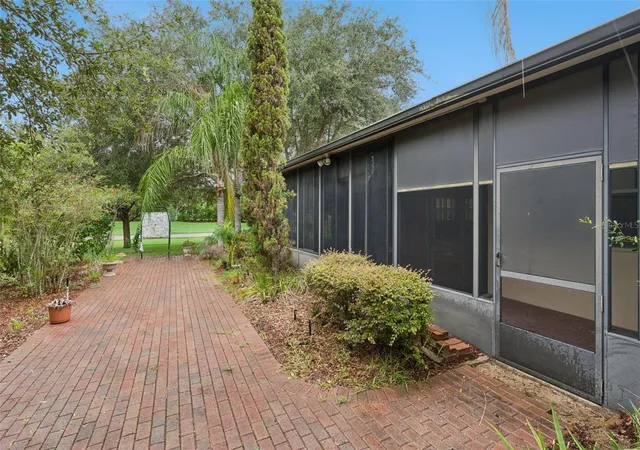
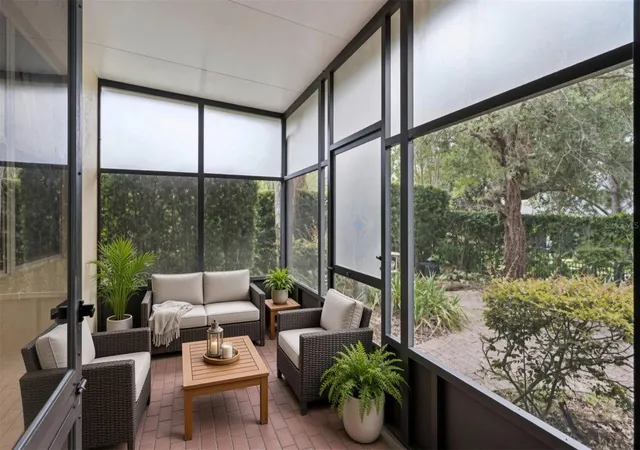
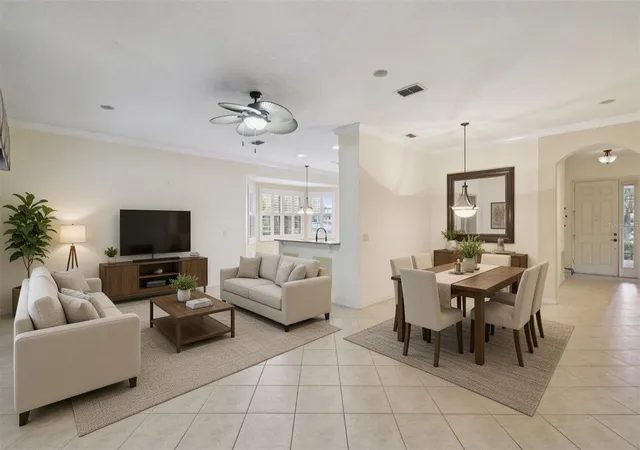
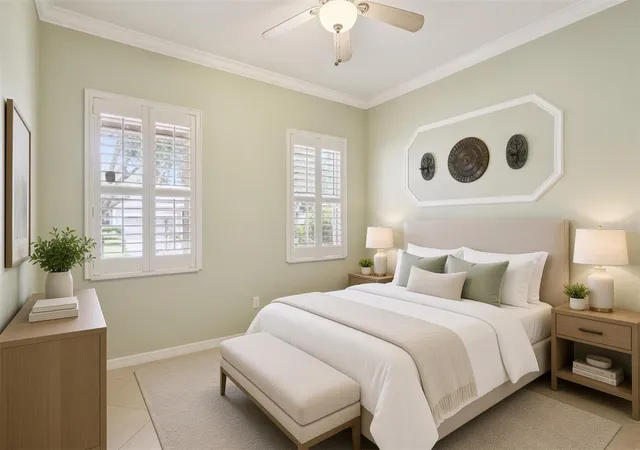
Virtually Staged. Welcome to Trilogy, where mature, tree-lined streets set a beautiful tone the moment you arrive in this guard-gated, resort-style community. an impressive lineup of amenities make this more than a house—it’s an easy, connected way of living. Very Active 55+ community. Pull up and you’ll notice the inviting large screened front porch, a natural spot to settle in and enjoy Florida evenings. Inside, this gently used and well-maintained home offers a comfortable, functional layout with three bedrooms and two full baths. The kitchen includes a charming eat-in dining area that’s perfect for casual meals and everyday living. Out back, the screened lanai adds extra living space and the privacy of no rear neighbors. New roof 2024, Hot water heater 2025. HOA covers cable, high-speed internet, security monitoring, and landscaping/lawn care, so maintenance stays simple. At the center of the community is the 57,000-square-foot Magnolia House, (club house) with a member-exclusive restaurant and bar featuring live entertainment, indoor and outdoor heated pools, a state-of-the-art athletic club, artisan studio, poker room, culinary kitchen, and other creative spaces. Sports courts include tennis, pickleball, bocce, billiards, and virtual golf, plus 50+ active, member-led clubs and a show-stopping Event Center with stage and professional;45 minutes from Universal, Disney World, and Orlando International Airport, and about an hour and a half from the beaches and Port Canaveral. Live well at Trilogy today!
- Houzeo last checked: 0 minutes ago
- Listing updated: November 5, 2026 at 11:41 pm
- Listing Provided by: Kristi Quick (863) 559-6104 | RE/MAX TITANIUM GROUP (352) 241-6363
- Source: Stellar MLS-FL as distributed by MLS GRID | MLS#: G5116962

Property Details
Status
Active
Type
Single Family Residence
No. of Stories
-
County
City
Neighborhood
--
Year Built
2006
HOA Fees
$578/mo
Finished Area
1,808 sqft
Lot Size
6,600 sqft lot
Basement Area
- sqft
MLS Name
Stellar MLS
MLS Number
G5116962
MLS Status
Active
Days on Market
70
Cumulative Days on Market
69

Continue Your Journey in App
Find your dream home, receive real-time updates, and many more!
Continue Your Journey in App
Find your dream home, receive real-time updates, and many more!
Location
HOA Management
Cheryl Bell
HOA Fees
$578/ Monthly
Amenities
 Amenities and services may be covered by one or multiple associations and service providers.
 Security Guard
 Tennis
 Club House
 Internet
 Spa
 Gym
 Basket Ball
 Pool
 Cable TV
 Maintenance
 Sports Court
Management
Private Road
Recreational Facilities
Disclaimer: Amenities are based on third-party information and may vary; buyers must independently verify all amenities, as information is deemed reliable but not guaranteed.
Facts & Features
Rooms
Bedrooms & bathrooms
Bedrooms: 3
Bathrooms: 2
Primary Bedroom
Level: First
Area: 195.00 Square Feet
Dimensions: 15x13
Bedroom 2
Level: First
Area: 154.00 Square Feet
Dimensions: 11x14
Kitchen
Level: First
Area: 255.00 Square Feet
Dimensions: 17x15
Dining Room
Level: First
Area: 182.00 Square Feet
Dimensions: 14x13
Bathroom 3
Level: First
Area: 120.00 Square Feet
Dimensions: 12x10
Living Room
Level: First
Area: 405.00 Square Feet
Dimensions: 27x15
Interior
Sewer
Public Sewer
Interior Features
Ceiling Fans(s), Crown Molding, Eat In Kitchen, High Ceilings, Kitchen/family Room Combo, Open Floorplan, Primary Bedroom Main Floor, Split Bedroom, Stone Counters, Thermostat, Walk In Closet(s)
Cooling
Central Air
Flooring
Ceramic Tile
Window Features
Blinds, Shutters
Heating
Central
Exterior Features
Lighting, Sidewalk
Appliances
Convection Oven, Dishwasher, Disposal, Dryer, Gas Water Heater, Ice Maker, Microwave, Range, Refrigerator, Washer, Water Softener
Construction
Year Built
Year Built: 2006
Home type
Single Family Residence
Construction Materials
Block, Stucco
Foundation Details
Slab
Roof
Shingle
Utilities & Energy
Parking Features
Driveway
Utilities
Bb/hs Internet Available, Cable Available, Cable Connected, Electricity Connected, Fire Hydrant, Natural Gas Connected, Sewer Connected, Underground Utilities, Water Connected
Security Features
Gated Community, Security Gate
Laundry Features
Gas Dryer Hookup, Inside, Laundry Room, Washer Hookup
Association Amenities
Basketball Court, Clubhouse, Fitness Center, Pickleball Court(s), Pool, Security, Spa/hot Tub, Tennis Court(s)
Water Source
Public
Other Features
Community Features
Association Recreation Owned, Buyer Approval Required, Clubhouse, Deed Restrictions, Dog Park, Fitness Center, Gated Community Guard, Golf Carts Ok, Golf, Irrigation Reclaimed Water, Pool, Restaurant, Sidewalks, Tennis Court(s), Wheelchair Access, Street Lights
Patio And Porch Features
Covered, Enclosed, Front Porch, Rear Porch, Screened, Side Porch
Vegetation
Mature Landscaping, Trees/landscaped
Subdivision Name
Cascades Groveland Ph 01
Lot Features
Corner Lot, Landscaped, Oversized Lot, Sidewalk, Private
Price History
| Date | Event | Price |
|---|---|---|
10/21/2026 Source: | Price Decreased | $280,990 -1.06% $155/sqft |
10/14/2026 Source: | Price Decreased | $283,990 -1.05% $157/sqft |
10/07/2026 Source: | Price Decreased | $286,990 -1.03% $159/sqft |
09/04/2026 Source: | Price Decreased | $289,990 -3.33% $160/sqft |
08/28/2026 Source: | Price Increased | $299,990 +7.91% $166/sqft |

Show more
Nearby Homes










Find Homes by Property Features in Groveland, FL
Nearby New Homes For Sale

Based on information from Stellar MLS® through Nov 07, 2026, 01:45AM as submitted to and distributed by MLS GRID. All data is obtained from various sources and may not have been verified by the broker or MLS GRID. Supplied Open House Information is subject to change without notice. All information should be independently reviewed and verified for accuracy. Properties may or may not be listed by the office/agent presenting the information. IDX information is provided exclusively for consumers’ personal non-commercial use. It may not be used for any purpose other than to identify prospective properties consumers may be interested in purchasing. The data is deemed reliable but is not guaranteed by MLS GRID. The use of the MLS GRID Data may be subject to an end-user license agreement prescribed by the Member Participant’s applicable MLS, if any, and as amended from time to time. © 2026 Stellar MLS. All Rights Reserved.
 Advertising Broker: Fred McGill | Simple Showing, Inc
