

- Overview
- Description
- Property Details
- Location
- HOA Management
- Facts & Features
- Getting Around
- Nearby Homes


$1,495,000
Monthly Est:$7,441
 2 Beds

2 full baths
 1,087sqft
100 Gold St #PHA, New York City, NY 11201
$1,495,000
Apartment
Built in 2009
$756/mo HOA
2,500 sqft lot
$1,375/sq.ft
Description
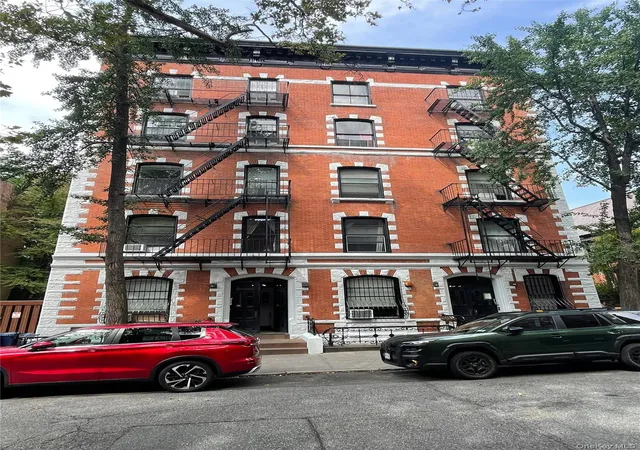
A distinctive opportunity to own a duplex penthouse with two private terraces and city views, in one of Brooklyn’s most sought after waterfront neighborhoods.
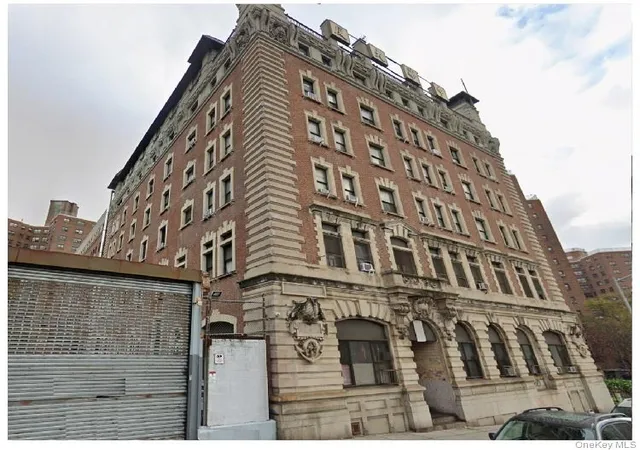
Ideally situated at the crossroads of Vinegar Hill and DUMBO, residence PHA is a rare duplex offering space, privacy and natural light all day long. Spanning nearly 1,087 sq ft, this thoughtfully designed two bedroom, two bath home is further elevated by a double tiered roof deck, a serene and highly coveted extension of the living space.
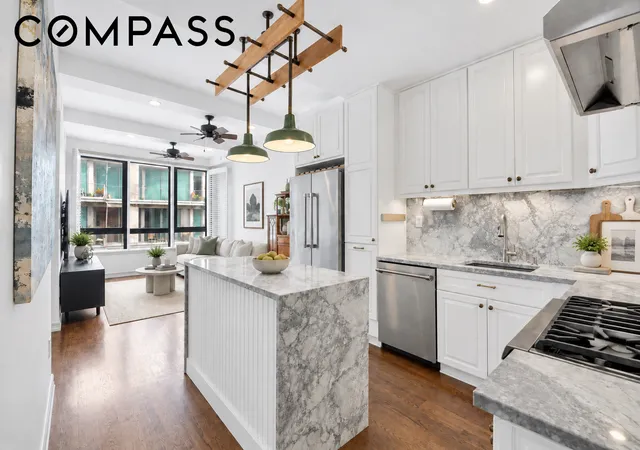
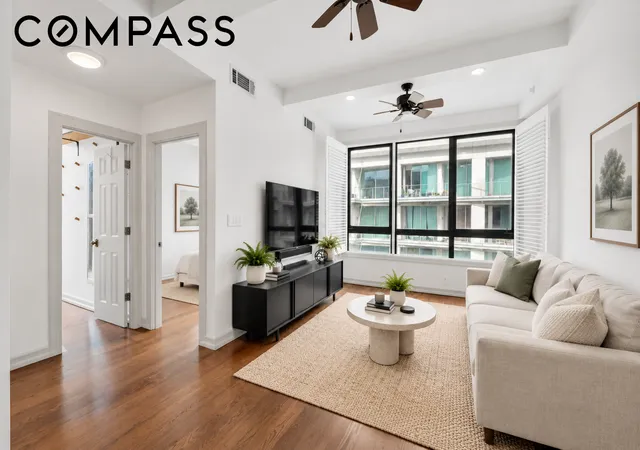
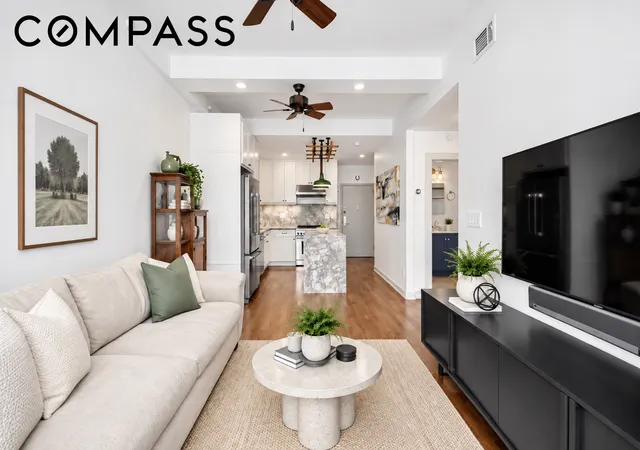
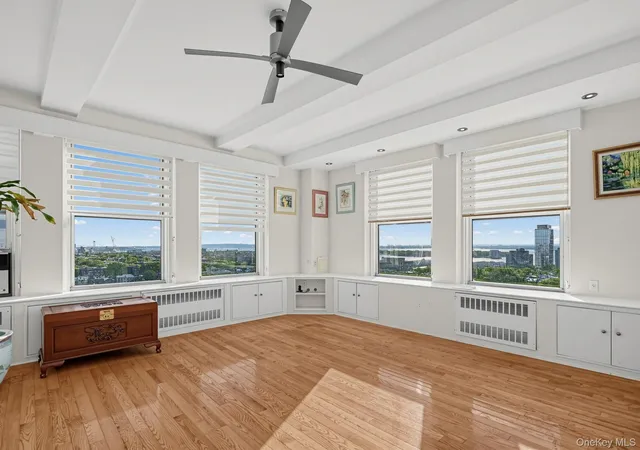
The main level is defined by 9.5-ft ceilings and East facing windows, creating a bright, airy ambiance equally suited for quiet evenings or entertaining. The open kitchen is beautifully renovated with quartzite surfaces, a waterfall island, premium appliances, as well as a custom-built pot rack with lights from a Parisian flea market, easily blending visual impact with everyday functionality. This level also features a generously sized second bedroom, a very large windowed walk-in closet and a beautifully finished marble bath with Kohler fixtures, Toto toilet, and a deep soaking bathtub.
Upstairs, the oversized primary suite offers a pitched ceiling with a skylight that fills the space with natural light throughout the day. It also leads to the private and beautifully furnished terrace with direct views of the Midtown Manhattan skyline. The primary bedroom comfortably accommodates a king-sized bed along with space for a home office or sitting area, and features a large closet. The windowed en-suite bath is outfitted with Kohler fixtures and a glass-enclosed shower.
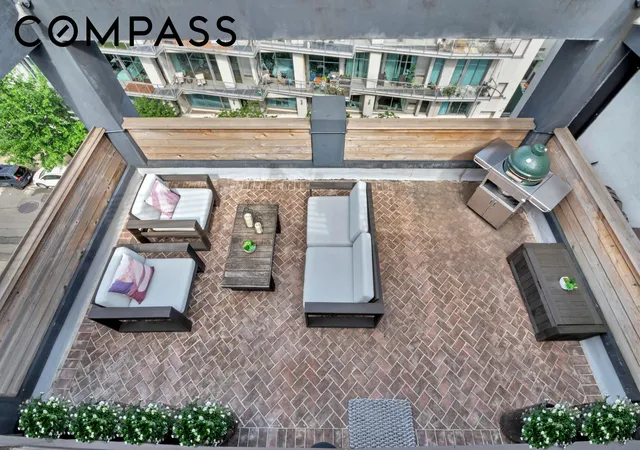
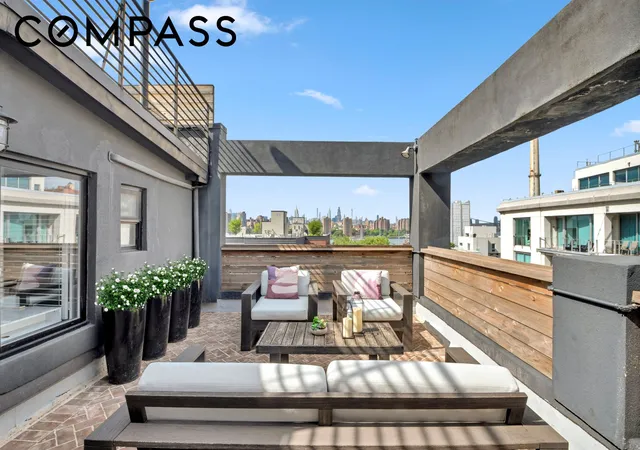
The lower terrace spans over 350 sq ft and is finished with handcrafted brick tile, offering generous space for outdoor dining, lounge seating and curated plantings. The upper level terrace captures iconic Midtown skyline views and serves as the perfect perch for sunbathing, gardening, or simply taking in the city backdrop.
Additional Features: beautifully maintained 4-inch wide oak flooring laid over poured concrete, central heating and cooling, an in-unit Bosch washer/dryer, Lutron Caseta smart lighting, custom window treatments, ceiling fans throughout and notably low monthly carrying costs.
Location strikes the perfect balance between historic charm and modern convenience. Your new home is moments away from the 85-acre Brooklyn Bridge Park famed by Janes Carousel, St. Anns Warehouse, Dumbo House, Empire Stores, Time Out Market and the newly opened ABC Kitchen by Jean-Georges. Dumbo has also become a destination of boutique shops, art galleries and Michelin star restaurants with impeccable waterfront views. Manhattan is just one stop away on the F, A or C subway lines, a short bike ride over the Brooklyn or Manhattan Bridge or a quick ride on the East River ferry to downtown and midtown destinations.
*Storage cage included in sales price*
**Some images have been virtually staged**
- Houzeo last checked: 10 minutes ago
- Listing updated: November 19, 2026 at 7:08 pm
- Listing Provided by: David Bucci (510) 375-1012 , Sabina Sangha (917) 843-2405 | Compass (212) 913-9058
- Source: Rebny MLS-NY | MLS#:

This condo is in:
Property Details
Status
Active
Type
Condominium
No. of Stories
6
County
City
Neighborhood
--
Year Built
2009
HOA Fees
$756/mo
Finished Area
1,087 sqft
Lot Size
2,500 sqft lot
Basement Area
- sqft
MLS Name
Rebny MLS
MLS Number
RLS20107497
Days on Market
107
Open House
Continue Your Journey in App
Find your dream home, receive real-time updates, and many more!
Location
HOA Management
N/A
HOA Fees
$756/ Monthly
Disclaimer: Amenities are based on third-party information and may vary; buyers must independently verify all amenities, as information is deemed reliable but not guaranteed.
Facts & Features
Rooms
Bedrooms & bathrooms
Bedrooms: 2
Bathrooms: 2
Interior
Interior Features
Breakfast Bar, Double Vanity, Kitchen Island, Recessed Lighting, Walk In Closets
Heating
Central
Flooring
Hardwood
Exterior Features
Building Roof Deck, Private Outdoor Space Over60sqft
Appliances
Dishwasher, Gas Cooktop, Gas Oven, Range Hood, Stainless Steel Appliances
Window Features
Double Pane Windows, Skylights, Window Treatments
Cooling
Central Air
Utilities & Energy
Laundry Features
In Unit, See Remarks
Other Features
Subdivision Name
Dumbo
Patio And Porch Features
Terrace, Rooftop
Price History
| Date | Event | Price |
|---|---|---|
11/12/2026 Source: | Price Decreased | $1,495,000 -5.08% $1,375/sqft |
09/14/2026 Source: | Price Decreased | $1,575,000 -7.08% $1,449/sqft |
03/24/2026 Source: | Listed for Sale | $1,695,000 $1,559/sqft |



Find Homes by Property Features in New York City, NY


The real estate listing data marked with this icon comes from the IDX program of the RLS at REBNY Listing Service (RLS). Listing information for certain New York City properties provided courtesy of the Real Estate Board of New York's Residential Listing Service (the "RLS") through Nov 19, 2026, 11:45PM. Information deemed reliable but not guaranteed. Information is provided exclusively for consumers' personal, non-commercial use, and may not be used for any purpose other than the identification of potential properties for purchase. The information contained in this listing has not been verified by the RLS and should be verified by the consumer. The listing information provided here is for the consumer's personal, non-commercial use. Retransmission, redistribution or copying of this listing information is strictly prohibited except in connection with a consumer's consideration of the purchase and/or sale of an individual property. This listing information is not verified for authenticity or accuracy and is not guaranteed and may not reflect all real estate activity in the market. Buyer to verify all information. © 2026 The Real Estate Board of New York, Inc. All rights reserved.
 Advertising Broker: Derek Greene | The Greene Realty Group