Realty Solution
Powered by 
- 2
- Overview
- Description
- Property Details
- Location
- HOA Management
- Facts & Features
- Getting Around
- Nearby Homes



Street View
Listed by: Chad Dannecker (619) 309-8011 DRE #01459513, Kelly Williams DRE #01316405 | Compass (619) 353-5799
$5,669,900
Monthly Est:$28,221
 3 Beds
 4 Baths
3 full baths + 1 half bath
 4,303sqft
100 Harbor Dr #3902, San Diego, CA 92101
$5,669,900
$28,221/moEst:
Get Pre-Approved
Condominium
Built in 1996
$2,342/mo HOA
-- sqft lot
$1,318/sq.ft
Description
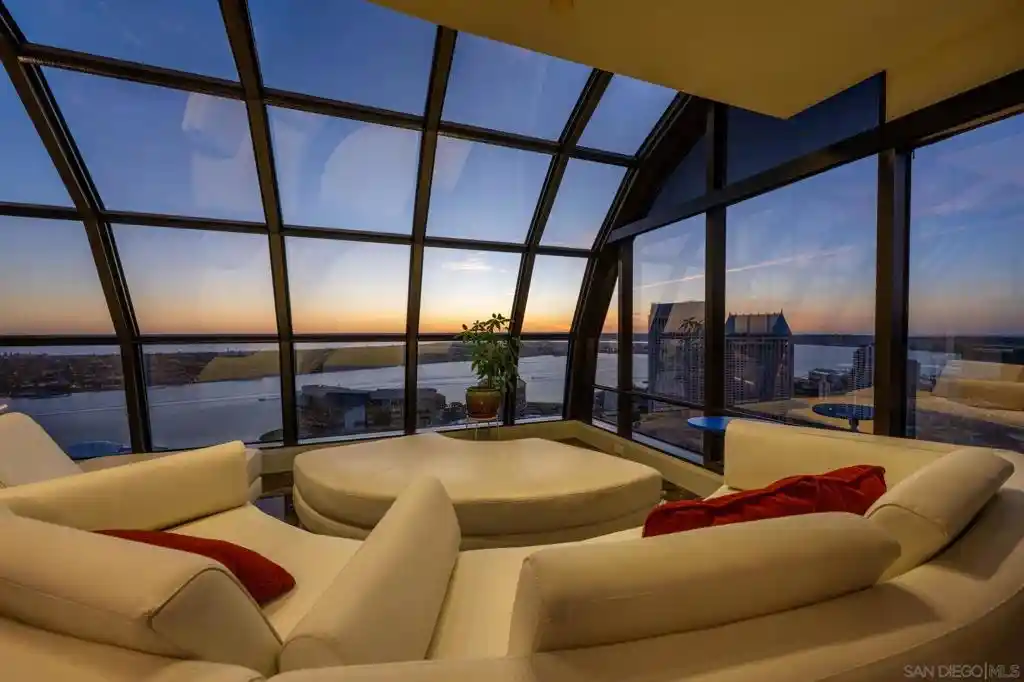
Commanding the entire 39th floor of the landmark Harbor Club, this full-floor sky sanctuary delivers unmatched coastal prestige. Encompassing 4,303 square feet of seamless single-level living, this rare architectural statement affords the elusive privilege of having no shared walls or adjoining neighbors on your floor. Iconic curved floor-to-ceiling glass windows showcase a dynamic 360-degree living panorama, framing the deep waters of San Diego Bay, the Pacific Ocean horizon, the downtown skyline, and the Coronado Bridge. Designed for effortless flow, the vast salon spaces feature a custom built-in fireplace and sophisticated wet bar, opening into a spectacular chef's kitchen centered by a massive stone waterfall island and a professional gas range. A dedicated office provides an inspiring workspace surrounded by sky. The sprawling primary suite serves as an indulgent refuge with an expansive dual bathroom layout, a dark stone jetted tub, a private wooden sauna, and exclusive viewing balconies positioned against dramatic sunsets. A dedicated indoor laundry room adds everyday convenience. Life at Harbor Club pairs private tranquility with resort-level service, featuring 24-hour concierge, a 95-foot lap pool, a fitness center, and lush entertaining terraces. Situated in the heart of the Marina District, fine dining, private yacht slips, and the Embarcadero waterfront await just 1 elevator ride away. This is an enduring trophy of achievement and an invitation to live at the absolute height of San Diego luxury.
- Houzeo last checked: 57 minutes ago
- Listing updated: November 6, 2026 at 2:46 am
- Source: California Regional MLS-CA | MLS#: 260026469SD

This condo is in:

 Hot Tub / Spa
 Sauna / Steam Room
 Clubhouse
 Fire Pit / Outdoor Fireplace
 Game Room
 Party / Banquet Room
 Fitness Center
 Resident Storage
 Barbecue Area
 Meeting Room
Property Details
Status
Active
Type
Condominium
No. of Stories
1
County
City
Neighborhood
Year Built
1996
HOA Fees
$2342/mo
Finished Area
4,303 sqft
Lot Size
-- sqft lot
Basement Area
- sqft
MLS Name
California Regional MLS
MLS Number
260026469SD
MLS Status
Active
Days on Market
1

Continue Your Journey in App
Find your dream home, receive real-time updates, and many more!
Continue Your Journey in App
Find your dream home, receive real-time updates, and many more!
Location
HOA Management
One Harbor Drive HOA
HOA Fees
$2,342.41/ Monthly
Amenities
 Amenities and services may be covered by one or multiple associations and service providers.
 Club House
 Security Gate
 Pool
 Sewer
 Water
 Spa
 Security Guard
 Insurance
 Storage
 Maintenance
 Gym
 Trash Pickup
 Meeting Room
RecreationRoom
FirePit
OutdoorCookingArea
Barbecue
Management
PetRestrictions
PetsAllowed
Disclaimer: Amenities are based on third-party information and may vary; buyers must independently verify all amenities, as information is deemed reliable but not guaranteed.
Facts & Features
Rooms
Bedrooms & bathrooms
Bedrooms: 3
Bathrooms: 4
Interior
Interior Features
Wet Bar, Built In Features, Balcony, High Ceilings, Open Floorplan, Pantry, Stone Counters, Recessed Lighting, Storage, Trash Chute, Unfurnished, Bedroom On Main Level, Entrance Foyer, Main Level Primary, Walk In Closets
Appliances
Six Burner Stove, Dishwasher, Gas Cooking, Gas Cooktop, Gas Oven, Gas Range, Microwave, Refrigerator, Water Heater, Warming Drawer
Flooring
Carpet, Tile
Cooling
Central Air, Electric, Zoned
Heating
Electric, Forced Air, Fireplaces, Natural Gas, Zoned
Construction
Year Built
Year Built: 1996
Home type
Condominium
Construction Materials
Glass, Stucco
Roof
Common Roof
Architectural Style
Contemporary, Modern
Property Condition
Updated Remodeled, Turnkey
Utilities & Energy
Utilities
Phone Connected, Sewer Connected, Underground Utilities, Water Connected
Parking Features
Garage, Gated, Community Structure
Laundry Features
Washer Hookup, Electric Dryer Hookup, Inside, Laundry Room
Security Features
Carbon Monoxide Detectors, Fire Sprinkler System, Gated With Guard, Gated Community, Twenty Four Hour Security, Key Card Entry, Smoke Detectors, Security Guard
Fireplace Features
Gas, Gas Starter, Living Room, Primary Bedroom
Association Amenities
Clubhouse, Controlled Access, Fitness Center, Fire Pit, Maintenance Grounds, Hot Water, Insurance, Meeting Room, Management, Outdoor Cooking Area, Barbecue, Pool, Pet Restrictions, Pets Allowed, Recreation Room, Guard, Spa Hot Tub, Security, Storage, Trash, Water
Water Source
Public
Pool Features
Community, Heated, Lap, Association
Other Features
Disclosures
Covenants Restrictions Disclosure, Coastal Zone, Hoa Disclosure, Pet Restrictions, Trust Conservatorship
Community Features
Gated, Pool
Patio And Porch Features
Covered
Subdivision Name
Downtown
Price History
| Date | Event | Price |
|---|---|---|
11/04/2026 Source: | Listed for Sale | $5,669,900 +29.45% $1,318/sqft |
09/16/2024 Source: | Price Decreased | $4,379,900 -1.57% $1,018/sqft |
05/15/2024 Source: | Price Decreased | $4,449,900 -2.32% $1,034/sqft |
10/13/2023 Source: | Off Market | $4,555,500 +43285.71% $1,059/sqft |
08/13/2018 Source: | Sold | $10,500 $2/sqft |

Nearby Homes
Find Homes by Property Features in San Diego, CA


Based on information from California Regional Multiple Listing Service, Inc. as of Nov 06, 2026, 07:00AM and /or other sources. All data, including all measurements and calculations of area, is obtained from various sources and has not been, and will not be, verified by broker or MLS. All information should be independently reviewed and verified for accuracy. Properties may or may not be listed by the office/agent presenting the information. Information being provided is for consumers’ personal, non-commercial use and may not be used for any purpose other than to identify prospective properties consumers may be interested in purchasing. This website may not include listings or property addresses of sellers who have directed their listing brokers to withhold their listing or their property address from display on the Internet. © 2026 California Regional Multiple Listing Service. All Rights Reserved.
 Advertising Broker: William Johnson DRE #01463271 | William Johnson Brokerage
