- Overview
- Description
- Property Details
- Location
- Facts & Features
- Getting Around
- Nearby Homes
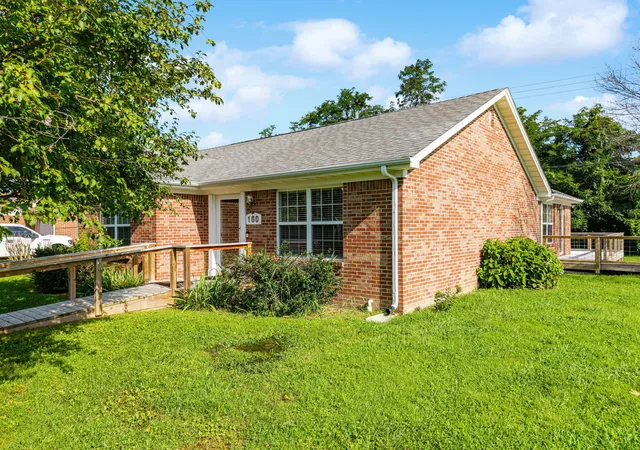

Street View
$239,900
Monthly Est:$1,194
 3 Beds
 2 Baths
2 full baths
 1,778sqft
100 Henry Dr, Berea, KY 40403
$239,900
$1,194/moEst:
Get Pre-Approved
Single Family Residence
Built in 1999
$-- HOA
0.27 acre lot
$135/sq.ft
Description
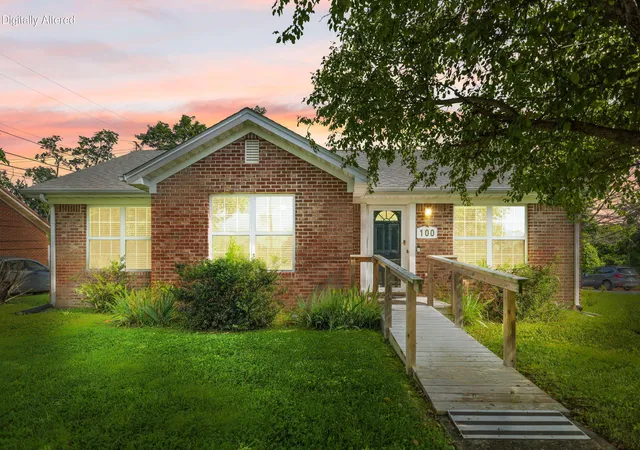
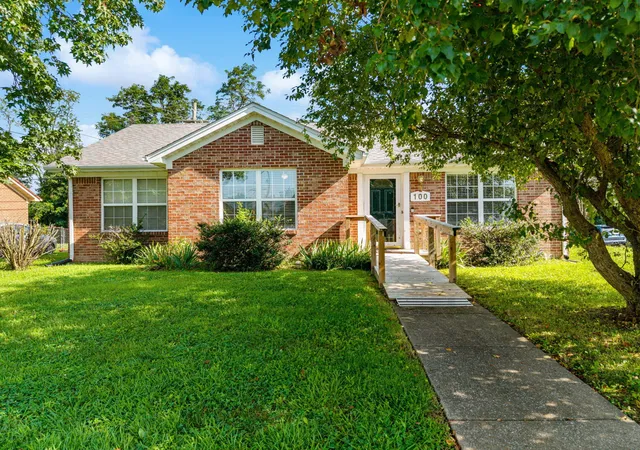
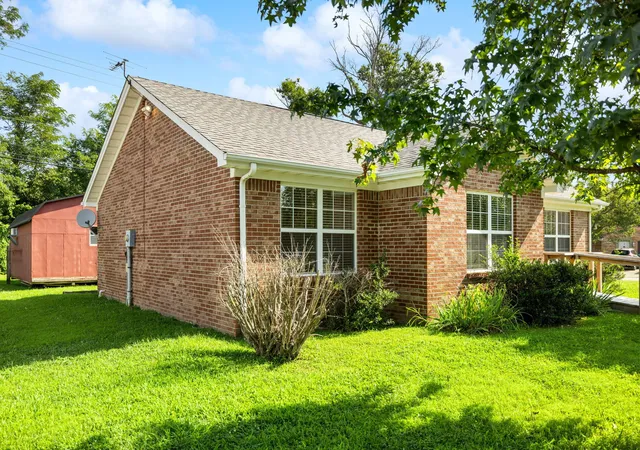
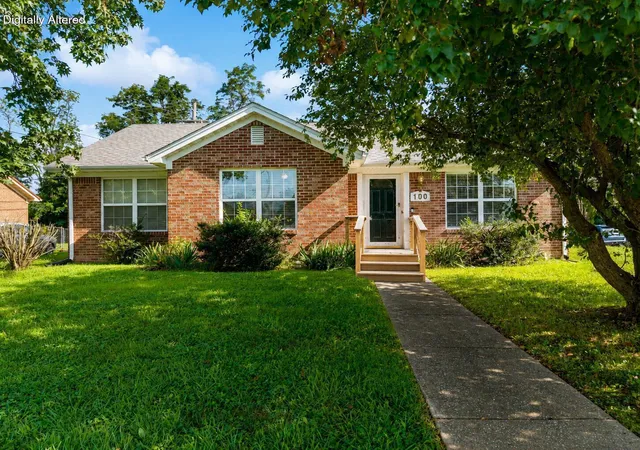
Ask about financing options that may help reduce upfront costs and/or initial monthly payments. Certain qualified buyers may be eligible for zero-down financing (This home is in an eligible area for the USDA downpayment assistance program) or temporary interest-rate buydown programs. Eligibility, availability and terms vary based on buyer qualifications, property eligibility and loan program. Check out this stunning, move-in-ready, all-brick ranch offering nearly 1,800 square feet of one-level living! Featuring 3 bedrooms, 2 full baths and an incredibly functional layout, this home has so much to offer. Beautiful hardwood flooring flows throughout the main living areas, including the welcoming living room, spacious kitchen and oversized family room with a cozy gas fireplace. The kitchen offers abundant oak cabinetry, generous workspace and newer appliances, including a KitchenAid range with oven and air-fryer features. Two bedrooms feature brand-new carpet, and the seller may consider a carpet allowance for the primary bedroom with an acceptable offer. Additional highlights include an updated hall bath with a walk-in curbless shower, an impressive primary walk-in closet and a flexible bonus room that would make a great home office, craft room or additional storage space. Outside, enjoy a large side deck with a ramped entry that wraps around to the back, providing plenty of room for relaxing or entertaining. The seller is open to removing the ramp if desired. The backyard also features an oversized, 321-square-foot storage building/workshop with exceptional space for tools, hobbies and outdoor equipment. A B-Dry crawl-space system provides another valuable improvement. Situated on a generous corner lot, the property backs to farmland owned by Berea College, creating a peaceful backdrop for evenings on the deck. Conveniently located near I-75, Berea College, Historic Boone Tavern, Old Town Artisan Village, the Kentucky Artisan Center, shopping, dining and everything that makes Berea the Folk Arts and Crafts Capital of Kentucky. Buyers should independently verify financing eligibility, intended uses, zoning requirements and all other material information.
- Houzeo last checked: 4 hours ago
- Listing updated: October 4, 2026 at 7:39 pm
- Listing Provided by: Ciara Isaacs Hagedorn (859) 229-7385 , Paul Bradley | RE/MAX Elite Lexington (859) 245-1165
- Source: Lexington Bluegrass AOR (Imagine) MLS-KY | MLS#: 26022412

Property Details
Status
Pending
Type
Single Family Residence
No. of Stories
-
County
City
Neighborhood
--
Year Built
1999
HOA Fees
-
Finished Area
1,778 sqft
Lot Size
0.27 acre lot
Basement Area
- sqft
MLS Name
Lexington Bluegrass AOR (Imagine) MLS
MLS Number
26022412
MLS Status
Contingent
Days on Market
52
Cumulative Days on Market
18

Continue Your Journey in App
Find your dream home, receive real-time updates, and many more!
Download App
Continue Your Journey in App
Find your dream home, receive real-time updates, and many more!
Location
Facts & Features
Rooms
Bedrooms & bathrooms
Bedrooms: 3
Bathrooms: 2
Interior
Sewer
Public Sewer
Interior Features
Ceiling Fan(s), Primary Downstairs, Walk In Closet(s)
Appliances
Dishwasher, Microwave, Range, Refrigerator
Window Features
Blinds, Screens
Exterior Features
Ramped Access
Flooring
Carpet, Hardwood, Tile
Cooling
Ceiling Fan(s), Central Air, Electric
Heating
Electric, Heat Pump
Construction
Year Built
Year Built: 1999
Home type
Single Family Residence
Foundation Details
Block
Architectural Style
Ranch
Roof
Dimensional Style, Shingle
Construction Materials
Brick Veneer
Utilities & Energy
Security Features
Security System Owned
Water Source
Public
Laundry Features
Electric Dryer Hookup, Main Level, Washer Hookup
Fireplace Features
Gas Log, Great Room, Insert, Masonry
Utilities
Cable Available, Electricity Connected, Phone Available, Sewer Connected, Underground Utilities
Basement
Crawl Space
Parking Features
On Street, Driveway, Off Street
Other Features
Community Features
Park
Patio And Porch Features
Deck
Lot Features
Few Trees
Subdivision Name
Burchwood
Price History
| Date | Event | Price |
|---|---|---|
09/03/2026 Source: | Pending | $239,900 -2.08% $135/sqft |
08/18/2026 Source: | Price Decreased | $245,000 -1.96% $138/sqft |
05/29/2026 Source: | Price Decreased | $249,900 -5.66% $141/sqft |
04/22/2026 Source: | Price Decreased | $264,900 -5.36% $149/sqft |
04/13/2026 Source: | Price Decreased | $279,900 -1.79% $157/sqft |

Show more
Nearby Homes





Find Homes by Property Features in Berea, KY
Nearby New Homes For Sale


Based on information from the IMAGINE MLS® through Oct 09, 2026, 02:30PM. Copyrighted by the Imagine MLS®. IDX information is provided exclusively for consumers' personal, non-commercial use. It may not be used for any purpose other than to identify prospective properties consumers may be interested in purchasing. Data on this website is deemed reliable but is not guaranteed accurate by the MLS. © 2026 IMAGINE MLS®. All Rights Reserved.
 Advertising Broker: Donna Mink | Mink Realty