
- Overview
- Description
- Property Details
- Location
- HOA Management
- Facts & Features
- Getting Around
- Nearby Homes



Street View
$2,799,000
Monthly Est:$13,932
 3 Beds
 4 Baths
3 full baths + 1 half bath
 1,850sqft
100 Hilton Ave #901, Garden City, NY 11530
$2,799,000
$13,932/moEst:
Get Pre-Approved
Condominium
Built in 1989
$2,803/mo HOA
4.59 acres lot
$1,513/sq.ft
Description
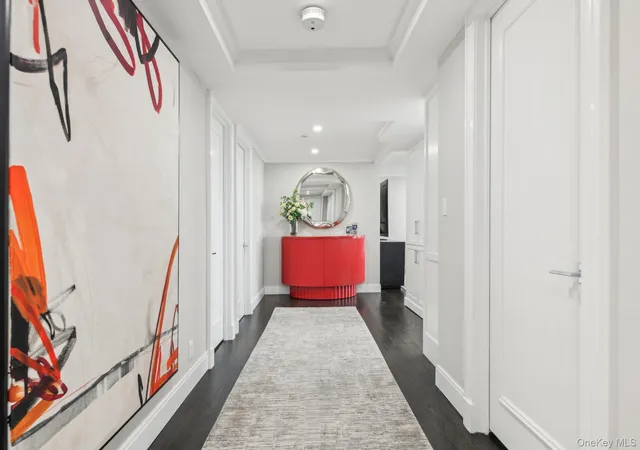
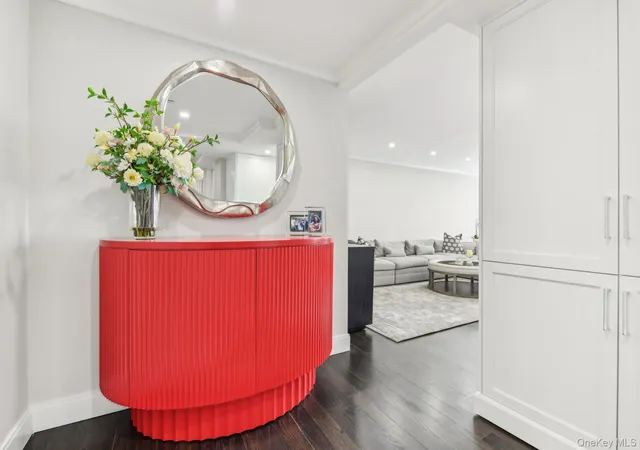
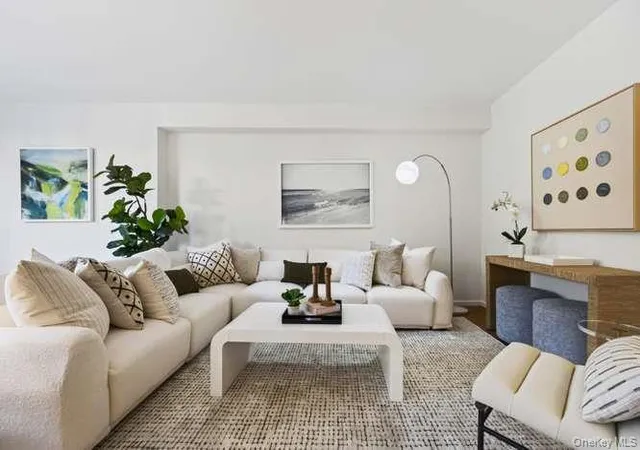
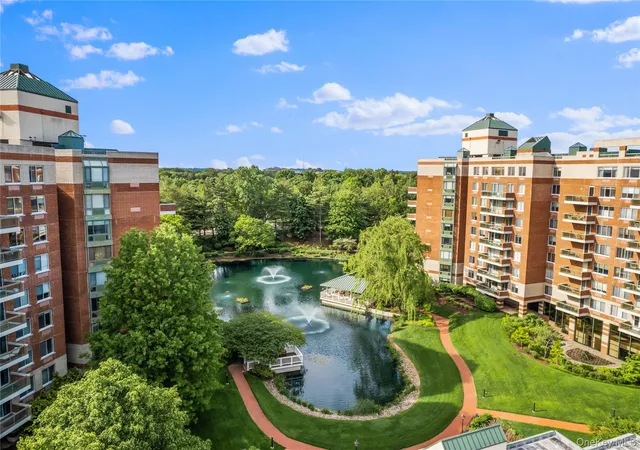
Live in elegance and ease at The Wyndham, Garden City’s premier five-star condo. This unit has been designed, renovated (2025) and is fully furnished by Classic Galleries of Huntington. Offering 3-bedrooms, 3.5-baths, this unit features a flowing layout with custom finishes, designer details, and east/west exposures offering pond and garden views. Beautiful custom moldings, reach hardwood flooring, recessed lighting and luxury, high-end appliances such as SubZero and Wolf. Enhanced luxury with radiant heated flooring in the primary bathroom and 2nd ensuite bathroom.
Enjoy seamless one-level living plus an 834 sq. ft. private rooftop terrace—perfect for entertaining.
Resort-Style Amenities: • 24/7 concierge, valet, doorman • Indoor saltwater pool • Fitness center, sauna & massage room • Clubhouse, walking paths, and serene outdoor spaces. Superb proximity to the LIRR, shops, and dining in the heart of Garden City. This unit is offered fully furnished.
- Houzeo last checked: 13 minutes ago
- Listing updated: October 14, 2026 at 7:01 am
- Listing Provided by: Nancy J. Giannone CBR (516) 865-2448 | Howard Hanna Coach (516) 746-5511
- Source: OneKey MLS-NY as distributed by MLS GRID | MLS#: 952273

This condo is in:
 Concierge
 Tennis Court
 Hot Tub / Spa
 Sauna / Steam Room
 Business Center
 Clubhouse
 Fitness Center
 Recreation Facilities
 Park / Green Space
 Playground
Property Details
Status
Pending
Type
Condominium
No. of Stories
9
County
City
Neighborhood
--
Year Built
1989
HOA Fees
$2803/mo
Finished Area
1,850 sqft
Lot Size
4.59 acres lot
Basement Area
- sqft
MLS Name
OneKey MLS
MLS Number
952273
MLS Status
Pending
Days on Market
291
Cumulative Days on Market
270

Continue Your Journey in App
Find your dream home, receive real-time updates, and many more!
Continue Your Journey in App
Find your dream home, receive real-time updates, and many more!
Location
HOA Management
N/A
HOA Fees
$2,803.33/ Monthly
Amenities
 Amenities and services may be covered by one or multiple associations and service providers.
 Lawn Care
 Maintenance
 Elevator
 Gym
 Security Guard
 Club House
 Pool
 Water
 Snow Removal
 Spa
 Concierge
Lounge
Business Center
Exterior Maintenance
Building Link
Common Area Maintenance
Pool Service
Grounds Care
Disclaimer: Amenities are based on third-party information and may vary; buyers must independently verify all amenities, as information is deemed reliable but not guaranteed.
Facts & Features
Rooms
Bedrooms & bathrooms
Bedrooms: 3
Bathrooms: 4
Auxiliary Room
Level: Other
Kitchen
Level: Other
Living Room
Level: Other
Dining Room
Level: Other
Primary Bedroom
Level: Other
Primary Bathroom
Level: Other
Bedroom 2
Level: Other
Bathroom 2
Level: Other
Bedroom 3
Level: Other
Bathroom 3
Level: Other
Bathroom 4
Level: Other
Laundry
Level: Other
Bonus Room
Level: Other
Interior
Flooring
Carpet, Hardwood
Appliances
Dishwasher, Dryer, Electric Cooktop, Electric Oven, Microwave, Refrigerator, Stainless Steel Appliance(s), Washer
Interior Features
Built In Features, Ceiling Fan(s), Chefs Kitchen, Crown Molding, Eat In Kitchen, Elevator, Entrance Foyer, Formal Dining, High Ceilings, Kitchen Island, Primary Bathroom, Open Floorplan, Open Kitchen, Pantry, Quartz/quartzite Counters, Recessed Lighting, Soaking Tub, Storage
Sewer
Public Sewer
Window Features
Blinds
Cooling
Ductless, Multi Units
Heating
Electric, Heat Pump
Exterior Features
Garden, Private Roof, Roof Deck
Construction
Year Built
Year Built: 1989
Home type
Condominium
Architectural Style
Mid Rise, Other
Construction Materials
Brick
Property Condition
Actual
Utilities & Energy
Water Source
Public
Laundry Features
In Unit
Parking Features
Assigned, Electric Vehicle Charging Station(s), Garage, Underground
Pool Features
Community, Electric Heat, In Ground, Salt Water
Basement
Common, Finished, Storage Space
Association Amenities
Building Link, Business Center, Clubhouse, Concierge, Door Person, Elevator(s), Fitness Center, Landscaping, Lounge, Maintenance, Maintenance Grounds, Pool, Sauna, Security, Snow Removal, Spa/hot Tub
Utilities
Cable Available, Electricity Connected, Sewer Connected, Trash Collection Public, Water Connected
Security Features
Building Security
Other Features
Patio And Porch Features
Terrace
Disclosures
None
Community Features
Clubhouse, Fitness Center, Pool
Subdivision Name
Wyndham
Price History
| Date | Event | Price |
|---|---|---|
10/14/2026 Source: | Pending | $2,799,000 $1,513/sqft |
05/06/2026 Source: | Listing Removed | $2,799,000 $1,513/sqft |
01/16/2026 Source: | Listed for Sale | $2,799,000 $1,513/sqft |
08/18/2025 Source: | Listing Removed | $2,799,000 $1,513/sqft |

Nearby Homes

Find Homes by Property Features in Garden City, NY


Based on information from OneKey MLS® through Nov 04, 2026, 05:01AM as submitted to and distributed by MLS GRID. All data is obtained from various sources and may not have been verified by broker or MLS GRID. Supplied Open House Information is subject to change without notice. All information should be independently reviewed and verified for accuracy. Properties may or may not be listed by the office/agent presenting the information. IDX information is provided exclusively for consumers’ personal non-commercial use. It may not be used for any purpose other than to identify prospective properties consumers may be interested in purchasing. The data is deemed reliable but is not guaranteed by MLS GRID. The use of the MLS GRID Data may be subject to an end-user license agreement prescribed by the Member Participant’s applicable MLS, if any, and as amended from time to time. © 2026 OneKey MLS. All rights reserved.
 Advertising Broker: Derek Greene | The Greene Realty Group
