- Overview
- Description
- Property Details
- Location
- Facts & Features
- Getting Around
- Nearby Homes

 No HOA
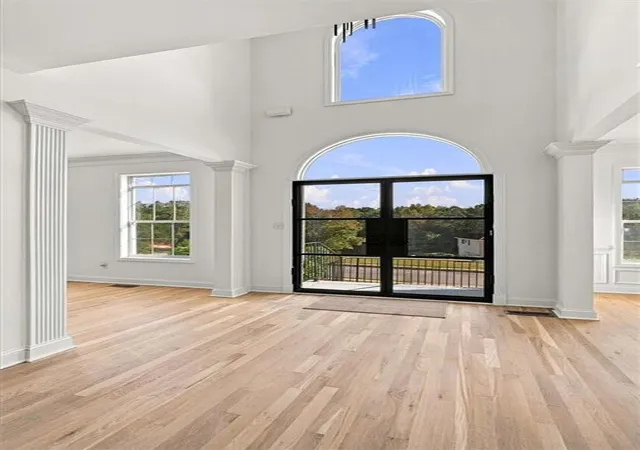

Street View
$600,000
Monthly Est:$2,986
 6 Beds
 5 Baths
3 full baths + 2 half baths
 3,682sqft
100 James Ridge Dr, Stockbridge, GA 30281
$600,000
$2,986/moEst:
Get Pre-Approved
Single Family Residence
Built in 2001
$-- HOA
1.35 acres lot
$163/sq.ft
Description
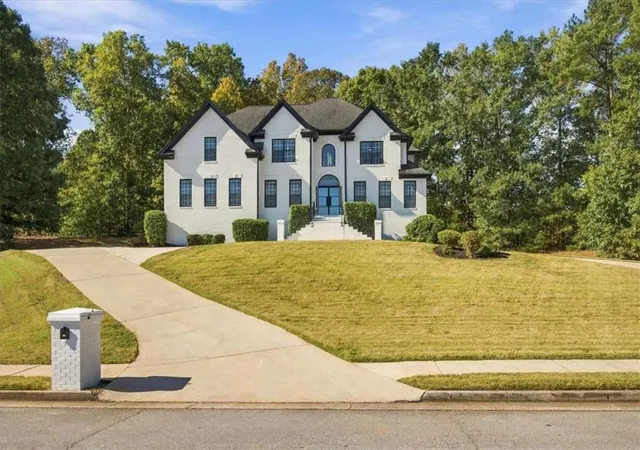
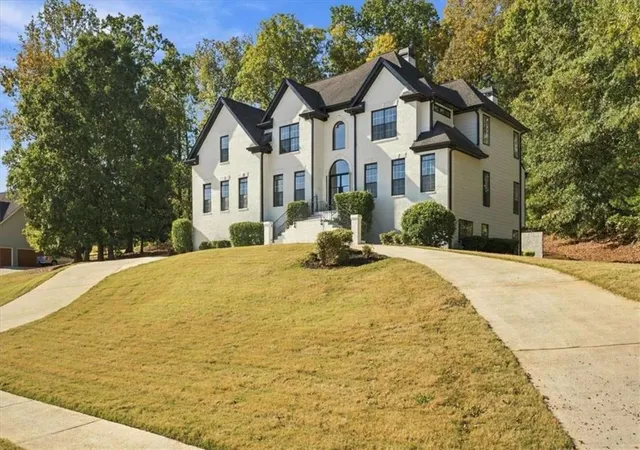
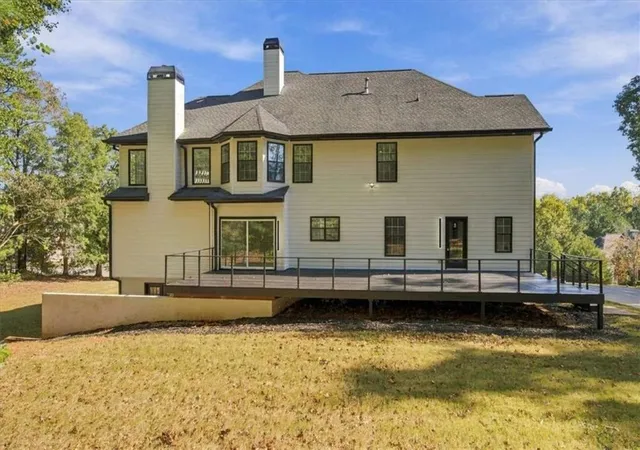
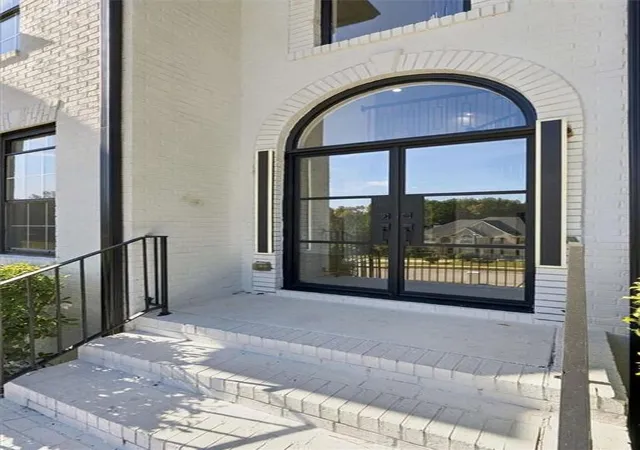
Luxury Living at Its Finest 100 James Ridge, Stockbridge, GA 1.3 ACRES, 5 Bedrooms 4 Bathrooms 3 Levels Fully Remodeled NO HOA! Welcome to 100 James Ridge, where modern luxury meets timeless elegance! This stunning, fully remodeled three-level home offers an exceptional blend of sophistication, comfort, and upscale finishes, all nestled in a peaceful, quiet neighborhood with NO HOA restrictions! From the moment you enter, prepare to be impressed by the breathtaking two-story foyer and soaring two-story living room, beautifully complemented by elegant LED chandeliers, rich hardwood flooring, and exquisite architectural details. The chef-inspired kitchen is truly a showstopper, featuring gorgeous quartz countertops, stainless steel appliances, a spacious center island, and a dedicated vegetable and fruit prep sink-perfect for both everyday living and entertaining. Stunning floor-to-ceiling quartz accents add another layer of luxury to this remarkable home. Retreat to the extraordinary primary suite, your own private sanctuary featuring a cozy fireplace, elegant trey ceilings, and a spa-inspired bathroom designed to impress. Indulge in a luxurious double-head shower with an illuminated LED niche or unwind in the beautiful freestanding soaking tub. With five spacious bedrooms, four bathrooms, and three levels of living space, this home offers plenty of room to live, work, and entertain. The partially finished basement provides additional flexibility and endless possibilities for customization. Step outside to an oversized deck, ideal for hosting gatherings or enjoying peaceful evenings, while the covered lower-level patio offers another inviting space for outdoor relaxation. Luxury finishes. Exceptional space. No HOA. Three levels of possibilities.
- Houzeo last checked: 2 hours ago
- Listing updated: October 29, 2026 at 2:44 pm
- Listing Provided by: DOUGLAS PARSON (404) 822-4869 | Drake Realty, Inc (770) 565-2044
- Source: First Multiple Listing Service-GA | MLS#: 7860715

Property Details
Status
Active
Type
Single Family Residence
No. of Stories
-
County
City
Neighborhood
--
Year Built
2001
HOA Fees
-
Finished Area
3,682 sqft
Lot Size
1.35 acres lot
Basement Area
- sqft
MLS Name
First Multiple Listing Service
MLS Number
7860715
MLS Status
Active
Days on Market
1

Continue Your Journey in App
Find your dream home, receive real-time updates, and many more!
Continue Your Journey in App
Find your dream home, receive real-time updates, and many more!
Location
Facts & Features
Rooms
Bedrooms & bathrooms
Bedrooms: 6
Bathrooms: 5
Interior
Exterior Features
Private Entrance, Rain Gutters
Flooring
Carpet, Hardwood
Cooling
Central Air
Appliances
Dishwasher, Disposal, Double Oven, Microwave, Refrigerator
Window Features
Insulated Windows
Heating
Central
Interior Features
Bookcases, Double Vanity, High Ceilings, High Ceilings 9 Ft Lower, High Ceilings 9 Ft Main, High Ceilings 9 Ft Upper, Tray Ceiling(s), Walk In Closet(s)
Sewer
Public Sewer
Construction
Year Built
Year Built: 2001
Home type
Single Family Residence
Construction Materials
Brick, Brick 3 Sides
Roof
Composition
Foundation Details
See Remarks
Architectural Style
Traditional
Property Condition
Updated/remodeled
Utilities & Energy
Water Source
Public
Electric
None
Fireplace Features
Family Room, Master Bedroom
Parking Features
Garage
Pool Features
None
Basement
Bath/stubbed, Daylight, Full
Laundry Features
Laundry Closet, Upper Level
Security Features
Smoke Detector(s)
Utilities
None
Other Features
Community Features
None
Subdivision Name
The Regency At James
Patio And Porch Features
Covered, Deck, Rear Porch, Side Porch
Lot Features
Other
Price History
| Date | Event | Price |
|---|---|---|
10/29/2026 Source: | Listed for Sale | $600,000 +46.34% $163/sqft |
05/20/2026 Source: | Price Decreased | $410,000 -4.65% $111/sqft |
05/18/2026 Source: | Sold | $430,000 +4.88% $117/sqft |
04/30/2026 Source: | Pending | $410,000 $111/sqft |
04/27/2026 Source: | Listed for Sale | $410,000 $111/sqft |


Nearby Homes



Find Homes by Property Features in Stockbridge, GA
Nearby New Homes For Sale

Listings identified with the FMLS IDX logo come from FMLS and are held by brokerage firms other than the owner of this website. The listing brokerage is identified in any listing details. Information is deemed reliable but is not guaranteed. If you believe any FMLS listing contains material that infringes your copyrighted work, please click here to review our DMCA policy and learn how to submit a takedown request. © 2026 First Multiple Listing Service, Inc.
The listing broker’s offer of compensation is made only to participants of the MLS where the listing is filed.
 Advertising Broker: Fred McGill | Simple Showing, Inc
