- Overview
- Description
- Property Details
- Location
- Facts & Features
- Getting Around
- Nearby Homes



Street View
$1,095,000
Monthly Est:$5,450
 6 Beds
 6 Baths
6 full baths
 5,933sqft
100 Kirkwood Pl, Spartanburg, SC 29306
$1,095,000
$5,450/moEst:
Get Pre-Approved
Single Family Residence
Built in 1979
$-- HOA
11.78 acres lot
$185/sq.ft
Description
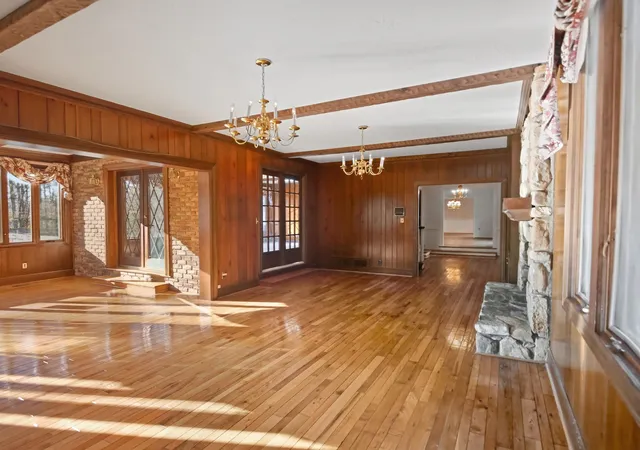
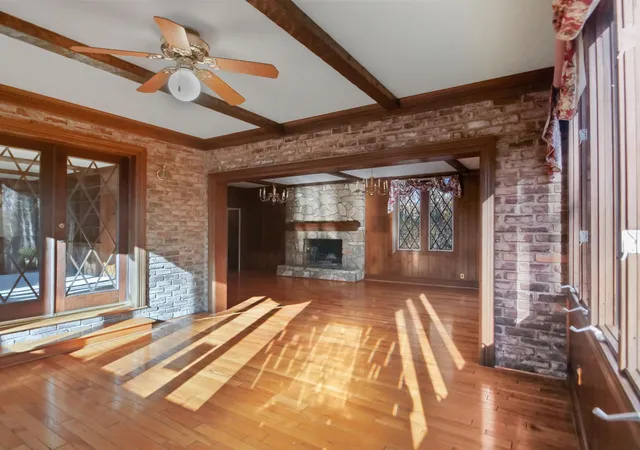
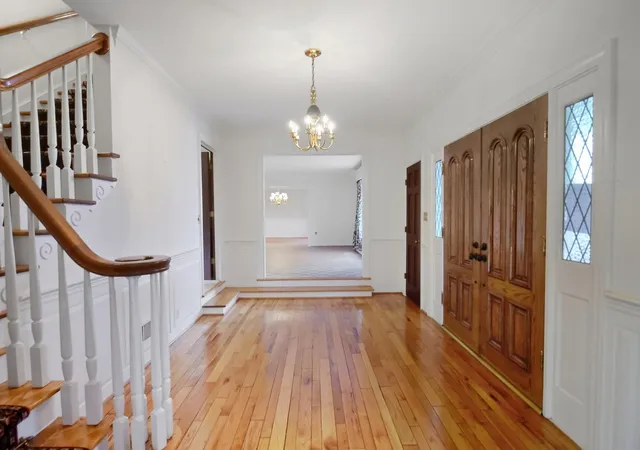
Custom built English Tudor family estate on 11.78 acres bordering Fairforest Creek in Spartanburg school district 7. Built as a custom family home in 1979, this single- owner home has 6 bedrooms and 6 bathrooms spread across 5900 square feet. It is perfect for entertaining and large family gatherings, or for those who enjoy nature and plenty of indoor and outdoor space. The front door opens into a spacious foyer with a coat closet and a full closet. Enter to a parlor-style living room and dining room, which both have window seats and ample natural light. On the other side of the entry is a large family room connected to a sunroom, perfect for large gatherings, complete with a deck off the sunroom. A full size family room/ playroom features a wall of built in shelving to help keep the family organized. The Kitchen opens into a spacious casual eating area, complete with friends and family entry door and hardwood flooring. This eating area opens onto a large deck overlooking the property. A full laundry room / mud room off the kitchen leads to a back door entrance in the one car garage complete with storage closet. The main level of the home features an expansive owner suite with hardwood floors, vaulted ceiling, fireplace and a must see bathroom featuring his & her baths complete with vanities, commodes and walk in closets, joined by a large area with soaking tub and steam shower. The second floor features its own primary suite with in-suite bathroom and both a sewing room and office, each with its own closet. An observation deck off the suite offers an overlook of the entire property. A spacious guest room with in- suite bathroom is also on the second floor, along with two additional bedrooms, a full hall bathroom complete with laundry and two hall closets. The large basement has a bedroom and full bath, along with a den with fireplace and wet bar. The basement offers a separate outside entrance and interior access to the house. This unique property features natural surroundings with separate pasture entrance, 2 stall shed roof barn, Tudor style workshop, playset and mature landscaping. A large open space leads down to Fairforest Creek, making the land ideal as a pasture or for outdoor recreation , hunting and fishing. The property is just minutes away from Croft State Park and a short 12 minute drive to downtown Spartanburg. Most of the property behind the house and in the woods is located in a floodway area. --See county map in associated documents.
- Houzeo last checked: 3 minutes ago
- Listing updated: August 20, 2026 at 1:01 am
- Listing Provided by: Lewis White (864) 542-8008 | The W Lewis White Co Inc (864) 542-8008
- Source: Spartanburg MLS-SC | MLS#: SPN331138

Property Details
Status
Active
Type
Single Family Residence
No. of Stories
-
County
City
Neighborhood
--
Year Built
1979
HOA Fees
-
Finished Area
5,933 sqft
Lot Size
11.78 acres lot
Basement Area
- sqft
MLS Name
Spartanburg MLS
MLS Number
SPN331138
MLS Status
Active
Days on Market
321

Continue Your Journey in App
Find your dream home, receive real-time updates, and many more!
Download App
Continue Your Journey in App
Find your dream home, receive real-time updates, and many more!
Location
Facts & Features
Rooms
Bedrooms & bathrooms
Bedrooms: 6
Bathrooms: 6
Bedroom 1
Level: 1
Area: 420.00 Square Feet
Dimensions: 20 x 21
Bedroom 2
Level: 2
Area: 169.00 Square Feet
Dimensions: 13 x 13
Bedroom 3
Level: 2
Area: 247.00 Square Feet
Dimensions: 13 x 19
Bedroom 4
Level: 2
Area: 308.00 Square Feet
Dimensions: 22 x 14
Bedroom 5
Level: 2
Area: 195.00 Square Feet
Dimensions: 13 x 15
Bonus Room
Level: 1
Area: 286.00 Square Feet
Dimensions: 13 x 22
Breakfast Room
Level: 8 x 9
Area: -- Square Feet
Dimensions: 1
Deck
Level: 1
Area: 162.00 Square Feet
Dimensions: 18 x 9
Den
Level: 1
Area: 350.00 Square Feet
Dimensions: 14 x 25
Dining Room
Level: 1
Area: 195.00 Square Feet
Dimensions: 13 x 15
Kitchen
Level: 1
Area: 144.00 Square Feet
Dimensions: 12 x 12
Laundry
Level: 1
Area: 144.00 Square Feet
Dimensions: 9 x 16
Living Room
Level: 1
Area: 234.00 Square Feet
Dimensions: 13 x 18
Primary Bedroom
Level: 1
Area: 420.00 Square Feet
Dimensions: 20 x 21
Other Room
Level: 1
Area: 420.00 Square Feet
Dimensions: 21 x 20
Other Room 2
Level: 2
Area: 154.00 Square Feet
Dimensions: 11 x 14
Other Room 3
Level: 2
Area: 308.00 Square Feet
Dimensions: 14 x 22
Other Room 4
Level: B
Area: 252.00 Square Feet
Dimensions: 12 x 21
Patio
Level: B
Area: 195.00 Square Feet
Dimensions: 13 x 15
Sun Room
Level: 1
Area: 196.00 Square Feet
Dimensions: 14 x 14
Interior
Sewer
Septic Tank
Appliances
Dishwasher, Disposal, Dryer, Microwave, Electric Range, Free Standing Range, Refrigerator, Washer
Cooling
Heat Pump
Heating
Heat Pump
Interior Features
Ceiling Fan(s), Cable Available, Cathedral Ceiling(s), Fireplace(s), Walk In Closet(s), Soaking Tub, Wet Bar, Ceiling Smooth, Solid Surface Counters, Second Staircase, Bookcases, Utility Sink, In Law Floorplan, Pantry
Window Features
Insulated Windows, Storm Window(s)
Flooring
Carpet, Ceramic Tile, Hardwood, Laminate, Parquet, Wood
Construction
Year Built
Year Built: 1979
Home type
Single Family Residence
Foundation Details
Basement, Slab
Architectural Style
Tudor
Construction Materials
Brick Veneer, Hardboard Siding, Stucco, Wood Siding
Roof
Architectural
Utilities & Energy
Security Features
Smoke Detector(s)
Laundry Features
1st Floor, 2nd Floor, Laundry Closet, Electric Dryer Hookup, Walk In, Washer Hookup
Parking Features
Attached, Courtyard Entry, Garage
Basement
Bathroom, Partially Finished, Inside Entrance, Walk Out Access
Water Source
Public
Other Features
Lot Features
Creek, Level, Pasture, Sloped, Wooded
Subdivision Name
None
Patio And Porch Features
Deck, Patio
Price History
| Date | Event | Price |
|---|---|---|
08/18/2026 Source: #SPN331138 | Listed for Sale | $1,095,000 $0/sqft |
05/10/2026 Source: | Pending | $1,095,000 -8.75% $0/sqft |
11/21/2025 Source: | Price Increased | $1,200,000 +9.59% $0/sqft |
11/21/2025 Source: | Price Change | $1,095,000 $0/sqft |

Nearby Homes



Find Homes by Property Features in Spartanburg, SC
Nearby New Homes For Sale


Based on information from the MLS through Oct 09, 2026, 05:46AM. The information provided by this website is for the personal, non-commercial use of consumers and may not be used for any purpose other than to identify prospective properties consumers may be interested in purchasing. The data is deemed reliable but is not guaranteed accurate by the Spartanburg MLS. The data relating to real estate for sale on this web site comes in part from the IDX program of the Spartanburg MLS. Real estate listings held by brokerage firms other than are marked with the IDX mark and the information about them includes the name of the listing broker. © 2026 Spartanburg Association of REALTORS® Multiple Listing Service. All Rights Reserved.
 Advertising Broker: Randy Longo | iSave Realty