The Greene Realty
Powered by 
- 0
- 9
- Overview
- Description
- Property Details
- Location
- HOA Management
- Facts & Features
- Getting Around
- Nearby Homes



Street View
$1,625,000
Monthly Est:$8,088
 2 Beds
 2 Baths
2 full baths
 1,300sqft
100 Lovejoy Wharf #7J, Boston, MA 02114
$1,625,000
$8,088/moEst:
Get Pre-Approved
Condominium
Built in 2017
$1,778/mo HOA
-- sqft lot
$1,250/sq.ft
Description
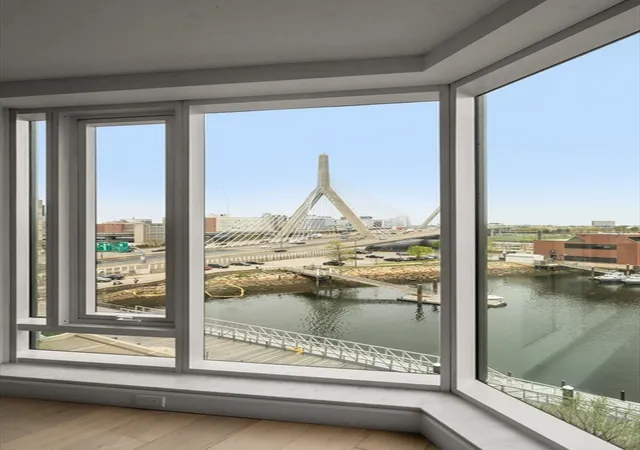

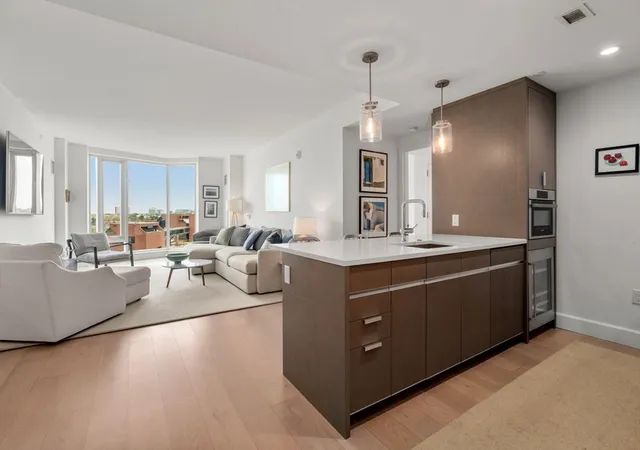
Experience a rare vantage point where architectural precision meets the pulse of the harbor in this sophisticated residence at Lovejoy Wharf. Inspired by the timeless architecture of Robert A.M. Stern, the home is centered around a signature floor-to-ceiling angled window that frames the Zakim Bridge like a structural masterpiece, serving as a dramatic focal point that commands the space. Pulling in natural light from three exposures, the interior offers expansive views of the marinas and incredible sunsets from every room. The layout is masterfully executed for modern living, featuring a grand central Great Room that anchors the home and connects an open kitchen to a distinct dining area. A thoughtful split-wing design ensures the primary suite remains a private sanctuary, well-separated from the guest accommodations. Positioned on a mid-upper floor, the residence balances the energy of the neighborhood with a serene, elevated perspective and an effortless transition to the vibrant li
- Houzeo last checked: 12 hours ago
- Listing updated: October 7, 2026 at 7:21 pm
- Listing Provided by: Barbara Mihalko (617) 223-1570 | Advisors Living - Boston (857) 991-1225
- Source: MLS Property Information Network-MA | MLS#: 73519321

Part of

Property Details
Status
Active
Type
Condominium
No. of Stories
1
County
City
Neighborhood
Year Built
2017
HOA Fees
$1778/mo
Finished Area
1,300 sqft
Lot Size
-- sqft lot
Basement Area
- sqft
MLS Name
MLS Property Information Network
MLS Number
73519321
MLS Status
Back on Market
Days on Market
148
Open House

Continue Your Journey in App
Find your dream home, receive real-time updates, and many more!
Download App
Continue Your Journey in App
Find your dream home, receive real-time updates, and many more!
Location
HOA Management
N/A
HOA Fees
$1,778/ Monthly
Amenities
 Amenities and services may be covered by one or multiple associations and service providers.
 Elevator
 Insurance
 Water
Water
 Trash Pickup
 Club House
 Maintenance
 Gas
Gas
 Sewer
Sewer
 Gym
Gym
 Heating
 Snow Removal
Disclaimer: Amenities are based on third-party information and may vary; buyers must independently verify all amenities, as information is deemed reliable but not guaranteed.
Facts & Features
Rooms
Bedrooms & bathrooms
Bedrooms: 2
Bathrooms: 2
Interior
Cooling
Central Air, Heat Pump, Unit Control
Window Features
Insulated Windows
Appliances
Range, Dishwasher, Disposal, Microwave, Refrigerator, Washer, Dryer, Energy Star Qualified Refrigerator, Energy Star Qualified Dishwasher, Energy Star Qualified Washer
Flooring
Wood, Marble, Engineered Hardwood
Exterior Features
Deck Roof, Deck Roof + Access Rights, Professional Landscaping
Sewer
Public Sewer
Heating
Central, Forced Air, Heat Pump, Electric
Construction
Year Built
Year Built: 2017
Home type
Condominium
Construction Materials
Brick, Stone
Roof
Rubber, Metal
Utilities & Energy
Association Amenities
Hot Water, Elevator(s), Fitness Center, Clubroom
Electric
110 Volts
Laundry Features
In Unit, Electric Dryer Hookup
Utilities
For Gas Range, For Electric Oven, For Electric Dryer
Security Features
Doorman, Concierge
Basement
N
Parking Features
Detached, Assigned, Off Street, Exclusive Parking
Water Source
Public
Other Features
Disclosures
Valet Parking Is $500 For Each Parking Space (not Included With Hoa Fee) Select Images Are Virtually Staged For Visualization Purposes Only. Move In/out Fee $1, 000 Upfront
Patio And Porch Features
Deck Roof, Deck Roof + Access Rights
Community Features
Public Transportation, Shopping, Park, Walk/jog Trails, Medical Facility, Bike Path, Highway Access, Marina, Public School, T Station
Price History
| Date | Event | Price |
|---|---|---|
05/14/2026 Source: | Listed for Sale | $1,625,000 -9.67% $1,250/sqft |
06/07/2022 Source: | Listing Removed | $1,799,000 $1,384/sqft |

Nearby Homes



Find Homes by Property Features in Boston, MA

Based on information provided to and compiled by MLS Property Information Network, Inc. covering through Oct 09, 2026, 02:30PM. The property listing data and information, or the Images, set forth herein were provided to MLS Property Information Network, Inc. from third-party sources, including sellers, lessors and public records, and were compiled by MLS Property Information Network, Inc. The property listing data and information, and the Images, are for the personal, non-commercial use of consumers having a good faith interest in purchasing or leasing listed properties of the type displayed to them and may not be used for any purpose other than to identify prospective properties which such consumers may have a good faith interest in purchasing or leasing. MLS Property Information Network, Inc. and its subscribers disclaim any and all representations and warranties as to the accuracy of the property listing data and information, or as to the accuracy of any of the Images, set forth herein. All information provided is deemed reliable, but is not guaranteed to be accurate and should be independently verified. © 2026 MLS Property Information Network, Inc. All Rights Reserved.
 Advertising Broker: Derek Greene | The Greene Realty Group