Savvy Avenue
Powered by 
- 0
- 19
- Overview
- Description
- Property Details
- Location
- Facts & Features
- Getting Around
- Nearby Homes




$467,721
Monthly Est:$2,328
 3 Beds
 2 Baths
2 full baths
 3,179sqft
100 Marcin Ln, Burnsville, MN 55337
$467,721
$2,328/moEst:
Get Pre-Approved
Single Family Residence
Built in 1965
$-- HOA
0.43 acre lot
$147/sq.ft
Description
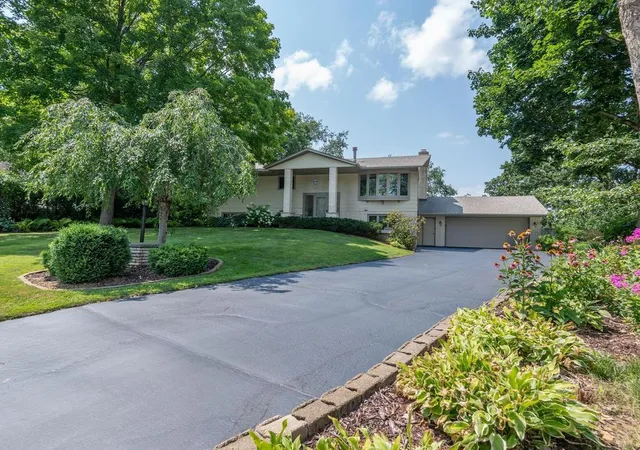
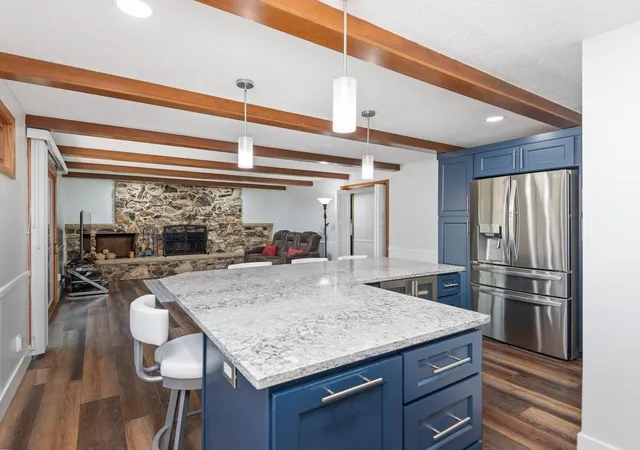
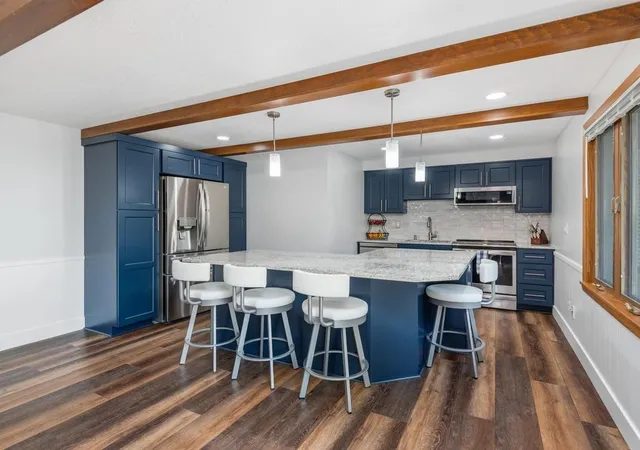
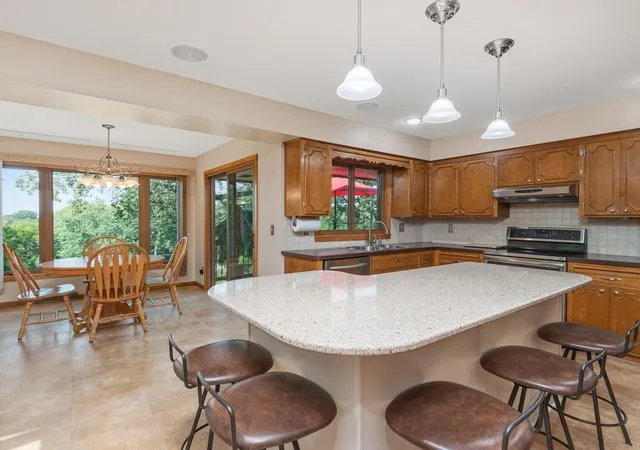
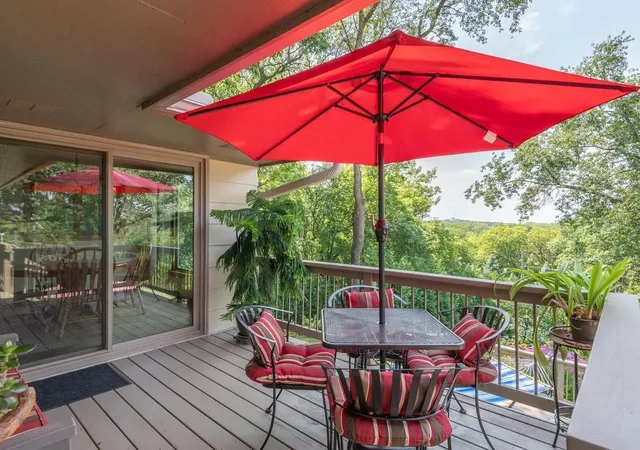
Nestled on a quiet cul-de-sac and perched on a hill, this spacious 3-bedroom, 2-bath split-level home offers 3,179 fsf, two full kitchens, two decks, multiple outdoor living spaces, and a private backyard with beautiful sunset views. A covered front porch welcomes you into the spacious foyer, featuring a high ceiling, ceramic tile flooring, and a large closet. The impressive sunken living room is filled with natural morning light from the east-facing bow window and centers around a classic buff-brick gas fireplace. The adjoining formal dining room creates an inviting setting for everyday living and entertaining. A sliding glass door brings in abundant western light and provides easy access to the home’s exceptional outdoor living spaces. The sizable eat-in kitchen features natural wood cabinetry, a ceramic tile backsplash, stainless steel appliances, and a generous Cambria quartz center island with seating, creating an ideal gathering place for conversation during meal preparation. The adjoining breakfast area offers a stunning view of the private backyard, along with convenient access to the two-tiered deck and patio below. Completing the main level is a generous corner bedroom with a built-in vanity and double closets, plus a full bathroom with charming vintage touches. The impressive finished walkout lower level showcases a striking stone wood-burning fireplace feature wall, complementary LVP flooring installed in 2023, exposed ceiling beams, and an 8-foot sliding door leading to the grilling patio. The adjoining second kitchen, renovated in 2023, is a standout feature and offers excellent flexibility for multigenerational living, guest accommodations, or additional entertaining. It includes rich navy-blue cabinetry, quartz countertops, a tile backsplash, stainless steel appliances, a full-size refrigerator with standard and craft ice makers, a dual-zone wine refrigerator for red and white wines, and an L-shaped quartz island with seating. The lower level also includes two large bedrooms offering flexible space for guests, an office, hobbies, or recreation. One bedroom features a walk-in closet, two additional closets, floor-to-ceiling built-ins unique to the home’s era, and direct access to the patio. A full bathroom and large, bright laundry room with cabinetry, quartz countertops, and a stainless-steel sink complete this level. Outdoor living is exceptional, with upper and lower decks, two connected patio spaces, mature landscaping, hillside gardens, and apple, cherry, and plum trees. A built-in grill with a dedicated natural gas line and chimney flue allows for year-round outdoor cooking and entertaining. The private hilltop backyard provides a peaceful retreat and a beautiful backdrop for memorable sunsets. Additional highlights include an attached two-stall garage with epoxy flooring and a large workshop/storage area, storage shed, multi-zone irrigation, 2026 water heater, 2019 roof with 5-inch gutters, mesh covers and downspouts, French drains, casement windows and patio doors replaced in 2013, 2018 and 2019, plus a furnace, humidifier and air conditioning system replaced in 2018.
- Houzeo last checked: 4 minutes ago
- Listing updated: October 20, 2026 at 12:25 am
- Listing Provided by: The Herrmann Team (763) 286-8551 | HomeAvenue Inc (952) 929-7355
- Source: Northstar MLS-MN | MLS#: 7121726

Property Details
Status
Active
Type
Single Family Residence
No. of Stories
-
County
City
Neighborhood
--
Year Built
1965
HOA Fees
-
Finished Area
3,179 sqft
Lot Size
0.43 acre lot
Basement Area
- sqft
MLS Name
Northstar MLS
MLS Number
7121726
Days on Market
76

Continue Your Journey in App
Find your dream home, receive real-time updates, and many more!
Download App
Continue Your Journey in App
Find your dream home, receive real-time updates, and many more!
Location
Facts & Features
Rooms
Bedrooms & bathrooms
Bedrooms: 3
Bathrooms: 2
Interior
Cooling
Central Air
Appliances
Dishwasher, Disposal, Dryer, Energy Star Qualified Appliances, Exhaust Fan, Humidifier, Gas Water Heater, Water Filtration System, Microwave, Range, Refrigerator, Stainless Steel Appliances, Washer, Water Softener Owned, Wine Cooler
Sewer
City Sewer/connected
Exterior Features
Stone, Fiber Board
Heating
Forced Air, Humidity Control
Construction
Year Built
Year Built: 1965
Home type
Single Family Residence
Roof
Age 8 Years Or Less, Architectural Shingle, Asphalt, Pitched
Construction Materials
Block, Brick, Concrete, Frame
Foundation Details
Block
Utilities & Energy
Pool Features
None
Basement
Block, Daylight/lookout Windows, Finished, Full, Kitchenette, Tile Shower, Walkout
Laundry Features
Electric Dryer Hookup, Lower Level, Laundry Room, Sink, Washer Hookup
Fireplace Features
Brick, Family Room, Gas, Living Room, Stone, Wood Burning
Water Source
City Water/connected
Parking Features
Attached Garage, Asphalt, Garage Door Opener, Storage
Electric
Circuit Breakers, 200+ Amp Service
Other Features
Subdivision Name
Krestwood Knolls 2nd
Lot Features
Irregular Lot, Tree Coverage Medium
Price History
| Date | Event | Price |
|---|---|---|
10/20/2026 Source: | Listed for Sale | $467,721 +139.86% $147/sqft |
03/12/2022 Source: | Sold | $195,000 $61/sqft |

Nearby Homes
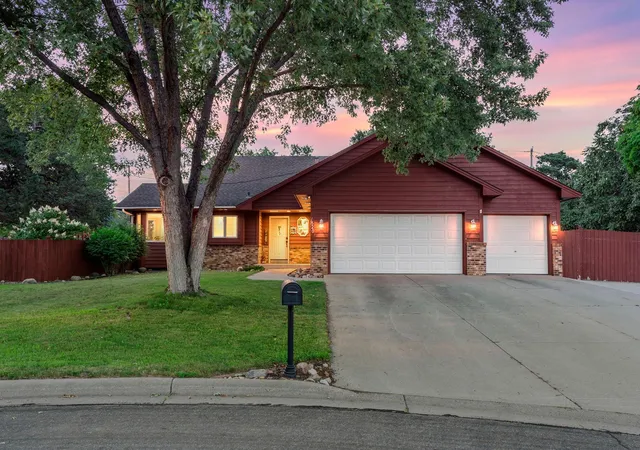
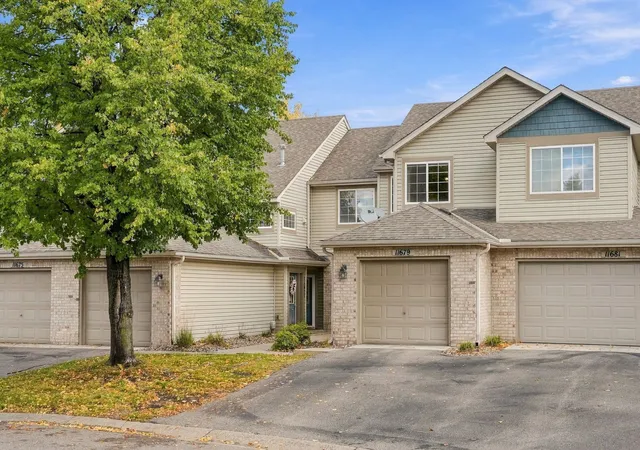
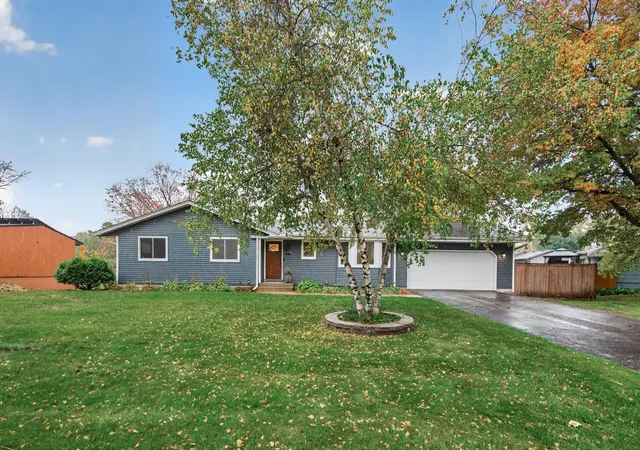
Find Homes by Property Features in Burnsville, MN

Based on information submitted to the MLS GRID from the REGIONAL MULTIPLE LISTING SERVICE OF MINNESOTA, INC through Oct 22, 2026, 08:31AM. IDX information is provided exclusively for consumers’ personal, non-commercial use. It may not be used for any purpose other than to identify prospective properties consumers may be interested in purchasing. The data is deemed reliable but is not guaranteed by MLS GRID. The use of the MLS GRID Data may be subject to an end-user license agreement prescribed by the Member Participant’s applicable MLS, if any and as amended from time to time. All data is obtained from various sources and may not have been verified by the broker or MLS GRID. Supplied Open House Information is subject to change without notice. All information should be independently reviewed and verified for accuracy. Properties may or may not be listed by the office/agent presenting the information.
Information deemed reliable but not guaranteed. The property data presented reflects information otherwise available from public records. The real estate broker participating in MLS and providing this information may not have represented the buyer or seller in some or all of the transactions. Listings courtesy of Northstar MLS as distributed by MLS GRID. © 2026 Regional Multiple Listing Service of Minnesota, Inc. All Rights Reserved.
 Advertising Broker: Moe Mossa (Savvy Avenue) (612) 490-1268 | Savvy Avenue, LLC
