- Overview
- Description
- Property Details
- Location
- HOA Management
- Facts & Features
- Getting Around
- Nearby Homes


Street View
$599,900
Monthly Est:$2,986
 3 Beds
 3 Baths
2 full baths + 1 half bath
 1,992sqft
100 Martin Rd, Bristol, CT 06010
$599,900
$2,986/moEst:
Get Pre-Approved
Single Family Residence
Built in 2023
$-- HOA
29,620.8 sqft lot
$301/sq.ft
Description
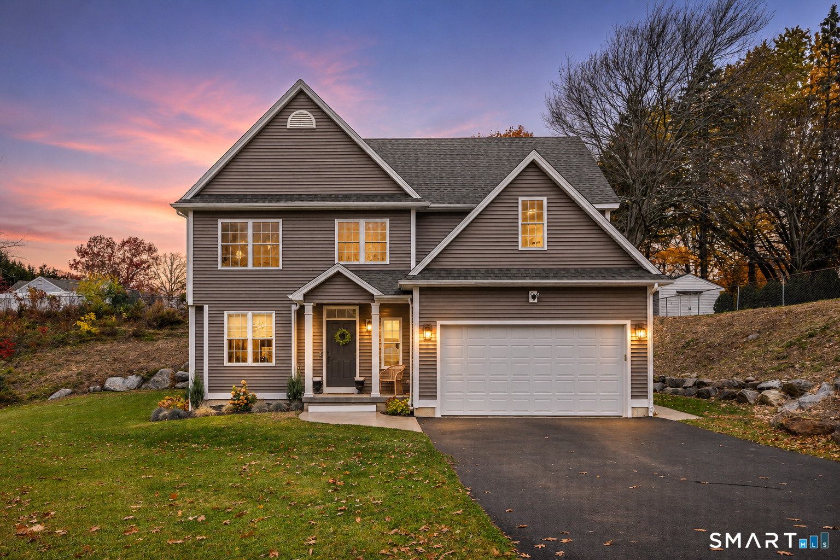
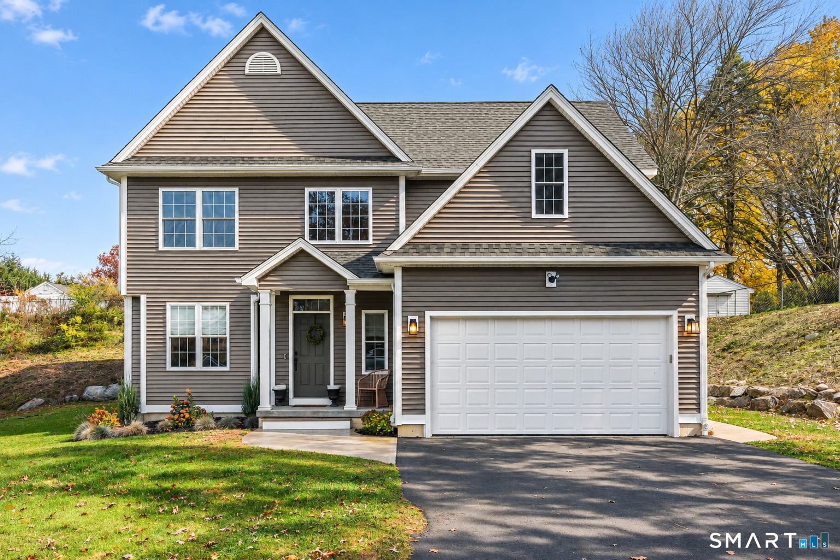
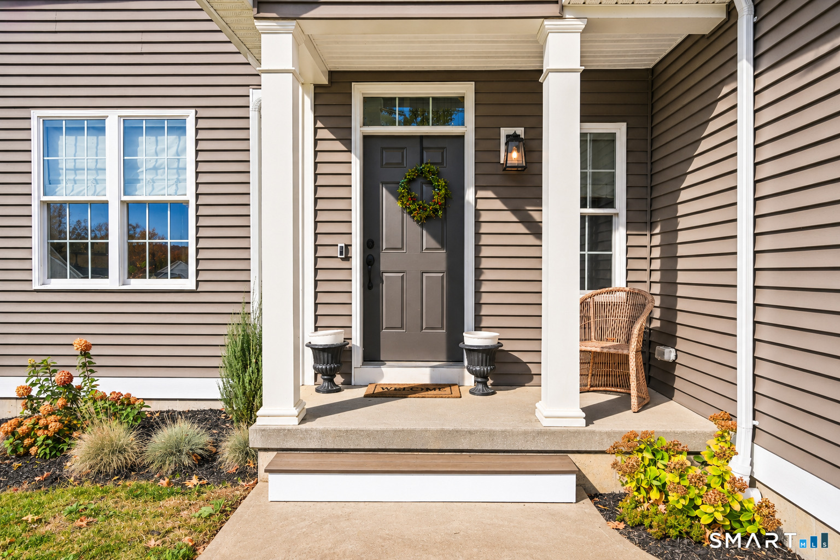
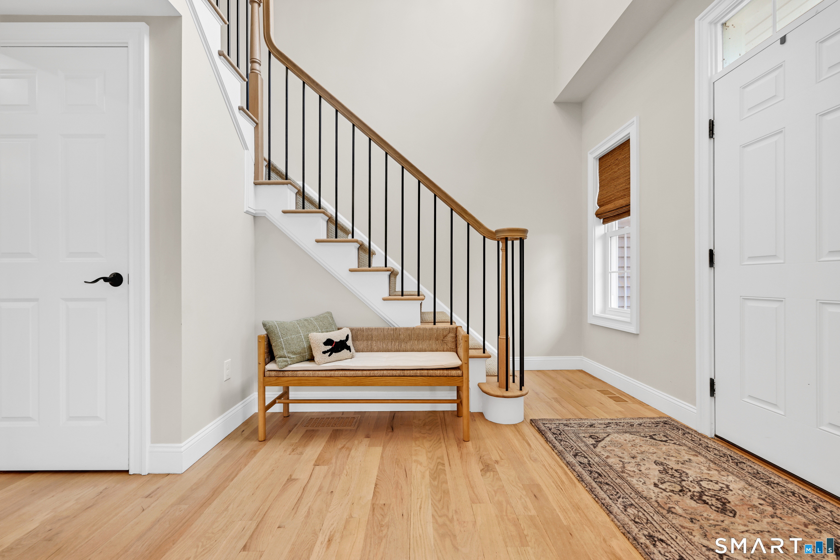
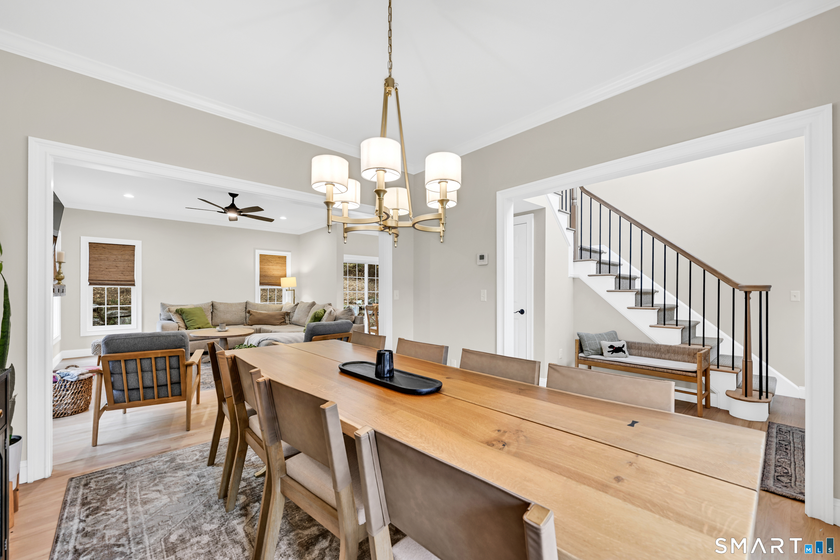
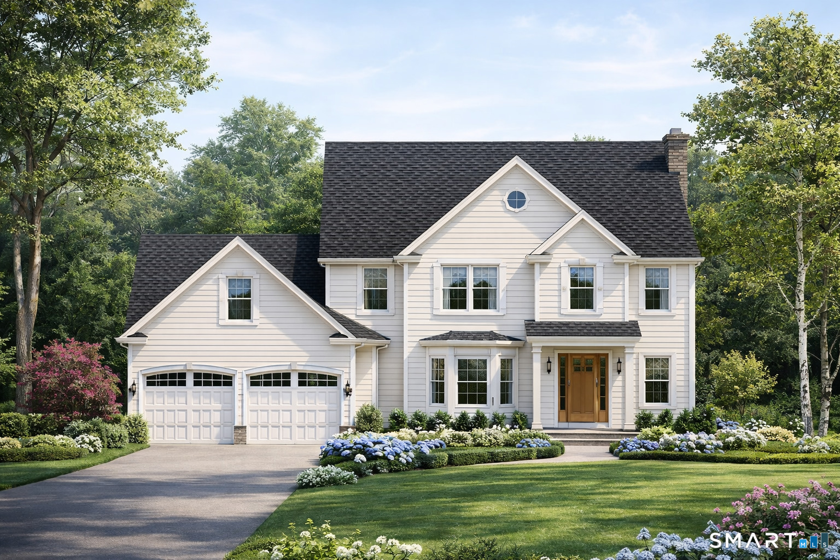
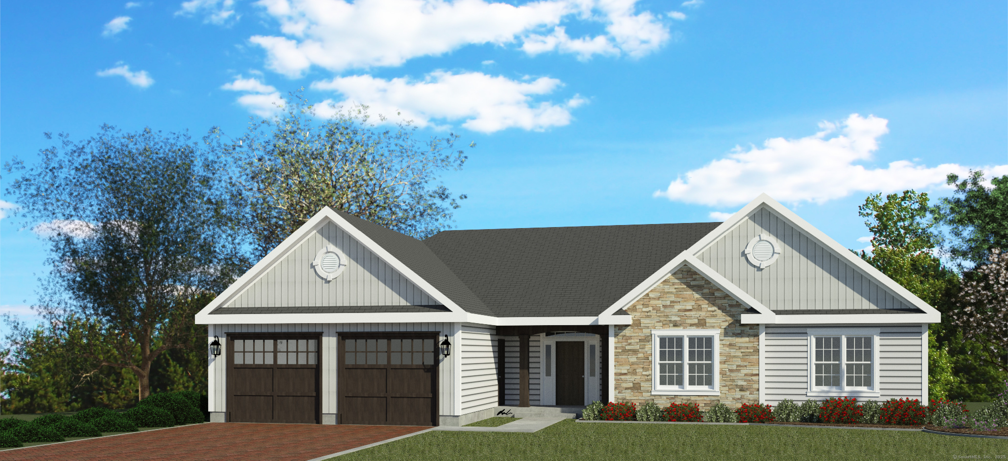
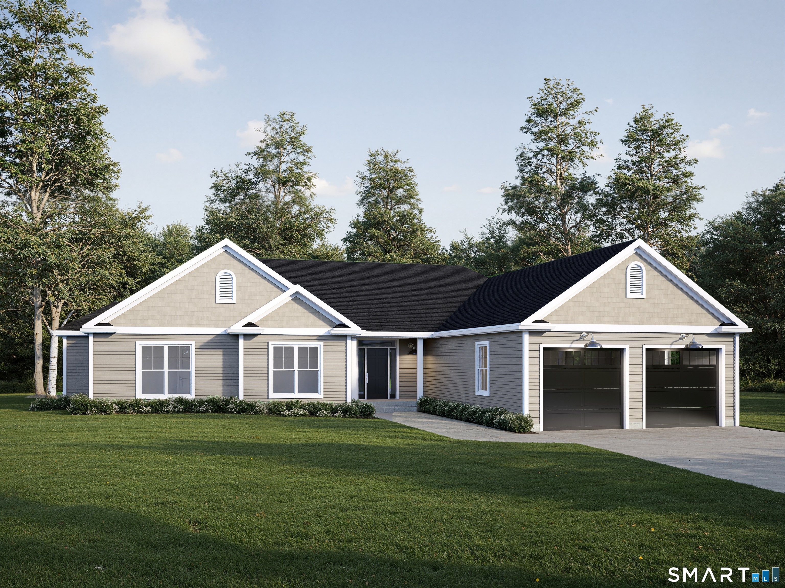
Welcome home to your stunning, recently built, luxury colonial in the popular Laurentide Glen subdivision. Reap all the benefits of a new home without the headaches of all the finishing touches. Everything in this home is complete and done with the highest level of quality that only a master builder could achieve. This property is unique within the subdivision as it has its own private, paved driveway on Martin Rd and a larger lot size providing privacy. Walking in the front door you will feel right at home in the open foyer, seamlessly flowing from dining room, to living room, and kitchen. You will notice ever detail that the builder put into this home as you walk through it. The home is tastefully done with hardwood floors, crown molding, gas fireplace, quartz countertops, all stainless appliances with natural gas fired oven, built-ins galore, 9' ceilings throughout, even in the basement! The upper level is home to the spacious primary suite with a mega walk-in closet, two generous sized bedrooms with ample closet space, and everyone's favorite, the conveniently located laundry room. The basement is already set up for future plumbing. The grounds are nothing short of exceptional with stamped concrete patio and stone retaining wall that nestles you into a dream backyard for entertaining and hanging with family. This home has all the modern style and functionality of a new home combined with old school high quality construction that all homeowners dream about.
- Houzeo last checked: 2 minutes ago
- Listing updated: November 8, 2026 at 5:36 pm
- Listing Provided by: Joseph Martin | Henri Martin Real Estate
- Source: SMART MLS-CT | MLS#: 24219976

Property Details
Status
Active
Type
Single Family Residence
No. of Stories
-
County
City
Neighborhood
--
Year Built
2023
HOA Fees
-
Finished Area
1,992 sqft
Lot Size
29,620.8 sqft lot
Basement Area
- sqft
MLS Name
SMART MLS
MLS Number
24219976
MLS Status
Active
Days on Market
3

Continue Your Journey in App
Find your dream home, receive real-time updates, and many more!
Continue Your Journey in App
Find your dream home, receive real-time updates, and many more!
Location
HOA Management
0
HOA Fees
$-/
Disclaimer: Amenities are based on third-party information and may vary; buyers must independently verify all amenities, as information is deemed reliable but not guaranteed.
Facts & Features
Rooms
Bedrooms & bathrooms
Bedrooms: 3
Bathrooms: 3
Interior
Exterior Features
Gutters, Patio
Interior Features
Cable Available, Open Floor Plan
Cooling
Central Air
Sewer
Public Sewer Connected
Heating
Natural Gas
Appliances
Gas Cooktop, Oven/range, Microwave, Range Hood, Refrigerator, Icemaker, Dishwasher
Construction
Year Built
Year Built: 2023
Home type
Single Family Residence
Architectural Style
Colonial
Roof
Asphalt Shingle
Foundation Details
Concrete
Utilities & Energy
Basement
Full, Unfinished, Heated, Full With Hatchway
Laundry Features
Upper Level
Water Source
Public Water Connected
Parking Features
Attached Garage
Other Features
Subdivision Name
Chippens Hill
Lot Features
Secluded, Rear Lot, Sloping Lot, Professionally Landscaped
Price History
| Date | Event | Price |
|---|---|---|
11/08/2026 Source: | Listed for Sale | $599,900 $301/sqft |

Nearby Homes

Find Homes by Property Features in Bristol, CT


Based on information provided to and compiled by the SMART MLS, Inc. through Nov 12, 2026, 09:50AM. IDX information is provided exclusively for consumers’ personal, non-commercial use. It may not be used for any purpose other than to identify prospective properties consumers may be interested in purchasing. The data is deemed reliable but is not guaranteed accurate by the MLS. ©2026 SMART MLS, Inc. All Rights Reserved.
 Advertising Broker: Derek Greene | The Greene Realty Group
