- Overview
- Description
- Property Details
- Location
- HOA Management
- Facts & Features
- Getting Around
- Nearby Homes
 Price Drop: $10K (10/13)
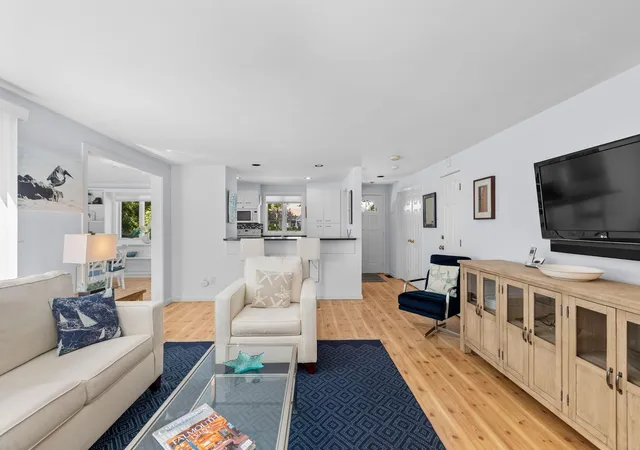

Street View
$689,000
Monthly Est:$3,429
 2 Beds
 2 Baths
2 full baths
 1,573sqft
100 Mid Iron Way #7018, Mashpee, MA 02649
$689,000
$3,429/moEst:
Get Pre-Approved
Condominium
Built in 1986
$980/mo HOA
-- sqft lot
$438/sq.ft
Description
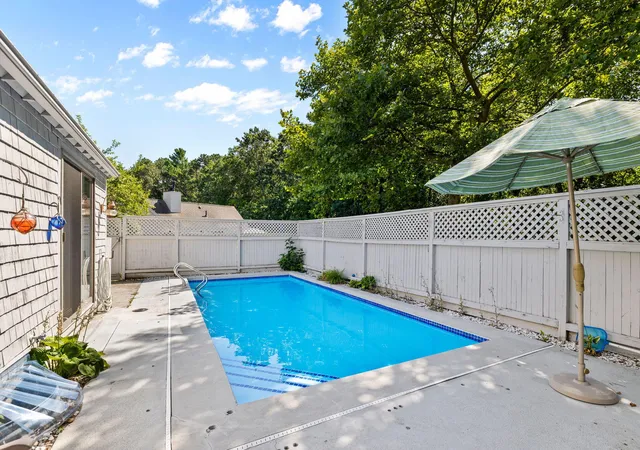
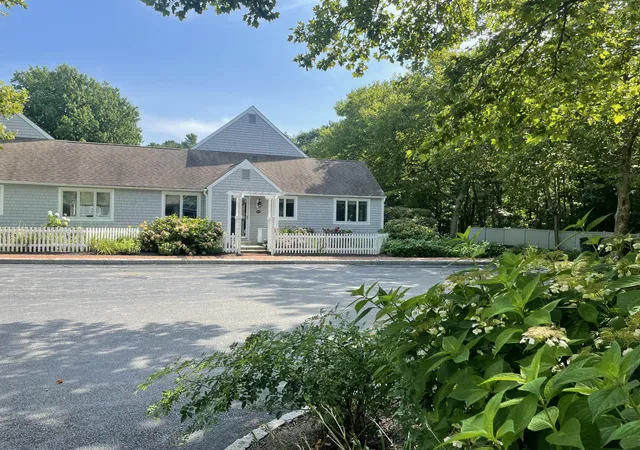
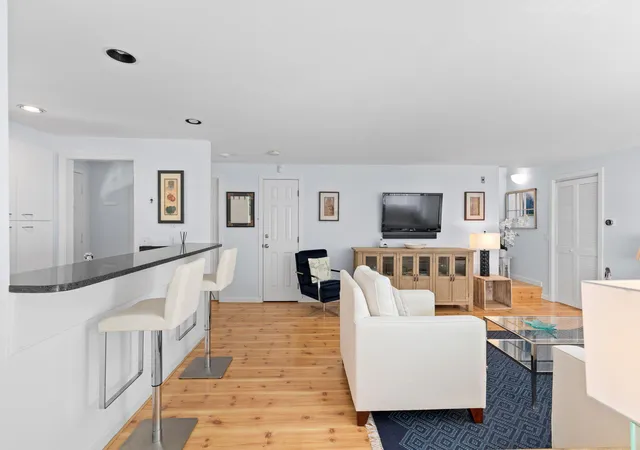
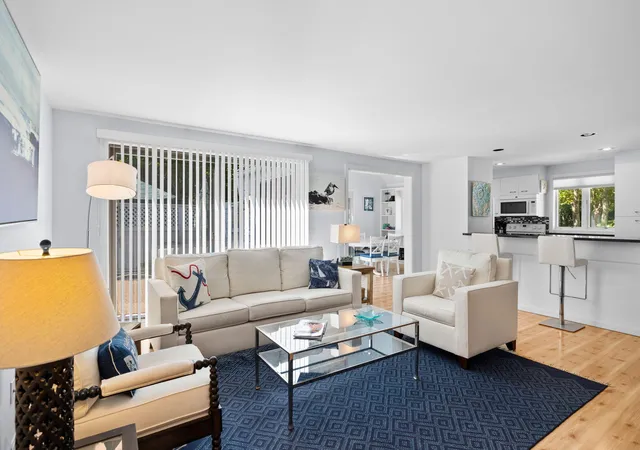
Private Pool Villa in The Mews -- Furnished & Priced to Sell! Welcome to this beautifully designed Pool Villa in the desirable Village of The Mews, featuring an open floor plan and your very own private inground swimming pool. This sought-after end unit enjoys abundant sunshine and offers convenient interior access to a full basement. The first floor features a welcoming walk-through kitchen with granite bar counter, opening seamlessly to the living room and dining room . The living space boasts a cathedral ceiling and sliders leading to your private, enclosed patio and pool--perfect for relaxing or entertaining. A versatile den/guest room with built-ins, laundry closet, and full bathroom with skylight add functionality and comfort. The spacious primary bedroom also features a cathedral ceiling and sliders overlooking the patio and pool. Upstairs, you'll find a generous second bedroom with a tray ceiling and an updated bathroom featuring a double-sink vanity. Additional highlights include an outside storage shed, full basement, and a private pool area. This exceptional property is ready to enjoy. Check out the New Seabury Private Club membership. Annual Village fee $350
- Houzeo last checked: 14 minutes ago
- Listing updated: November 2, 2026 at 4:55 pm
- Listing Provided by: Thalia J Logan (508) 648-3068 | New Seabury Sotheby's International Realty (508) 477-8300
- Source: Cape Cod And Islands MLS-MA | MLS#: 22603886

Property Details
Status
Active
Type
Condominium
No. of Stories
2
County
City
Neighborhood
--
Year Built
1986
HOA Fees
$980/mo
Finished Area
1,573 sqft
Lot Size
-- sqft lot
Basement Area
- sqft
MLS Name
Cape Cod And Islands MLS
MLS Number
22603886
MLS Status
Active
Days on Market
22
Cumulative Days on Market
61

Continue Your Journey in App
Find your dream home, receive real-time updates, and many more!
Continue Your Journey in App
Find your dream home, receive real-time updates, and many more!
Location
HOA Management
N/A
HOA Fees
$979.78/ Monthly
Amenities
 Amenities and services may be covered by one or multiple associations and service providers.
 Common Area
 Road Maintenance
 Lawn Care
 Snow Removal
 Trash Pickup
 Maintenance
 Professional Property Management
Disclaimer: Amenities are based on third-party information and may vary; buyers must independently verify all amenities, as information is deemed reliable but not guaranteed.
Facts & Features
Rooms
Bedrooms & bathrooms
Bedrooms: 2
Bathrooms: 2
Interior
Flooring
Vinyl, Tile
Interior Features
Attic Storage, Hu Cable Tv, Linen Closet, Recessed Lighting
Sewer
Septic Tank
Exterior Features
Private Yard
Appliances
Water Heater, Washer/dryer Stacked, Electric Range, Dishwasher, Microwave, Refrigerator
Cooling
Central Air
Heating
Forced Air, Natural Gas
Construction
Year Built
Year Built: 1986
Home type
Condominium
Foundation Details
Poured
Construction Materials
Wood Siding, Shingle Siding
Roof
Asphalt, Pitched, Shingle
Utilities & Energy
Security Features
Security System
Laundry Features
Washer Hookup, Electric Dryer Hookup
Association Amenities
Landscaping, Road Maintenance, Trash, Snow Removal, Common Area
Pool Features
Gunite, In Ground
Basement
Bulkhead Access, Interior Access, Full
Water Source
Public
Parking Features
Paved, Off Street, Guest
Other Features
Community Features
Conservation Area
Lot Features
Cleared, Fenced/enclosed, Level
Patio And Porch Features
Deck, Patio, Porch
Price History
| Date | Event | Price |
|---|---|---|
10/13/2026 Source: | Price Decreased | $689,000 -1.43% $438/sqft |
09/17/2026 Source: | Pending | $699,000 $444/sqft |
09/17/2026 Source: | Listed for Sale | $699,000 -4.12% $444/sqft |
09/01/2026 Source: | Price Decreased | $729,000 -2.67% $463/sqft |
08/12/2026 Source: | Listed for Sale | $749,000 $476/sqft |

Show more
Nearby Homes


Find Homes by Property Features in Mashpee, MA

Based on information from the Cape Cod and Islands Multiple Listing Service, Inc. through Nov 04, 2026, 11:00PM. Information is provided exclusively for consumers’ personal, non-commercial use, it may not be used for any purpose other than to identify prospective properties consumers may be interested in purchasing, and the data is deemed reliable but is not guaranteed accurate by the MLS. This website may not include listings or property addresses of sellers who have directed their listing brokers to withhold their listing or their property address from display on the Internet. © 2026 Cape Cod & Islands Multiple Listing Service, Inc. All rights reserved.
 Advertising Broker: Derek Greene | The Greene Realty Group
