- Overview
- Description
- Property Details
- Location
- Facts & Features
- Getting Around
- Nearby Homes

Street View
$1,050,000
Monthly Est:$5,226
 5 Beds
 2 Baths
1 full bath
 2,016sqft
100 Mills Ranch Rd, Woodland Park, CO 80863
$1,050,000
$5,226/moEst:
Get Pre-Approved
Single Family Residence
Built in 1980
$-- HOA
5.15 acres lot
$521/sq.ft
Description
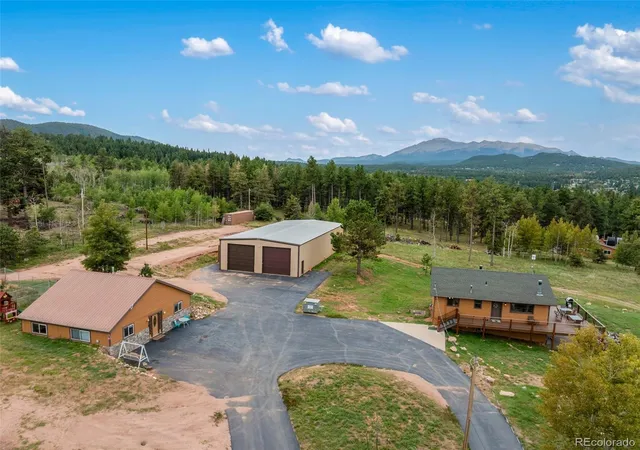
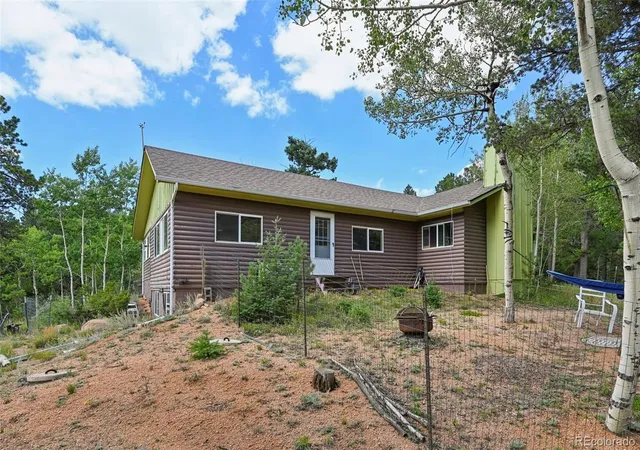
Discover an exceptional opportunity just outside the Woodland Park city limits, where 5.15 beautiful acres, multiple living spaces, a substantial shop, come together in one remarkably versatile property. Located in Teller County with no HOA and no covenants, this peaceful mountain setting offers room to spread out, work, live, rent, and enjoy the Colorado lifestyle.
The main home features 4 bedrooms and 2 bathrooms with updates including new countertops and flooring. Warm wood accents bring mountain character throughout, while the light-filled sunroom creates an inviting space to relax and enjoy the scenery. Step outside to the hot tub and expansive composite decking supported by durable metal framing, thoughtfully built for lasting outdoor enjoyment.
Adding tremendous flexibility is a separate 2-bedroom, 1-bath ADU, ideal for multigenerational living, guests, or rental use. Having two independent living spaces makes this property especially appealing for buyers looking for options beyond a traditional single-family home.
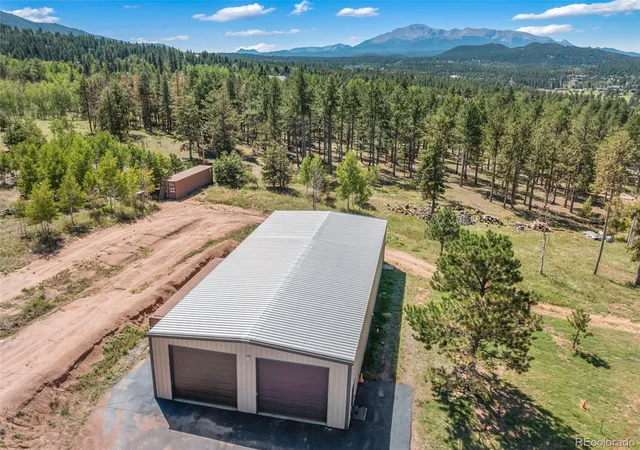
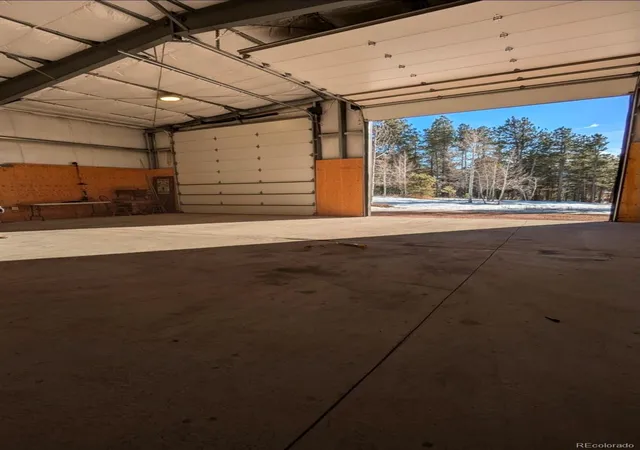
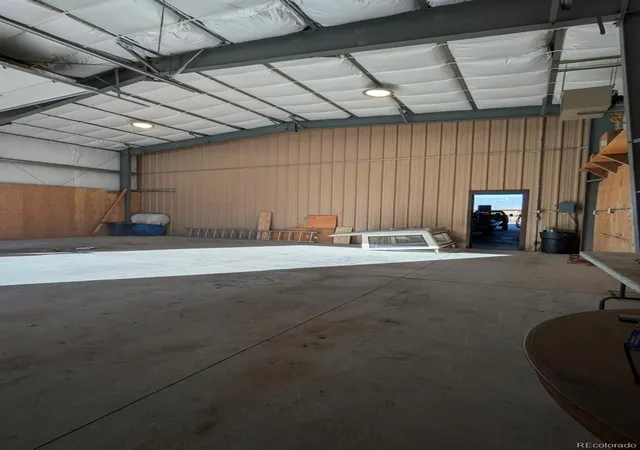
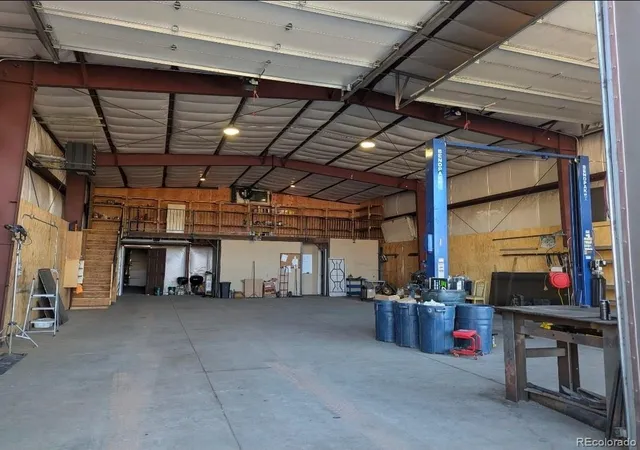
The impressive shop provides even more possibilities and is currently being used as rented space. It includes a bathroom, office, rear storage area, and upstairs storage, offering an excellent setup for business, hobbies, equipment, vehicles, or potential income.
But the land may be the true showstopper. The acreage is quiet, open, and beautiful, with a mix of meadow, mature trees, and sweeping mountain scenery. There is plenty of usable space for gardens, animals, recreation, equipment, or simply enjoying the privacy and breathing room that the setting provides.
All of this is located right outside Woodland Park, providing convenient access to town while enjoying the advantages of a Teller County property!! Don't miss this opportunity to own this incredible property!
- Houzeo last checked: 11 hours ago
- Listing updated: September 22, 2026 at 4:54 pm
- Listing Provided by: Bernadine Vayle (719) 687-1531 , Bernadine Vayle | Coldwell Banker 1st Choice Realty (719) 687-0900
- Source: DENVER (RE COLORADO) MLS-CO | MLS#: 5338633

Property Details
Status
Active Under Contract
Type
Single Family Residence
No. of Stories
-
County
City
Neighborhood
--
Year Built
1980
HOA Fees
-
Finished Area
2,016 sqft
Lot Size
5.15 acres lot
Basement Area
- sqft
MLS Name
DENVER (RE COLORADO) MLS
MLS Number
5338633
MLS Status
Pending
Days on Market
53

Continue Your Journey in App
Find your dream home, receive real-time updates, and many more!
Download App
Continue Your Journey in App
Find your dream home, receive real-time updates, and many more!
Location
Facts & Features
Rooms
Bedrooms & bathrooms
Bedrooms: 5
Bathrooms: 2
Living Room
Level: Main
Area: Square Feet
Dimensions: 270.00
Kitchen
Level: Main
Area: Square Feet
Dimensions: 120.00
Dining Room
Level: Main
Area: Square Feet
Dimensions: 96.00
Bedroom
Level: Main
Area: Square Feet
Dimensions: 154.00
Bedroom
Level: Main
Area: Square Feet
Dimensions: 144.00
Bathroom Three Quarter
Level: Main
Family Room
Level: Basement
Area: Square Feet
Dimensions: 486.00
Bedroom
Level: Basement
Area: Square Feet
Dimensions: 117.00
Bedroom
Level: Basement
Area: Square Feet
Dimensions: 150.00
Bedroom
Level: Basement
Area: Square Feet
Dimensions: 176.00
Sun Room
Level: Basement
Area: Square Feet
Dimensions: 304.00
Bathroom Full
Level: Basement
Interior
Heating
Baseboard, Wood Stove
Flooring
Carpet, Laminate, Tile
Window Features
Skylight(s)
Appliances
Dishwasher, Disposal, Dryer, Microwave, Range, Refrigerator, Washer
Interior Features
Ceiling Fan(s), Hot Tub, T&g Ceilings, Vaulted Ceiling(s)
Cooling
Other
Exterior Features
Dog Run
Sewer
Septic Tank
Construction
Year Built
Year Built: 1980
Home type
Single Family Residence
Construction Materials
Wood Siding
Architectural Style
Traditional
Roof
Composition
Utilities & Energy
Laundry Features
Sink
Water Source
Well
Basement
Finished
Fireplace Features
Family Room, Living Room, Wood Burning Stove
Other Features
Patio And Porch Features
Deck
Subdivision Name
R & D
Price History
| Date | Event | Price |
|---|---|---|
09/22/2026 Source: | Contingent (Active Under Contract) | $1,050,000 $1,042/sqft |
08/21/2026 Source: | Listed for Sale | $1,050,000 $1,042/sqft |

Getting Around 100 Mills Ranch Rd
Bike Score®

Somewhat Bikeable
31/100
Walk Score®

Car-Dependent
5/100
Data provided by Redfin
Nearby Homes

Find Homes by Property Features in Woodland Park, CO

Based on information from REcolorado®, Inc.through Oct 13, 2026, 05:45PM. Not all properties were listed and/or closed by Company. This representation is based in whole or in part on content supplied by REcolorado®, Inc. REcolorado®, Inc. does not guarantee nor is it in any way responsible for its accuracy. Content maintained by REcolorado®, Inc. may not reflect all real estate activity in the market. Some IDX listings have been excluded from this website. Any use search of data on the website, other than by a consumer looking to purchase real estate, is prohibited. If Houzeo suspect “scraping” of the data has occurred, the suspicion and any evidence will be reported to the MLS. IDX information is provided exclusively for consumers' personal non-commercial use. It may not be used for any purpose other than to identify prospective properties consumers may be interested in purchasing. The data is deemed reliable but is not guaranteed by REcolorado®. The use of the IDX Data may be subject to an end user license agreement prescribed by REcolorado® as amended from time to time.
Based on information submitted to the MLS GRID as of Oct 13, 2026, 05:45PM. All data is obtained from various sources and may not have been verified by broker or MLS GRID. Supplied Open House information is subject to change without notice. All information should be independently reviewed and verified for accuracy. Properties may or may not be listed by the office/agent presenting the information. ©2026 REcolorado®, Inc. All Rights Reserved.
 Advertising Broker: Albert Gollas | Gollas and Company, Inc.