
- 0
- 1
- Overview
- Description
- Property Details
- Location
- Facts & Features
- Getting Around
- Nearby Homes


$1,950,000
Monthly Est:$9,706
 4 Beds
 3 Baths
2 full baths + 1 half bath
 2,888sqft
100 Moffat St, Brooklyn, NY 11207
$1,950,000
Get Pre-Approved
Townhouse
Built in 1891
$-- HOA
1,925 sqft lot
$675/sq.ft
Description
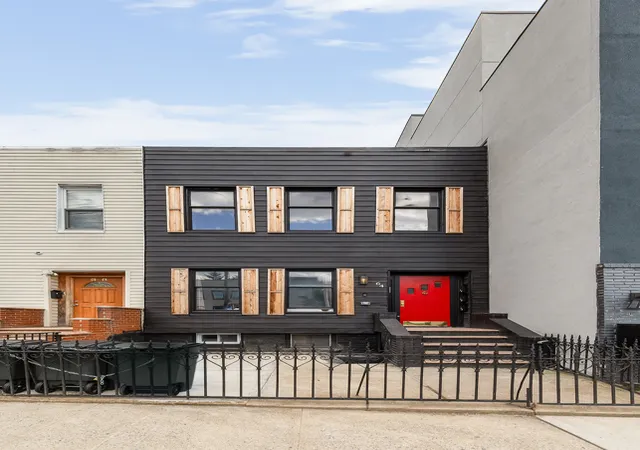
Meticulously restored and reimagined by Shapeless Studio, this late-19th-century townhouse awaits in the heart of Bushwick. With thoughtful design throughout, the interiors take their cue from the home’s original green and pink slate fireplace mantel, inspiring a jewel-toned palette of deep greens, dusty pinks, and cool grays woven throughout. Measuring 19.25 feet wide by 50 feet deep, the home spans approximately 2,888 square feet on a 100-foot-deep lot, with east and west exposures bringing natural light throughout the day. Original Victorian details, including door casings, period hardware, ornate fireplaces, heart pine floors, and carved millwork, have been carefully preserved and complemented by considered modern updates.
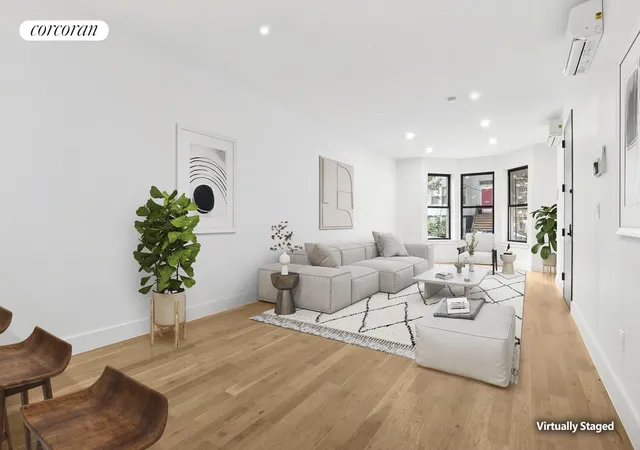
The parlor floor opens to a sunlit living room anchored by an impressive 7.6-foot-tall, 6-foot-wide arched front window, followed by a separate sitting room, formal dining room, and windowed kitchen. Designed with both character and function in mind, the kitchen features soapstone countertops with a seamlessly integrated soapstone sink, custom cabinetry, stainless steel appliances, a vented range hood incorporated into open shelving, an open pantry, and a Daltile mini subway tile backsplash. Upstairs are three bedrooms, one currently configured as an expansive walk-in closet, along with a generous interior room offering the potential for an additional bedroom with the addition of a skylight. The windowed primary bath is a serene retreat with a deep six-foot soaking tub overlooking the garden, glossy white Daltile, cement tile floors, a substantial vanity with an integrated sink, and custom brass hardware.
The garden level offers exceptional flexibility as a self-contained two-bedroom, one-bath residence with a private entrance. A full kitchen with stainless steel appliances and stone countertops opens to an eat-in dining area and spacious living room, where an original hutch and built-in desk preserve another layer of the home’s history. The bathroom includes a tub and shower with Daltile finishes. Beyond, the approximately 50-foot-deep rear garden has been hardscaped for effortless outdoor living and is shaded by a mature hemlock tree. A full unfinished basement provides substantial additional space for storage and a workshop.
Throughout the home, an extensive restoration honors its original craftsmanship while introducing modern comfort. Improvements include new plumbing and electrical systems, Mitsubishi split systems throughout, new Pella windows with integrated screens, restored wood trim and plaster crown moldings, Eastlake-style door and window frames, a lavishly carved staircase, three ornate original slate decorative fireplaces, a carved wood marquetry fireplace, and refinished heart pine floors. The home has been freshly painted, the rear façade completely refinished, and the front stairs and stoop restored.
Just two blocks from the J and Z trains at Chauncey Street and close to the L train at Wilson Avenue, 100 Moffat Street offers a distinctive combination of historic Brooklyn character, expressive design, generous space, and convenient access. Currently configured and used as a single-family residence, the property is a legal two-family home, offering the flexibility to be used as either a single-family or two-family residence.
- Houzeo last checked: 4 minutes ago
- Listing updated: October 9, 2026 at 6:50 pm
- Listing Provided by: Albiona Zhubi (847) 409-7350 , Carl Gambino (646) 465-1766 | Compass (212) 913-9058
- Source: Rebny MLS-NY | MLS#: RLS20120223

Property Details
Status
Active
Type
Townhouse
No. of Stories
3
County
City
Neighborhood
Year Built
1891
HOA Fees
-
Finished Area
2,888 sqft
Lot Size
1,925 sqft lot
Basement Area
- sqft
MLS Name
Rebny MLS
MLS Number
RLS20120223
Days on Market
1

Continue Your Journey in App
Find your dream home, receive real-time updates, and many more!
Download App
Continue Your Journey in App
Find your dream home, receive real-time updates, and many more!
Location
Facts & Features
Rooms
Bedrooms & bathrooms
Bedrooms: 4
Bathrooms: 3
Interior
Flooring
Hardwood
Interior Features
Crown Molding, High Ceilings, Soaking Tub, Walk In Closets
Exterior Features
Building Garden, Private Outdoor Space Over60sqft
Appliances
Dryer, Dishwasher, Stainless Steel Appliances, Washer
Utilities & Energy
Basement
Full
Fireplace Features
Decorative
Laundry Features
See Remarks
Other Features
Subdivision Name
Bushwick
Price History
| Date | Event | Price |
|---|---|---|
10/09/2026 Source: | Listed for Sale | $1,950,000 $675/sqft |

Nearby Homes




Find Homes by Property Features in New York, NY


The real estate listing data marked with this icon comes from the IDX program of the RLS at REBNY Listing Service (RLS). Listing information for certain New York City properties provided courtesy of the Real Estate Board of New York's Residential Listing Service (the "RLS") through Oct 10, 2026, 07:30PM. Information deemed reliable but not guaranteed. Information is provided exclusively for consumers' personal, non-commercial use, and may not be used for any purpose other than the identification of potential properties for purchase. The information contained in this listing has not been verified by the RLS and should be verified by the consumer. The listing information provided here is for the consumer's personal, non-commercial use. Retransmission, redistribution or copying of this listing information is strictly prohibited except in connection with a consumer's consideration of the purchase and/or sale of an individual property. This listing information is not verified for authenticity or accuracy and is not guaranteed and may not reflect all real estate activity in the market. Buyer to verify all information. © 2026 The Real Estate Board of New York, Inc. All rights reserved.
 Advertising Broker: Mark Karten | Karten Real Estate Services