- Overview
- Description
- Property Details
- Location
- Facts & Features
- Getting Around
- Nearby Homes



$315,000
Monthly Est:$1,568
 4 Beds
 3 Baths
2 full baths + 1 half bath
 1,748sqft
100 N Langley Dr, Ellettsville, IN 47429
$315,000
$1,568/moEst:
Get Pre-Approved
Manufactured On Land
Built in 1978
$-- HOA
10,890 sqft lot
$180/sq.ft
Description
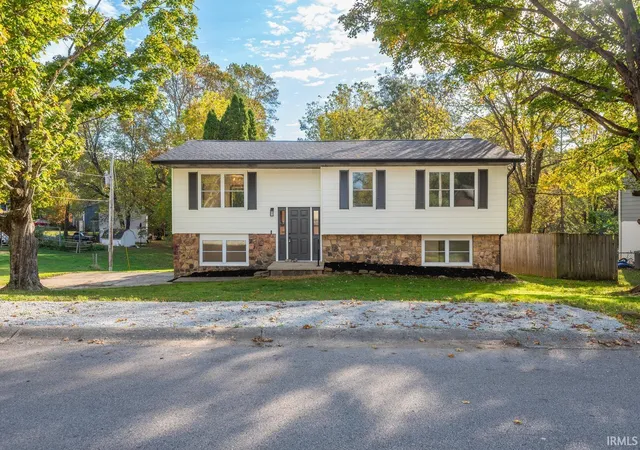
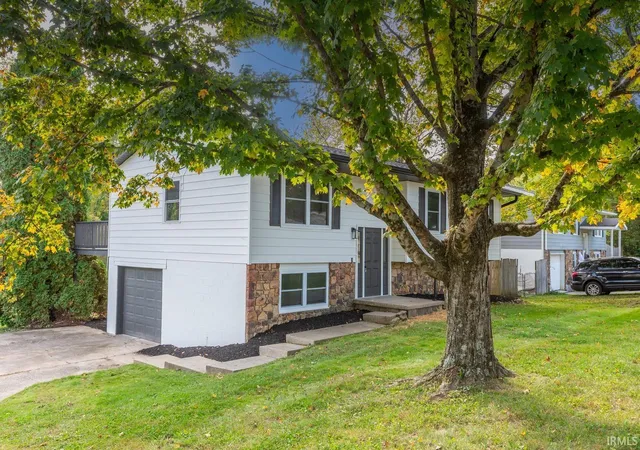
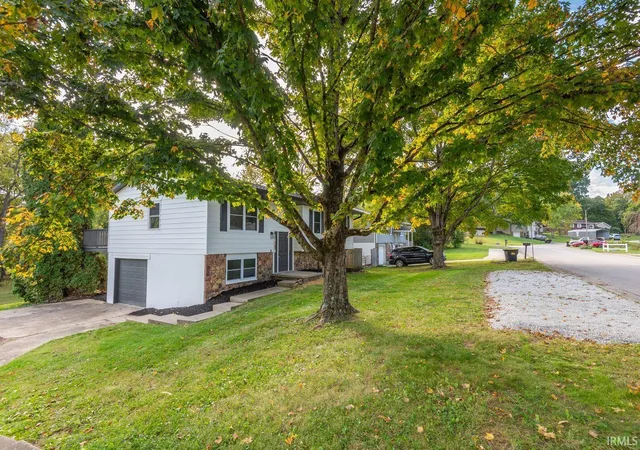
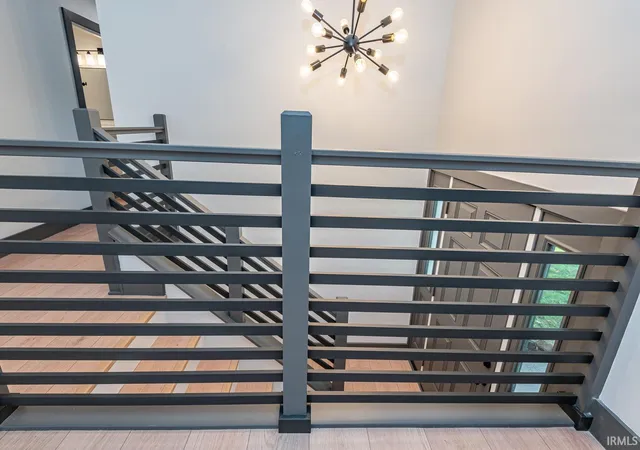
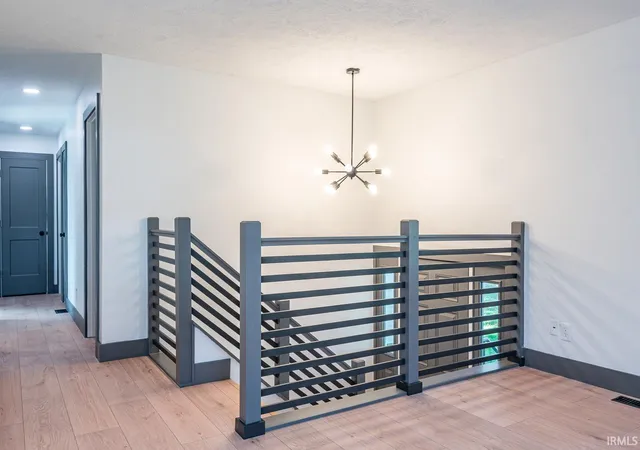
Beautifully renovated with modern farmhouse-inspired finishes throughout! This stunning 4-bedroom, 2.5-bath bi-level home has been thoughtfully updated from top to bottom, offering a perfect combination of style, comfort, and functionality. Major improvements include a brand-new roof, gutters, interior and exterior paint, newer windows and exterior doors, new interior doors, flooring, lighting, and a new water heater. Step inside to discover a bright, inviting interior featuring beautiful blonde luxury vinyl plank flooring, contrasting charcoal-gray trim and doors, crisp white walls, and sleek black accents. A striking modern horizontal staircase railing adds a unique architectural touch to the main living area. The beautifully remodeled kitchen features solid wood cabinetry with soft-close doors and drawers, brand-new appliances, and carefully selected finishes. All 2.5 bathrooms have been updated with stylish fixtures and finishes, including beautifully tiled showers. The primary bedroom offers a private ensuite Full bathroom, while modern ceiling fans add comfort to all four bedrooms. The versatile bi-level layout provides two separate living spaces, including a spacious lower-level family room perfect for entertaining, relaxing, or creating a home office. A brand-new washer and dryer are also included! Step outside onto the back deck and enjoy peaceful wooded views, creating a relaxing setting with a sense of privacy. With extensive improvements, thoughtfully coordinated finishes, and plenty of room to spread out, this move-in-ready home is ready for its next owners!
- Houzeo last checked: 4 minutes ago (October 28, 2026 at 2:45 am)
- Listing updated: October 21, 2026 at 3:05 pm
- Listing Provided by: Brady Myers (812) 322-8314 | RE/MAX Acclaimed Properties
- Source: Indiana Regional MLS-IN | MLS#: 202642691

Property Details
Status
Active Under Contract
Type
Manufactured Mobile Home
No. of Stories
-
County
--
City
Neighborhood
--
Year Built
1978
HOA Fees
-
Finished Area
1,748 sqft
Lot Size
10,890 sqft lot
Basement Area
- sqft
MLS Name
Indiana Regional MLS
MLS Number
202642691
MLS Status
Cont-AccptngBackupOffers
Days on Market
12

Continue Your Journey in App
Find your dream home, receive real-time updates, and many more!
Continue Your Journey in App
Find your dream home, receive real-time updates, and many more!
Location
Facts & Features
Rooms
Bedrooms & bathrooms
Bedrooms: 4
Bathrooms: 3
Interior
Sewer
Public Sewer
Flooring
Vinyl
Interior Features
Ceiling Fan(s), Laminate Counters, Detector Smoke, Disposal, Dryer Hook Up Electric, Garage Door Opener, Range/oven Hook Up Elec, Stand Up Shower, Tub/shower Combination, Main Level Bedroom Suite, Custom Cabinetry
Cooling
Central Air
Heating
Natural Gas, Forced Air
Appliances
Dishwasher, Microwave, Refrigerator, Washer, Dryer Electric, Electric Range, Electric Water Heater
Construction
Year Built
Year Built: 1978
Home type
Manufactured On Land
Foundation Details
Block
Roof
Asphalt, Shingle
Construction Materials
Aluminum Siding, Block, Stone
Utilities & Energy
Parking Features
Concrete
Water Source
Public
Basement
Walk Out Access, Finished
Other Features
Subdivision Name
Kelli Heights
Lot Features
Irregular Lot, Partially Wooded
Price History
| Date | Event | Price |
|---|---|---|
10/20/2026 Source: | Contingent (Active Under Contract) | $315,000 $180/sqft |
05/07/2026 Source: | Sold | $165,000 +6.45% $94/sqft |
05/07/2026 Source: | Price Decreased | $155,000 -6.06% $89/sqft |
04/24/2026 Source: | Pending | $165,000 $94/sqft |

Getting Around 100 N Langley Dr
Bike Score®

Somewhat Bikeable
18/100
Walk Score®

Car-Dependent
18/100
Data provided by Redfin
Nearby Homes



Find Homes by Property Features in Ellettsville, IN


IDX information is provided exclusively for consumer's personal, non-commercial use and may not be used for any purpose other than to identify prospective properties that consumers may be interested in purchasing. Data is deemed reliable but is not guaranteed accurate by the MLS.
 Advertising Broker: Jonah Hartsburg | Hoosier Hub Realty
