- Overview
- Description
- Property Details
- Location
- HOA Management
- Facts & Features
- Getting Around
- Nearby Homes
 New Construction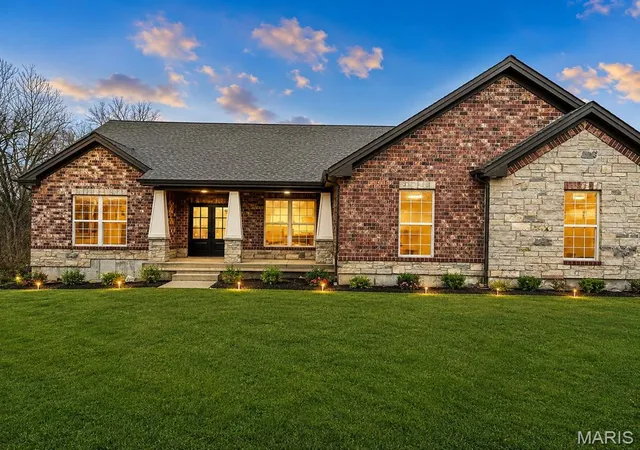

Street View
$750,000
Monthly Est:$3,733
 4 Beds
 4 Baths
3 full baths + 1 half bath
 3,400sqft
100 North Four Mile Rd #5, Washington, MO 63090
$750,000
$3,733/moEst:
Get Pre-Approved
Single Family Residence
Built in -
$57.08/mo HOA
1.1 acres lot
$221/sq.ft
Description
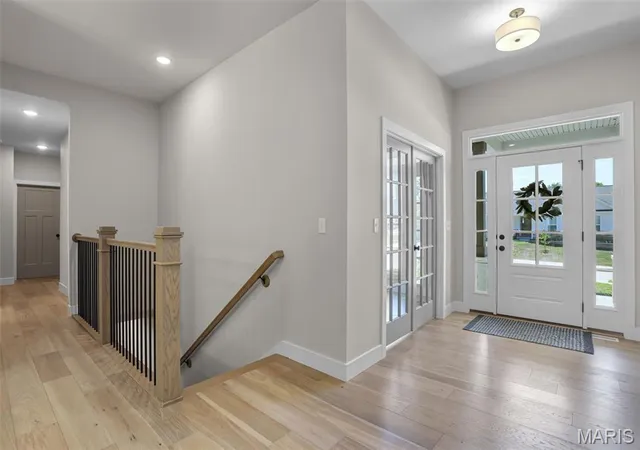
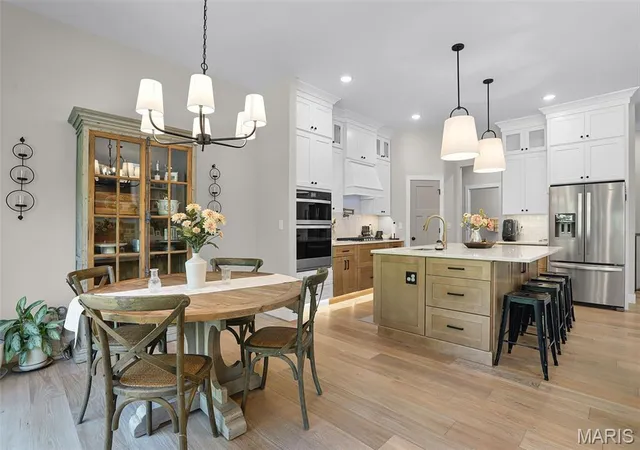
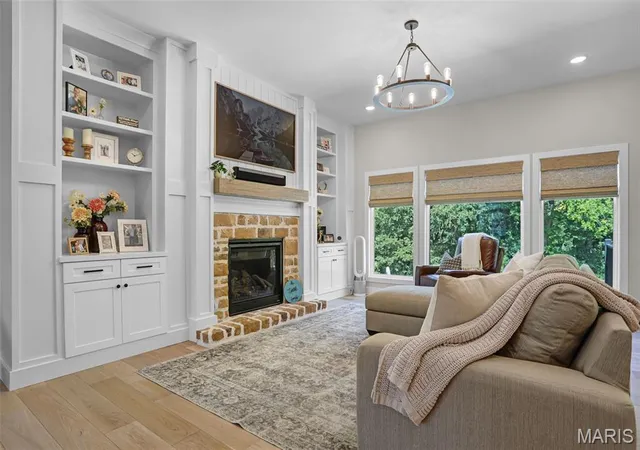
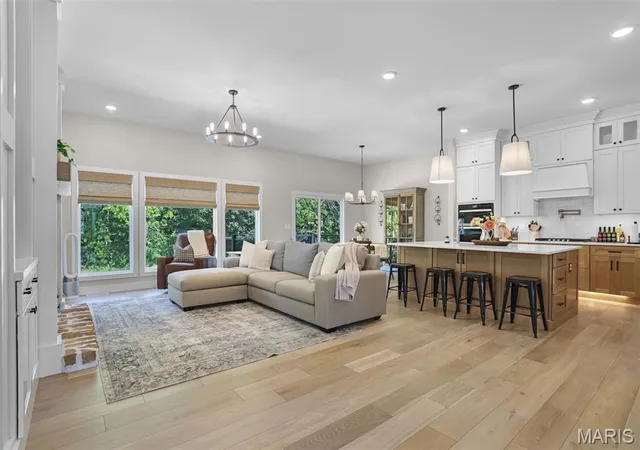
New Home at Cobblestone Creek. Highlights of this new build: Zero step entry from the oversized garage, 3 main floor bedrooms + study, an open design with expansive windows in the Great Room / Dinign, covered deck, and 10' ceilings. The finished lower level adds a rec room and 4th bedroom, full bath and walk out to the expanded patio. High ceilings, built ins, stone fireplace, upgraded flooring, upgraded trim and interior doors, Diamond level cabinets with oversized island, quartz tops, upgraded appliances with double wall oven, gas cooktop, added drawers, walk in pantry. The primary suite includes walk -in, walk through laundry area and the bath features a tile / frameless glass shower, separate soaking tub, double vanity w quartz, linen closet, Main floor laundry with cabinetry. The elevation planned shows off brick / stone, hip roof, side entry garage)
Buyers will choose exterior and interior colors. Northern Star Homes will make some design variations to truly customize this home.
Northern Star Homes is your hometown builder in Washington, Missouri.
Cobblestone Creek is located just outside of Washington and is a premier community with large homesites. More models are available to view at Stone Bridge (located just off Bieker Road).
- Houzeo last checked: 9 minutes ago
- Listing updated: August 29, 2026 at 4:28 pm
- Listing Provided by: Elisha Hoerstkamp (573) 237-7700 , Natalie Hoerstkamp | RE/MAX Today (573) 237-7700
- Source: MARIS MLS-MO | MLS#: MIS26033878

Property Details
Status
Active Under Contract
Type
Single Family Residence
No. of Stories
-
County
City
Neighborhood
--
Year Built
-
HOA Fees
$57.08/mo
Finished Area
3,400 sqft
Lot Size
1.1 acres lot
Basement Area
- sqft
MLS Name
MARIS MLS
MLS Number
MIS26033878
MLS Status
Active Under Contract
Days on Market
132
Cumulative Days on Market
83

Continue Your Journey in App
Find your dream home, receive real-time updates, and many more!
Download App
Continue Your Journey in App
Find your dream home, receive real-time updates, and many more!
Location
HOA Management
Cobblestone Creek
HOA Fees
$685/ Annually
Amenities
 Amenities and services may be covered by one or multiple associations and service providers.
 Other
Other
Disclaimer: Amenities are based on third-party information and may vary; buyers must independently verify all amenities, as information is deemed reliable but not guaranteed.
Facts & Features
Rooms
Bedrooms & bathrooms
Bedrooms: 4
Bathrooms: 4
Great Room
Level: Main
Kitchen
Level: Main
Primary Bedroom
Level: Main
Area: 240.00 Square Feet
Dimensions: 16x15
Primary Bathroom
Level: Main
Office
Level: Lower
Area: -- Square Feet
Dimensions: 13x
Bedroom 2
Level: Main
Area: 152.07 Square Feet
Dimensions: 13.7x11.1
Bedroom 3
Level: Main
Area: 130.00 Square Feet
Dimensions: 13x10
Bathroom 2
Level: Main
Bathroom 3
Level: Main
Recreation Room
Level: Lower
Bedroom 4
Level: Lower
Bathroom 4
Level: Lower
Interior
Sewer
Public Sewer
Interior Features
Bookcases, Breakfast Room, Built In Features, Ceiling Fan(s), Crown Molding, Double Vanity, Entrance Foyer, Granite Counters, High Ceilings, Kitchen Island, Lever Faucets, Open Floorplan, Pantry, Recessed Lighting, Shower, Soaking Tub, Vaulted Ceiling(s), Walk In Closet(s), Walk In Pantry
Window Features
Double Pane Windows, Insulated Windows, Low Emissivity Windows, Screens, Tilt In Windows
Flooring
Ceramic Tile, Laminate, Luxury Vinyl
Cooling
Ceiling Fan(s), Central Air
Heating
Electric
Appliances
Stainless Steel Appliance(s), Cooktop, Gas Cooktop, Dishwasher, Disposal, Exhaust Fan, Plumbed For Ice Maker, Built In Electric Oven, Convection Oven, Double Oven, Built In Gas Range, Vented Exhaust Fan, Wall Oven, Electric Water Heater
Construction
Year Built
-
Home type
Single Family Residence
Foundation Details
Concrete Perimeter
Architectural Style
Contemporary, Craftsman
Roof
Architectural Shingle
Property Condition
New Construction, Under Construction
Construction Materials
Brick, Stone, Vinyl Siding
Utilities & Energy
Basement
9 Ft + Pour, Bathroom, Concrete, Exterior Entry, Partially Finished, Full, Interior Entry, Walk Out Access
Fireplace Features
Family Room, Gas, Stone
Electric
220 Volts
Water Source
Public
Utilities
Electricity Connected, Sewer Connected, Underground Utilities, Water Connected
Association Amenities
Other
Laundry Features
Electric Dryer Hookup, Laundry Room, Main Level
Other Features
Lot Features
Corners Marked, Gentle Sloping, Some Trees
Disclosures
Code Compliance Required
Subdivision Name
Cobblestone Creek
Community Features
Lake
Patio And Porch Features
Composite, Covered, Deck, Front Porch, Patio
Price History
| Date | Event | Price |
|---|---|---|
08/29/2026 Source: | Contingent (Active Under Contract) | $750,000 $221/sqft |
06/07/2026 Source: | Listed for Sale | $750,000 $221/sqft |
05/29/2026 Source: | Coming Soon | $750,000 $221/sqft |

Nearby Homes
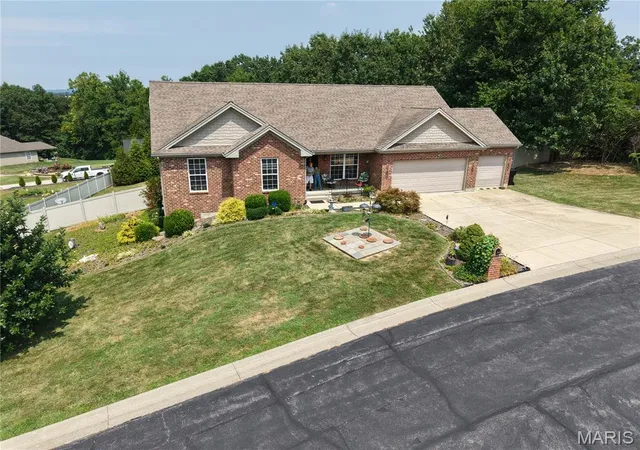
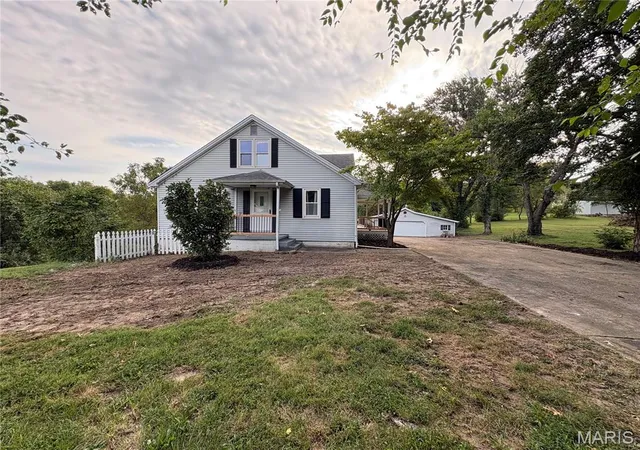
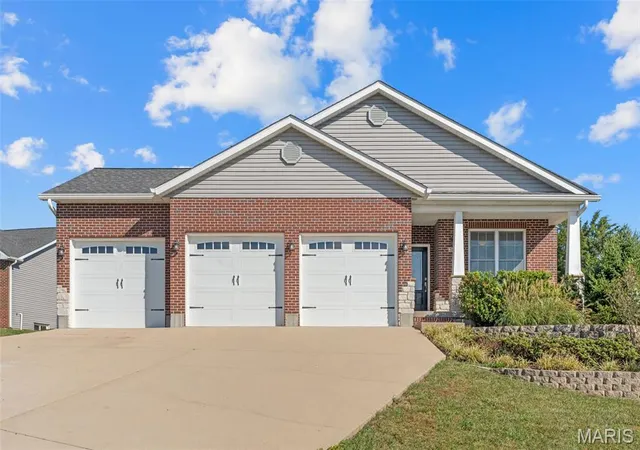
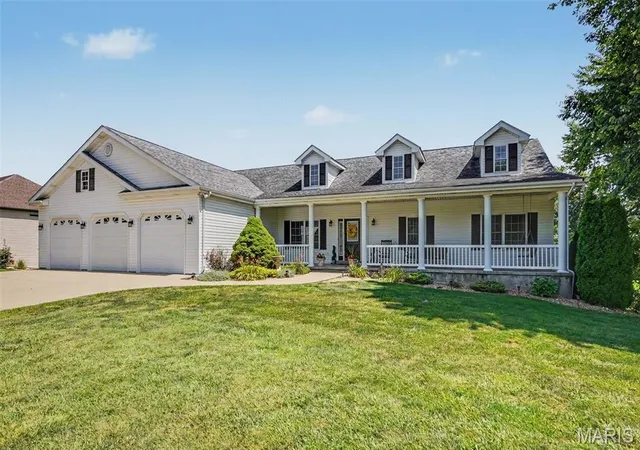
Find Homes by Property Features in Washington, MO
Nearby New Homes For Sale


Based on information from Mid America Regional Information Systems, Inc. through Oct 09, 2026, 04:31AM. All data is obtained from various sources and may not have been verified by broker or MLS GRID. Supplied Open House Information is
subject to change without notice. All information should be independently reviewed and verified for accuracy. Properties may or may not be listed by the office/agent presenting the information. Some IDX listings have been excluded from this website.
Properties displayed may be listed or sold by various participants in the MLS. Property data presented reflect information otherwise available from public records. The REALTOR® providing this information may not have represented the buyer or seller
in some or all of the transactions.
IDX information is provided exclusively for consumers’ personal noncommercial use, that it may not be used for any purpose other than to identify prospective properties consumers may be interested in purchasing, that the data is deemed reliable but is not guaranteed by MLS GRID, and that the use of the MLS GRID Data may be subject to an end user license agreement prescribed by the Member Participant’s applicable MLS if any and as amended from time to time. © 2026 Mid America Regional Information Systems, Inc. All Rights Reserved.
 Advertising Broker: Nicholas Huscroft | Chosen Realty