- Overview
- Description
- Property Details
- Location
- Facts & Features
- Getting Around
- Nearby Homes

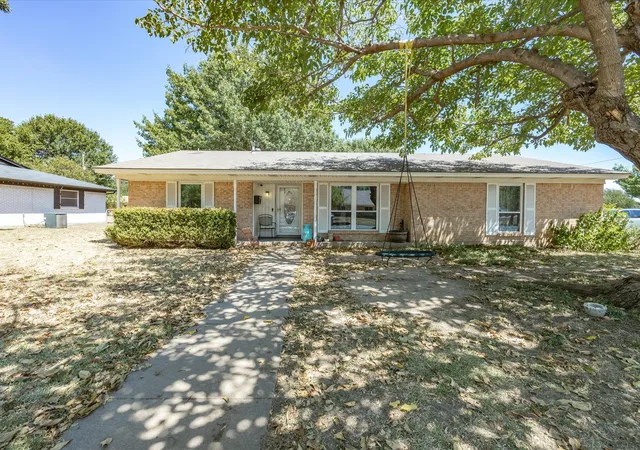
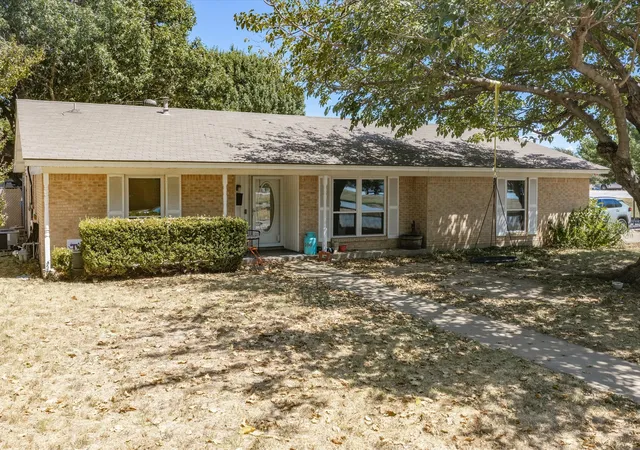
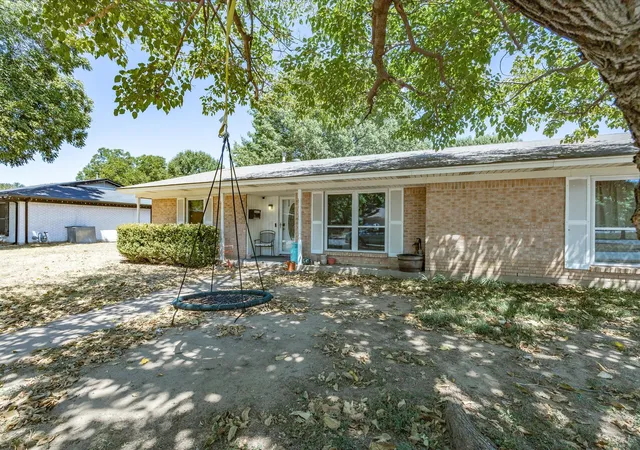
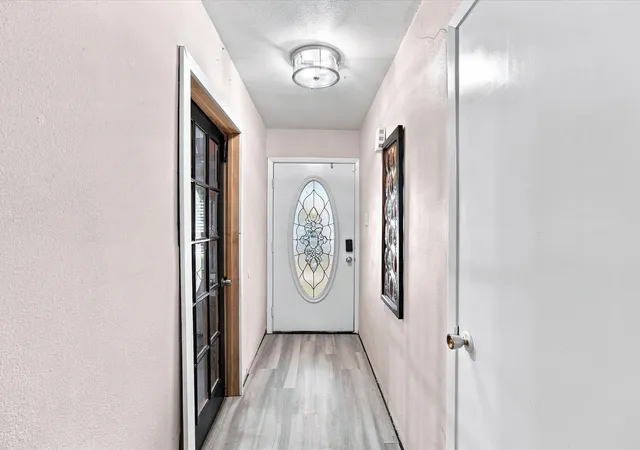
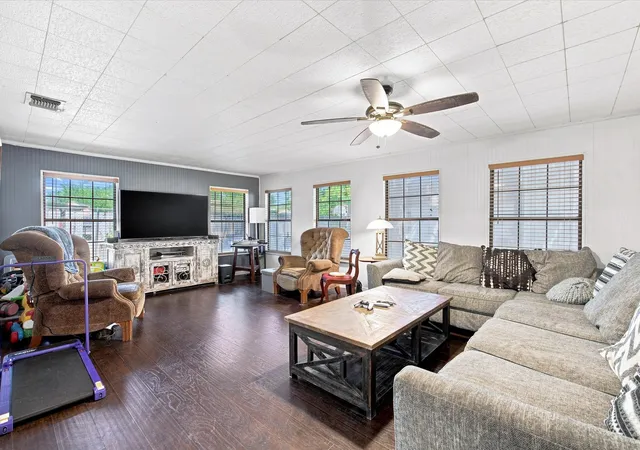


$275,000
Monthly Est:$1,369
 3 Beds
 2 Baths
2 full baths
 2,140sqft
100 NW Jill Ann Dr, Burleson, TX 76028
$275,000
$1,369/moEst:
Get Pre-Approved
Single Family Residence
Built in 1968
$-- HOA
0.27 acre lot
$129/sq.ft
Description
Welcome to 100 NW Jill Ann Drive in Burleson, TX! Situated on a large corner lot in an established neighborhood, this versatile 3-bedroom, 2-bath home offers approximately 2,140 sq. ft. of flexible living space designed to adapt to your lifestyle. The functional floor plan includes a dedicated home office, an expansive converted enclosed garage ideal for a recreation or bonus room, and a spacious rear family room highlighted by natural light and an eye-catching exposed-brick accent wall—perfect for a game lounge, media center, or everyday relaxation. The expansive kitchen features ample cabinetry, a center island, and an open dining area. Key mechanical and infrastructure highlights include an updated 2019 electrical panel, all-copper wiring throughout (no aluminum), windows replaced approximately five years ago, roof decking with an energy-efficient radiant barrier (2013), and a newer water heater ready for use. Outside, the property truly shines with a fully fenced backyard featuring a ready-to-plant garden space, a handy storage building, and extra siding on hand. Most notably, hobbyists and travelers will appreciate the substantial covered RV parking equipped with dedicated 220V electrical service, ideal for campers, trailers, or heavy-duty workshop equipment. Located in Burleson ISD, this home provides unbeatable everyday convenience with close proximity to the high school, local shopping, dining destinations, and major roadways for an easy commute across the Metroplex. Don't miss this unique opportunity packed with space, functionality, and outstanding outdoor utility!
- Houzeo last checked: 9 minutes ago
- Listing updated: September 6, 2026 at 3:10 am
- Listing Provided by: Justin Dominey (940) 346-9066 | Monument Realty (214) 705-7827
- Source: NTREIS MLS-TX | MLS#: 21378954

Property Details
Status
Active
Type
Single Family Residence
No. of Stories
1
County
City
Neighborhood
--
Year Built
1968
HOA Fees
-
Finished Area
2,140 sqft
Lot Size
0.27 acre lot
Basement Area
- sqft
MLS Name
NTREIS MLS
MLS Number
21378954
MLS Status
Active
Cumulative Days on Market
1

Continue Your Journey in App
Find your dream home, receive real-time updates, and many more!
Continue Your Journey in App
Find your dream home, receive real-time updates, and many more!
Location
Facts & Features
Rooms
Bedrooms & bathrooms
Bedrooms: 3
Bathrooms: 2
Kitchen
Level: First
Area: 198.00 Square Feet
Dimensions: 18 x 11
DiningRoom
Level: First
Area: 156.00 Square Feet
Dimensions: 13 x 12
Bedroom
Level: First
Area: 100.00 Square Feet
Dimensions: 10 x 10
Bedroom
Level: First
Area: 143.00 Square Feet
Dimensions: 13 x 11
FamilyRoom
Level: First
Area: 420.00 Square Feet
Dimensions: 30 x 14
LivingRoom
Level: First
Area: 340.00 Square Feet
Dimensions: 20 x 17
PrimaryBedroom
Level: First
Area: 156.00 Square Feet
Dimensions: 13 x 12
Interior
Heating
Central, Natural Gas
Interior Features
Kitchen Island
Exterior Features
Garden, Storage
Window Features
Window Coverings
Cooling
Central Air, Ceiling Fans, Electric
Flooring
Carpet, Wood
Sewer
Public Sewer
Appliances
Dishwasher, Electric Oven, Gas Cooktop, Gas Water Heater, Microwave, Refrigerator
Construction
Year Built
Year Built: 1968
Home type
Single Family Residence
Property Condition
Resale
Foundation Details
Slab
Construction Materials
Brick
Architectural Style
Detached
Roof
Composition
Utilities & Energy
Pool Features
None
Water Source
Public
Utilities
Sewer Available, Water Available
Laundry Features
Washer Hookup, Dryer Hookup
Parking Features
Converted Garage, Detached Carport, Driveway, Rv Carport, Rv Gated, Boat, Rv Access Parking
Other Features
Patio And Porch Features
Patio
Subdivision Name
Southwest Village
Lot Features
Corner Lot, Few Trees
Price History
| Date | Event | Price |
|---|---|---|
09/05/2026 Source: | Listed for Sale | $275,000 $129/sqft |

Nearby Homes
Find Homes by Property Features in Burleson, TX
Nearby New Homes For Sale

Based on information from the North Texas Real Estate Information Systems, Inc., through Nov 04, 2026, 02:30AM. Information is provided exclusively for consumers’ personal, non-commercial use. It may not be used for any purpose other than to identify prospective properties consumers may be interested in purchasing. Data is deemed reliable but is not guaranteed accurate. This website may not include listings or property addresses of sellers who have directed their listing brokers to withhold their listing or their property address from display on the Internet. ©2026 North Texas Real Estate Information Systems, Inc. All Rights Reserved.
 Advertising Broker: Michelle Brecker | Pathway To Home Realty
