- Overview
- Description
- Property Details
- Location
- HOA Management
- Facts & Features
- Getting Around
- Nearby Homes

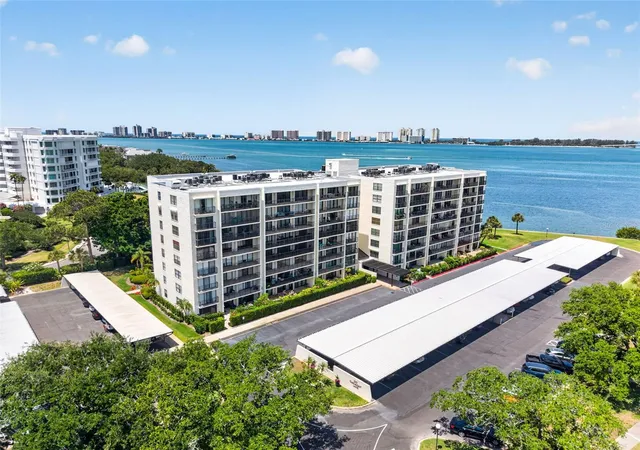


$869,000
Monthly Est:$4,325
 3 Beds
 3 Baths
3 full baths
 2,325sqft
100 Oakmont Ln #107 & 108, Belleair, FL 33756
$869,000
$4,325/moEst:
Get Pre-Approved
Condominium
Built in 1972
$1,717/mo HOA
3.51 acres lot
$374/sq.ft
Description
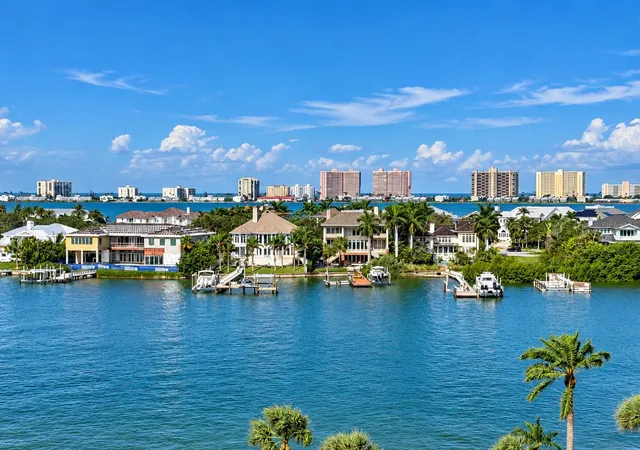
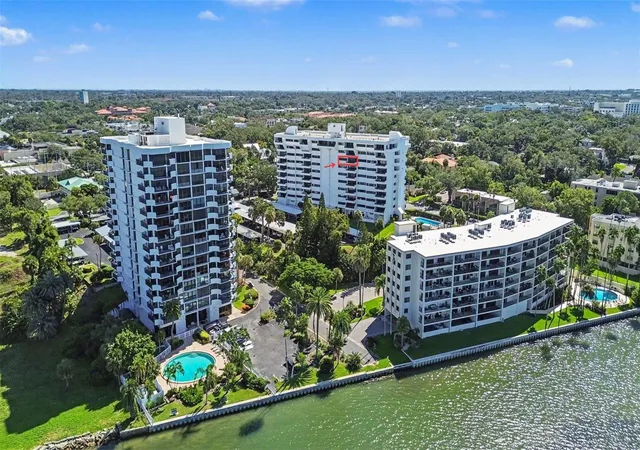
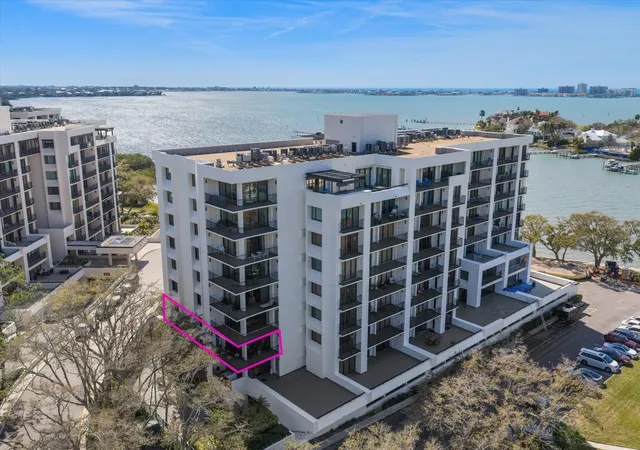
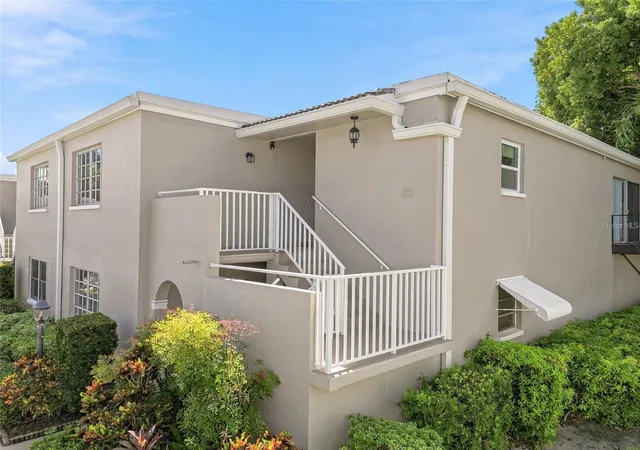
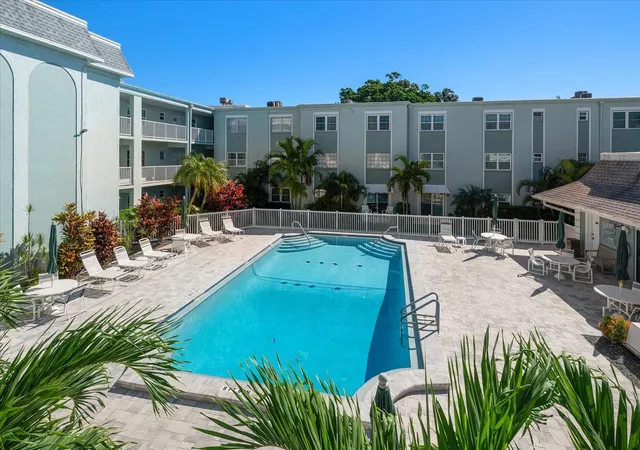
Rarely does a property offer this level of flexibility, privacy, and comfort within one of Belleair’s most desirable guard-gated communities. Beautifully renovated and sold together, these adjoining residences create a unique opportunity for multigenerational living, extended family stays, long-term guests, or a private retreat for visiting friends. Together, the residences offer approximately 2,325 square feet of thoughtfully updated living space, including a beautifully renovated two bedroom, two bathroom primary residence paired with a separate adjoining one bedroom, one bathroom guest residence complete with its own full kitchen, living area, laundry, and private entrance. The result is a rare combination of connection and independence that is difficult to replicate in condominium living. Both residences have been updated in a cohesive style with quality finishes throughout, creating a seamless experience between the spaces. Adjoining outdoor patios further enhance the indoor-outdoor flow and provide inviting areas for morning coffee, entertaining, or quiet relaxation. Located within a prestigious guard-gated community adjoining the Belleair Country Club, residents enjoy a community pool, beautifully maintained grounds, and the security and convenience that make Belleair living so desirable. Two deeded parking spaces are also included. This community is very well managed with fully funded SIRS reserves. All Condo & HOA docs are available. Whether used as a full-time residence, seasonal retreat, private guest quarters, or a flexible setup for extended family, this is a truly uncommon opportunity in the Belleair market.
- Houzeo last checked: 13 minutes ago
- Listing updated: October 1, 2026 at 6:54 pm
- Listing Provided by: Kerryn Ellson (727) 408-4888 | COASTAL PROPERTIES GROUP INTERNATIONAL (727) 493-1555
- Source: Stellar MLS-FL as distributed by MLS GRID | MLS#: TB8506070

This condo is in:

 Golf Course / Putting Green
 Pickleball Court
 Racquetball Court
 Tennis Court
 Boat Dock / Slip
 Marina
 Hot Tub / Spa
 Clubhouse
 Fitness Center
 Recreation Facilities
Property Details
Status
Active
Type
Condominium
No. of Stories
1
County
City
Neighborhood
--
Year Built
1972
HOA Fees
$1717/mo
Finished Area
2,325 sqft
Lot Size
3.51 acres lot
Basement Area
- sqft
MLS Name
Stellar MLS
MLS Number
TB8506070
MLS Status
Active
Days on Market
180
Cumulative Days on Market
146

Continue Your Journey in App
Find your dream home, receive real-time updates, and many more!
Continue Your Journey in App
Find your dream home, receive real-time updates, and many more!
Location
HOA Management
Hilary
HOA Fees
$1,717/ Monthly
Amenities
 Amenities and services may be covered by one or multiple associations and service providers.
 Club House
 Sewer
 Trash Pickup
 Pool
 Storage
 Cable TV
 Security Guard
 Security Gate
 Elevator
 Water
 Maintenance
 Lobby Key Required
Recreational Facilities
Disclaimer: Amenities are based on third-party information and may vary; buyers must independently verify all amenities, as information is deemed reliable but not guaranteed.
Facts & Features
Rooms
Bedrooms & bathrooms
Bedrooms: 3
Bathrooms: 3
Kitchen
Level: First
Area: 140.00 Square Feet
Dimensions: 14x10
Living Room
Level: First
Area: 182.00 Square Feet
Dimensions: 14x13
Primary Bedroom
Level: First
Area: 216.00 Square Feet
Dimensions: 12x18
Interior
Appliances
Dishwasher, Dryer, Microwave, Range, Refrigerator, Washer
Exterior Features
Lighting, Storage
Sewer
Public Sewer
Cooling
Central Air
Heating
Central, Electric
Window Features
Blinds
Flooring
Luxury Vinyl
Interior Features
Built In Features, Ceiling Fans(s), Eat In Kitchen, Open Floorplan, Primary Bedroom Main Floor, Split Bedroom, Stone Counters
Construction
Year Built
Year Built: 1972
Home type
Condominium
Roof
Built Up
Foundation Details
Slab
Construction Materials
Concrete
Utilities & Energy
Utilities
Public
Security Features
Gated Community, Key Card Entry, Security Gate
Association Amenities
Clubhouse, Elevators, Gated, Lobby Key Required, Pool, Security, Storage
Water Source
Public
Parking Features
Assigned, Deeded, Guest
Laundry Features
Inside, Laundry Closet
Other Features
Patio And Porch Features
Patio
Community Features
Clubhouse, Gated Community Guard, Golf, Pool, Sidewalks
Lot Features
Landscaped, Near Golf Course, Near Marina, Near Public Transit, Sidewalk, Paved
Vegetation
Mature Landscaping, Trees/landscaped
Subdivision Name
Belleview Biltmore Villas Bayshore I
Price History
| Date | Event | Price |
|---|---|---|
05/08/2026 Source: | Listed for Sale | $869,000 +14.80% $374/sqft |
07/06/2023 Source: | Price Decreased | $757,000 -2.31% $326/sqft |
07/06/2023 Source: | Price Increased | $774,900 +43069.92% $333/sqft |
11/06/2019 Source: | Sold | $1,795 -0.22% $1/sqft |
08/09/2019 Source: | Price Decreased | $1,799 -5.27% $1/sqft |

Show more
Nearby Homes


Find Homes by Property Features in Belleair, FL

Based on information from Stellar MLS® through Nov 04, 2026, 07:00PM as submitted to and distributed by MLS GRID. All data is obtained from various sources and may not have been verified by the broker or MLS GRID. Supplied Open House Information is subject to change without notice. All information should be independently reviewed and verified for accuracy. Properties may or may not be listed by the office/agent presenting the information. IDX information is provided exclusively for consumers’ personal non-commercial use. It may not be used for any purpose other than to identify prospective properties consumers may be interested in purchasing. The data is deemed reliable but is not guaranteed by MLS GRID. The use of the MLS GRID Data may be subject to an end-user license agreement prescribed by the Member Participant’s applicable MLS, if any, and as amended from time to time. © 2026 Stellar MLS. All Rights Reserved.
 Advertising Broker: Fred McGill | Simple Showing, Inc
