
- Overview
- Description
- Property Details
- Location
- HOA Management
- Facts & Features
- Getting Around
- Nearby Homes
 Price Drop: $20.5K (10/20)

Street View
$329,000
Monthly Est:$1,638
 1 Bed
 1 Bath
1 full bath
 800sqft
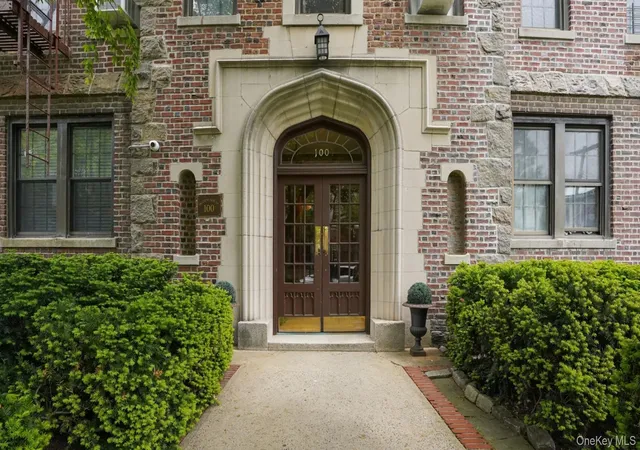
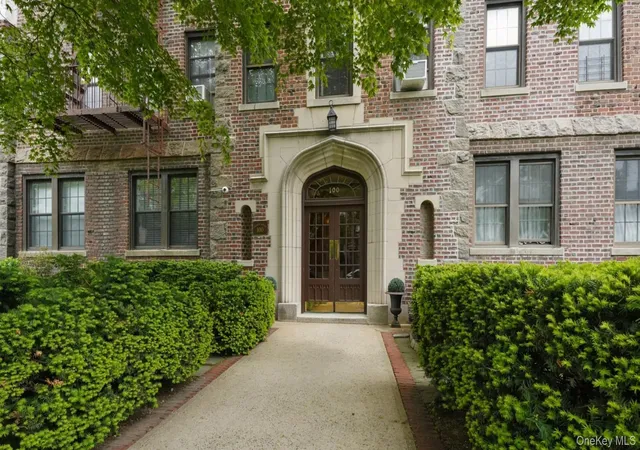
100 Parkway Rd #5D, Eastchester, NY 10708
$329,000
$1,638/moEst:
Get Pre-Approved
Stock Cooperative
Built in 1926
$-- HOA
-- sqft lot
$411/sq.ft
Description
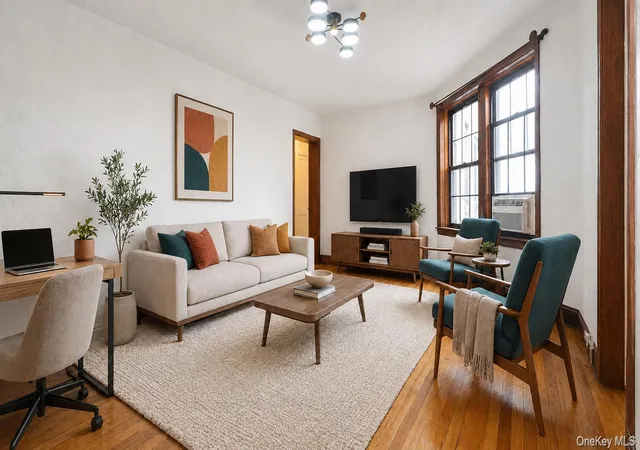
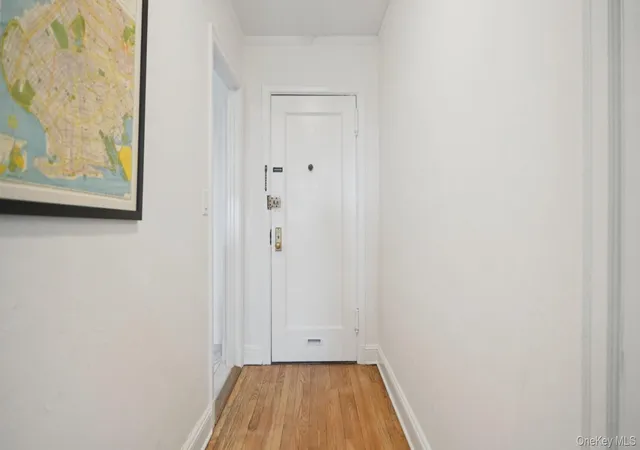
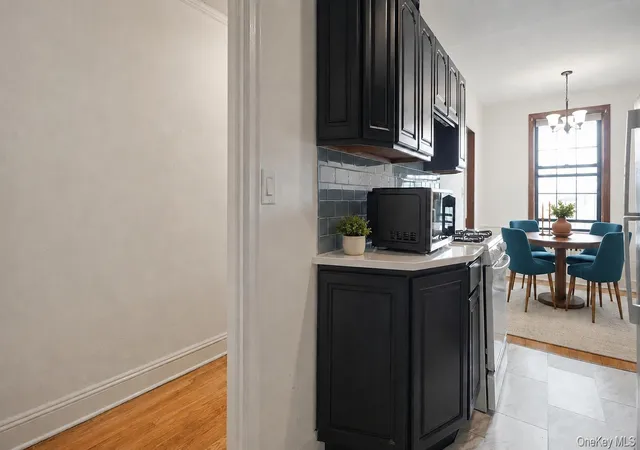
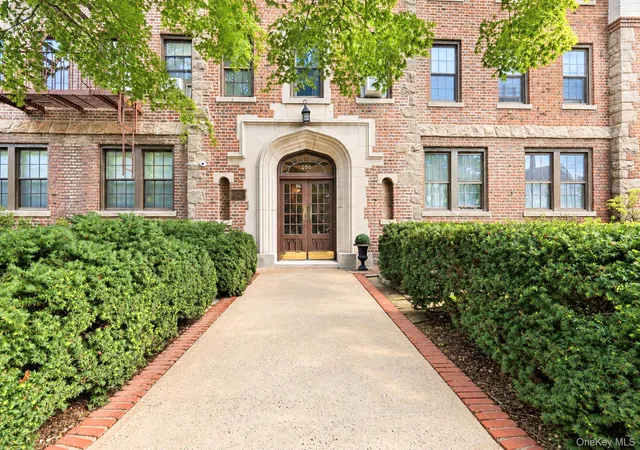
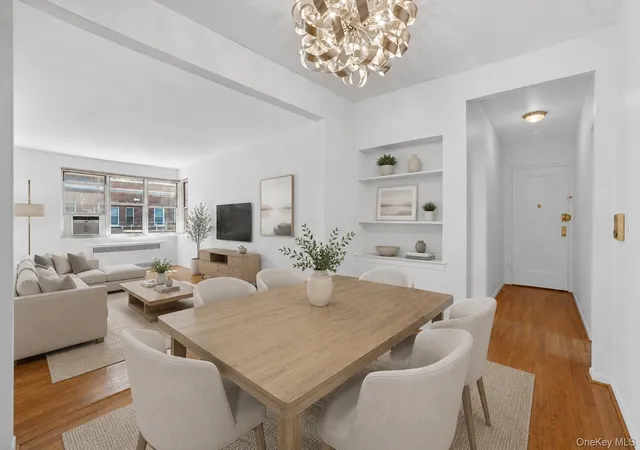
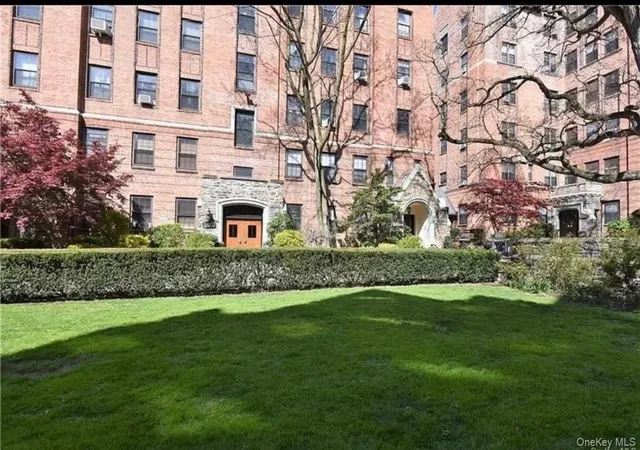
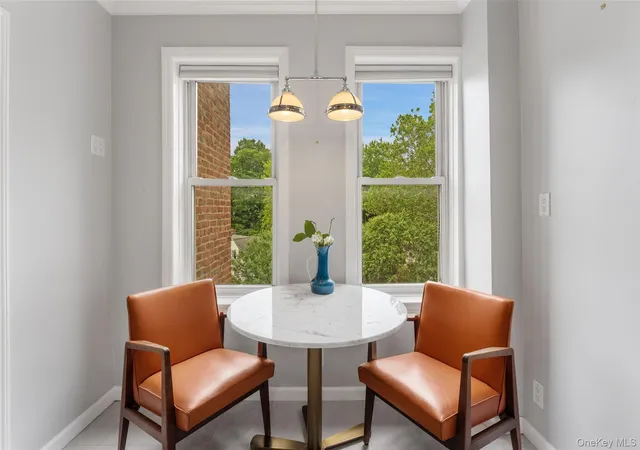
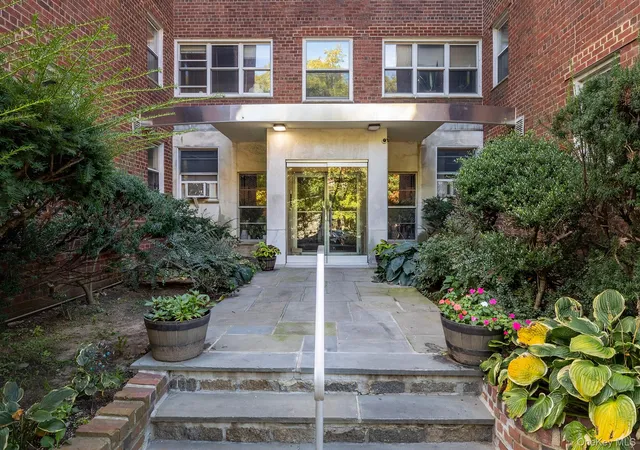
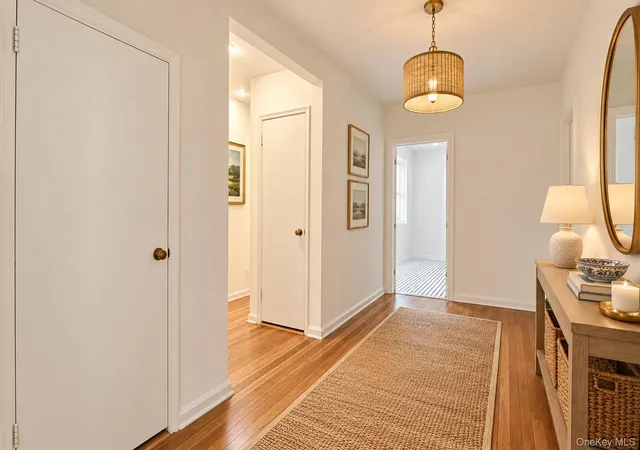
Step inside Unit 5D at 100 Parkway Road—a bright and inviting one-bedroom home featuring oversized windows, hardwood floors, excellent closet space, and an updated eat-in kitchen. The comfortable layout offers plenty of room to relax, entertain, or work from home. The Bronxville Metro-North station is less than a minute away, making commuting into Manhattan incredibly easy. With shops, restaurants, parks, and NewYork-Presbyterian Westchester Hospital nearby, Unit 5D offers comfort, convenience, and an unbeatable location.
- Houzeo last checked: 3 hours ago
- Listing updated: October 21, 2026 at 7:04 am
- Listing Provided by: Patrice Footes (917) 202-9020 | Coldwell Banker Realty (914) 997-0097
- Source: OneKey MLS-NY as distributed by MLS GRID | MLS#: 1001493

This condo is in:
 Park / Green Space
Property Details
Status
Pending
Type
Condominium
No. of Stories
-
County
City
Neighborhood
--
Year Built
1926
HOA Fees
-
Finished Area
800 sqft
Lot Size
-- sqft lot
Basement Area
- sqft
MLS Name
OneKey MLS
MLS Number
1001493
MLS Status
Pending
Days on Market
169
Cumulative Days on Market
155

Continue Your Journey in App
Find your dream home, receive real-time updates, and many more!
Continue Your Journey in App
Find your dream home, receive real-time updates, and many more!
Location
HOA Management
Ogden Tenants Corp
HOA Fees
$-/ Monthly
Amenities
 Amenities and services may be covered by one or multiple associations and service providers.
 Water
 Heating
 Trash Pickup
 Common Area Maintenance
Disclaimer: Amenities are based on third-party information and may vary; buyers must independently verify all amenities, as information is deemed reliable but not guaranteed.
Facts & Features
Rooms
Bedrooms & bathrooms
Bedroom: 1
Bathroom: 1
Interior
Flooring
Hardwood, Tile
Interior Features
Eat In Kitchen, Elevator, Galley Type Kitchen, Walk Through Kitchen
Sewer
Public Sewer
Appliances
Dishwasher, Gas Cooktop, Gas Oven, Gas Range, Refrigerator
Cooling
Wall/window Unit(s)
Heating
Radiant
Construction
Year Built
Year Built: 1926
Home type
Stock Cooperative
Architectural Style
Mid Rise, Other
Construction Materials
Brick
Utilities & Energy
Laundry Features
Common Area, In Basement
Utilities
Electricity Available, Sewer Connected, Trash Collection Public, Water Available, Water Connected
Water Source
Public
Parking Features
Off Site, On Street
Price History
| Date | Event | Price |
|---|---|---|
09/03/2026 Source: | Pending | $329,000 -12.27% $411/sqft |
05/19/2026 Source: | Listed for Sale | $375,000 +7.30% $469/sqft |
05/19/2026 Source: | Price Increased | $349,500 +22.63% $437/sqft |
01/31/2025 Source: | Sold | $285,000 $356/sqft |

Nearby Homes

Find Homes by Property Features in Eastchester, NY


Based on information from OneKey MLS® through Nov 04, 2026, 12:46PM as submitted to and distributed by MLS GRID. All data is obtained from various sources and may not have been verified by broker or MLS GRID. Supplied Open House Information is subject to change without notice. All information should be independently reviewed and verified for accuracy. Properties may or may not be listed by the office/agent presenting the information. IDX information is provided exclusively for consumers’ personal non-commercial use. It may not be used for any purpose other than to identify prospective properties consumers may be interested in purchasing. The data is deemed reliable but is not guaranteed by MLS GRID. The use of the MLS GRID Data may be subject to an end-user license agreement prescribed by the Member Participant’s applicable MLS, if any, and as amended from time to time. © 2026 OneKey MLS. All rights reserved.
 Advertising Broker: Derek Greene | The Greene Realty Group
