- Overview
- Description
- Property Details
- Location
- HOA Management
- Facts & Features
- Getting Around
- Nearby Homes




$495,000
Monthly Est:$2,464
 4 Beds
 4 Baths
3 full baths + 1 half bath
 2,515sqft
100 Primrose Dr, Belle Chasse, LA 70037
$495,000
$2,464/moEst:
Get Pre-Approved
Single Family Residence
Built in 2001
$50/mo HOA
16,099.78 sqft lot
$197/sq.ft
Description
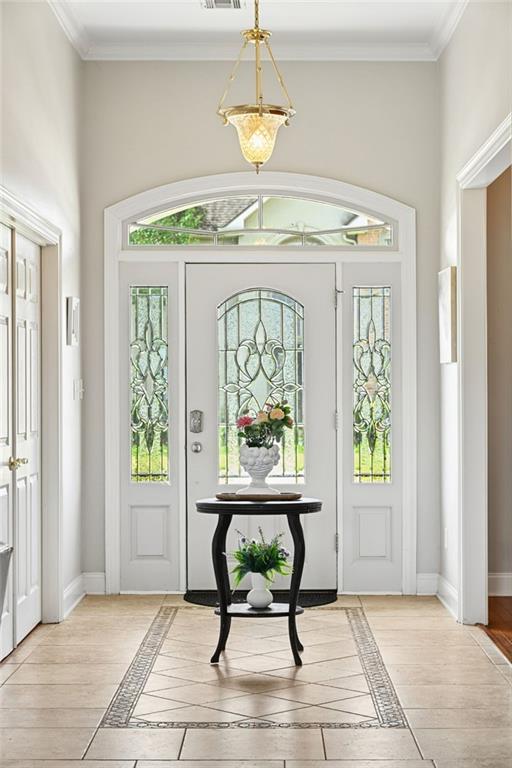
Welcome home to this beautifully maintained brick home nestled in the sought-after gated community of Pleasant Ridge in Belle Chasse. Thoughtfully designed for both everyday comfort and effortless entertaining, this single-story gem offers 4 bedrooms and 3.5 bathrooms — with a truly special layout that gives your primary suite its own private wing, completely separate from the other bedrooms and living areas. A peaceful retreat to come home to at the end of every day. The heart of the home is a warm and inviting kitchen featuring rich wood cabinetry, a generous pantry, and sleek stainless appliances designed for both the weekend chef and the quick weeknight dinner. Just off the kitchen, a cozy eat-in area keeps everyday meals casual and connected. The formal dining room? Currently reimagined as an elegant music room, a charming and versatile space that speaks to the personality and care this home has been given.Practicality shines throughout. A large mud and laundry room with cabinetry and a utility sink makes managing a busy household a breeze. Benjamin Franklin even makes a special appearance on the whimsical powder room wallpaper! The two-car garage adds even more convenience. And the upgrades here are real — newer windows bring in beautiful natural light while delivering long-term peace of mind. Step outside onto the covered patio and discover your own private retreat overlooking a fully fenced backyard with lush, generous green space — the perfect setting for morning coffee, weekend cookouts, or simply unwinding as the evening cools down. Located in X Flood Zone, so you can breathe easy there too. In a gated community, with all the right spaces and a move-in-ready feel — homes like this don't last.
- Houzeo last checked: 2 hours ago
- Listing updated: October 2, 2026 at 12:14 pm
- Listing Provided by: Heather Shields (504) 450-9672 , Leslie Heindel | Crescent City Living, LLC (504) 327-5303
- Source: New Orleans Metropolitan AOR (NOMAR) MLS-LA | MLS#: 2579744

Property Details
Status
Active
Type
Single Family Residence
No. of Stories
1
County
City
Neighborhood
--
Year Built
2001
HOA Fees
$50/mo
Finished Area
2,515 sqft
Lot Size
16,099.78 sqft lot
Basement Area
- sqft
MLS Name
New Orleans Metropolitan AOR (NOMAR) MLS
MLS Number
2579744
MLS Status
Active
Days on Market
7

Continue Your Journey in App
Find your dream home, receive real-time updates, and many more!
Download App
Continue Your Journey in App
Find your dream home, receive real-time updates, and many more!
Location
HOA Management
N/A
HOA Fees
$600/ Annually
Disclaimer: Amenities are based on third-party information and may vary; buyers must independently verify all amenities, as information is deemed reliable but not guaranteed.
Facts & Features
Rooms
Bedrooms & bathrooms
Bedrooms: 4
Bathrooms: 4
PrimaryBathroom
Level: Lower
Area: 117.82 Square Feet
Dimensions: 13.7 x 8.6
PrimaryBedroom
Level: Lower
Area: 299.60 Square Feet
Dimensions: 21.4 x 14
HalfBath
Level: Lower
Laundry
Level: Lower
Area: 64.80 Square Feet
Dimensions: 10.8 x 6
Bedroom
Level: Lower
Area: 146.64 Square Feet
Dimensions: 14.1 x 10.4
Bathroom
Level: Lower
Bedroom
Level: Lower
Area: 157.50 Square Feet
Dimensions: 15 x 10.5
BreakfastRoomNook
Level: Lower
Area: 159.82 Square Feet
Dimensions: 13.1 x 12.2
Kitchen
Level: Lower
Area: 186.00 Square Feet
Dimensions: 15.5 x 12
LivingRoom
Level: Lower
Area: 374.36 Square Feet
Dimensions: 19.6 x 19.1
Bathroom
Level: Lower
Area: 39.50 Square Feet
Dimensions: 7.9 x 5
Bedroom
Level: Lower
Area: 135.60 Square Feet
Dimensions: 12 x 11.3
DiningRoom
Level: Lower
Area: 170.40 Square Feet
Dimensions: 14.2 x 12
Foyer
Level: Lower
Area: 101.52 Square Feet
Dimensions: 14.1 x 7.2
Interior
Sewer
Public Sewer
Interior Features
Ceiling Fans, Granite Counters, Pantry, Stainless Steel Appliances
Appliances
Dishwasher, Microwave, Oven, Range, Refrigerator
Exterior Features
Fence
Cooling
Central Air
Heating
Central
Construction
Year Built
Year Built: 2001
Home type
Single Family Residence
Property Condition
Very Good Condition
Foundation Details
Slab
Architectural Style
Traditional
Roof
Shingle
Construction Materials
Brick
Utilities & Energy
Water Source
Public
Laundry Features
Washer Hookup, Dryer Hookup
Fireplace Features
Gas
Parking Features
Garage, Three Or More Spaces, Garage Door Opener
Pool Features
None
Other Features
Patio And Porch Features
Covered
Lot Features
City Lot, Rectangular Lot
Subdivision Name
Pleasant Ridge
Price History
| Date | Event | Price |
|---|---|---|
10/02/2026 Source: | Listed for Sale | $495,000 $197/sqft |
09/29/2026 Source: | Off Market | $495,000 -0.80% $197/sqft |
09/15/2026 Source: | Sold | $499,000 -0.20% $198/sqft |
06/17/2026 Source: | Price Decreased | $500,000 -3.85% $199/sqft |
05/08/2026 Source: | Listed for Sale | $520,000 +30.00% $207/sqft |


Show more
Nearby Homes




Find Homes by Property Features in Belle Chasse, LA


Based on information from the ROAM MLS through Oct 09, 2026, 02:30PM. IDX information is provided exclusively for consumers' personal, non-commercial use. It may not be used for any purpose other than to identify prospective properties consumers may be interested in purchasing. Data is deemed reliable but is not guaranteed accurate by the MLS. This website may not include listings or property addresses of sellers who have directed their listing brokers to withhold their listing or their property address from display on the Internet. © 2026 ROAM MLS. All Rights Reserved.
 Advertising Broker: Jared Andrew English | Congress Realty, Inc