
- 0
- 4
- Overview
- Description
- Property Details
- Location
- HOA Management
- Facts & Features
- Getting Around
- Nearby Homes



$4,995,000
Monthly Est:$24,862
 3 Beds
 4 Baths
3 full baths + 1 half bath
 2,136sqft
100 Riverside Blvd #PHB, New York, NY 10069
$4,995,000
Get Pre-Approved
Apartment
Built in 2007
$3,280/mo HOA
-- sqft lot
$2,338/sq.ft
Description
Penthouse B: A Reimagined Riverside Oasis at The Avery
Prepare to be captivated by Penthouse B at 100 Riverside Boulevard, a truly exceptional residence that has been completely reimagined into a bespoke masterpiece, now gracing the market for the very first time.
Spanning a generous 2,136 interior square feet, this expansive penthouse with extraordinary views offers three spacious bedrooms, three and one-half bathrooms, and a dedicated modern study. The owner's ingenious new floor plan design not only captured space but truly took advantage of every inch, integrating custom millwork, built-in storage, and dual-purpose areas with exquisite materials and architectural details that elevate both functionality and aesthetics.
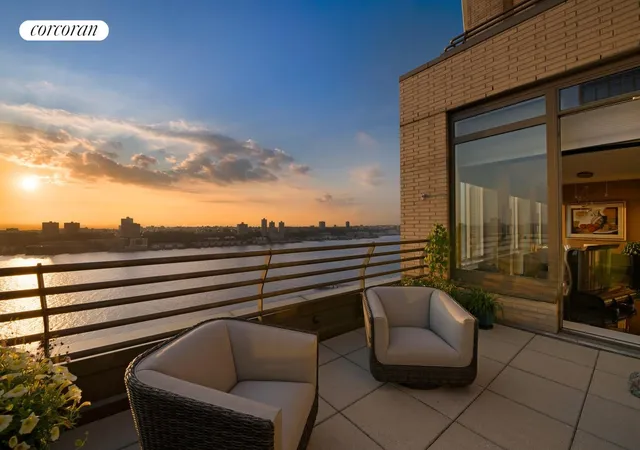
The allure extends outdoors with two private terraces totaling 437 square feet. Unwind on the west-facing terrace, where breathtaking Hudson River views provide a dramatic backdrop to spectacular sunsets. The east-facing terrace, entered directly from the primary suite, offers an equally captivating panorama of the iconic New York City skyline, and features a luxurious hot tub.
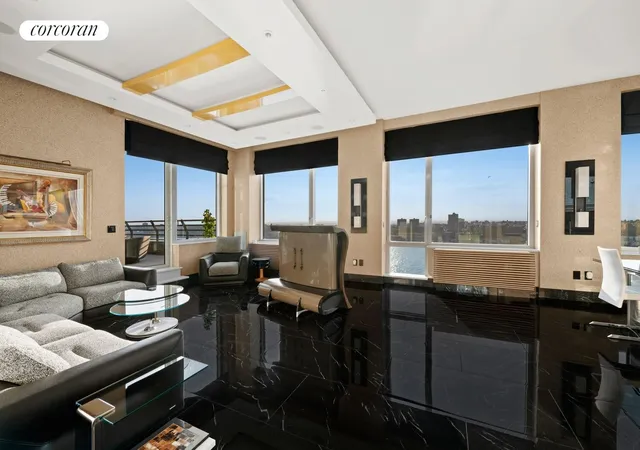
The entry into the apartment begins at the semi-private penthouse vestibule; arrive into the residence to be greeted by the elegant White Thasos foyer and the stunning, uninterrupted views. The floating entry console is crafted from rich, hi-gloss Macassar ebony with a fluted Corian top. The floor features a sophisticated Nano Glass inlay with brass-trimmed borders, adding a touch of subtle glamour on the striking black porcelain floors.
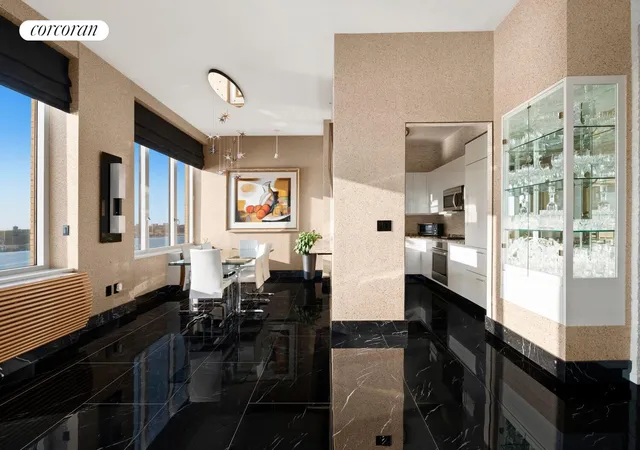
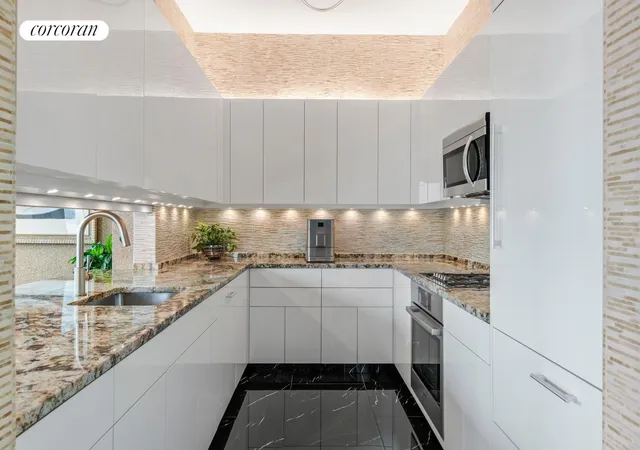
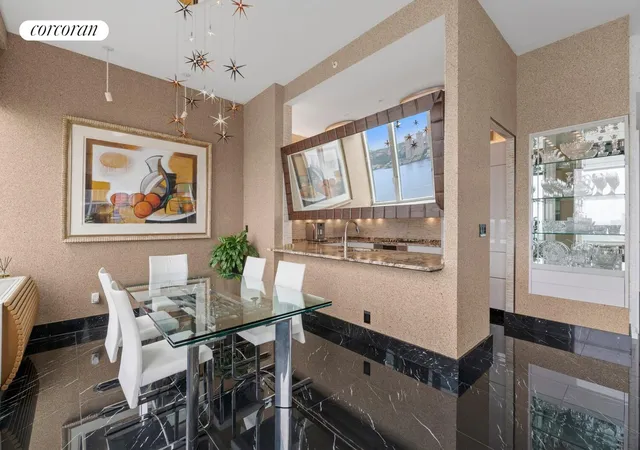
Seamlessly transition into an exciting and sun-filled living room with soaring high ceilings, setting the stage for the exquisite details found throughout the residence. Architectural elements abound, including a cerused teak illuminated in-wall shelving design, are perfect for showcasing curated collections. Above, the ceilings are multi-tiered and recessed, incorporating integrated lighting and distinctive gold-accented architectural details, adding depth and modern elegance to the room. The contemporary kitchen is sleek in design and contains plenty of storage, including a commanding display cabinet to support the separate dining space.
The primary suite has breathtaking skyline views and its own private terrace. It's interiors are designed in modern english sycamore and black lacquer with bronze accents. The serused window cabinetry has leather upholstered doors and a remote-controlled TV lift to ensures a serene sanctuary. As peaceful primary bathroom is another luxurious escape, featuring floor-to-ceiling stone throughout. A grand soaking tub anchors the space, complemented by a spacious walk-in shower. A contemporary floating double vanity with marble tops completes this tranquil, beautifully appointed space.
The second bedroom features custom Afromosia woodwork, a curved storage bed with a rolled tigress fabric headboard, and unique lighting. The third bedroom offers stunning river views and a contemporary wrap-around design in stained rift oak with an upholstered headboard.A sophisticated study and media room is crafted from rich Tiger Wood and Ebony, with custom moldings, a bronze and sharkskin wall console, and radiant avodire veneer. The second bathroom highlights honey onyx, while a powder room boasts a custom Corian sink and a beautiful, backlit circular mirror. The sale also includes a huge, temperature-controlled storage unit complete with custom built-in shelving and storage systems originally purchased by the owner.
Located in a prime Upper West Side enclave, The Avery is a premier full-service condominium. Residents enjoy a 24-hour doorman, concierge services, and an extensive suite of amenities, including an on-site parking garage, fitness center, and a children's playroom. Perfectly positioned along Riverside Park, the building offers a serene residential escape just moments from Lincoln Center and Columbus Circle.
- Houzeo last checked: 5 hours ago
- Listing updated: May 25, 2026 at 8:57 pm
- Listing Provided by: David A Palmieri (631) 525-2729 , Nathaniel C Faust (917) 774-1473 | Corcoran Group (212) 355-3550
- Source: Rebny MLS-NY | MLS#: RLS20044318

Part of

Property Details
Status
Active
Type
Condominium
No. of Stories
30
County
City
Neighborhood
Year Built
2007
HOA Fees
$3280/mo
Finished Area
2,136 sqft
Lot Size
-- sqft lot
Basement Area
- sqft
MLS Name
Rebny MLS
MLS Number
RLS20044318
Days on Market
402

Continue Your Journey in App
Find your dream home, receive real-time updates, and many more!
Download App
Continue Your Journey in App
Find your dream home, receive real-time updates, and many more!
Location
HOA Management
N/A
HOA Fees
$3,280/ Monthly
Disclaimer: Amenities are based on third-party information and may vary; buyers must independently verify all amenities, as information is deemed reliable but not guaranteed.
Facts & Features
Rooms
Bedrooms & bathrooms
Bedrooms: 3
Bathrooms: 4
Interior
Appliances
Dishwasher, Washer Dryer Allowed
Exterior Features
Balcony, Private Outdoor Space Over60sqft
Interior Features
High Ceilings
Utilities & Energy
Laundry Features
Building None, Washer Hookup, In Unit
Basement
Other
Other Features
Patio And Porch Features
Terrace, Balcony
Subdivision Name
Lincoln Square
Price History
| Date | Event | Price |
|---|---|---|
04/16/2026 Source: | Price Decreased | $4,995,000 -4.86% $2,338/sqft |
02/12/2026 Source: | Price Decreased | $5,250,000 -6.67% $2,458/sqft |
08/25/2025 Source: | Price Increased | $5,625,000 +12.61% $2,633/sqft |
08/25/2025 Source: | Listed for Sale | $4,995,000 $2,338/sqft |

Upper West Side Ranks # in New York, NY


Homes

Rental Prices

Median Home Price
Nearby Homes


Find Homes by Property Features in New York, NY


The real estate listing data marked with this icon comes from the IDX program of the RLS at REBNY Listing Service (RLS). Listing information for certain New York City properties provided courtesy of the Real Estate Board of New York's Residential Listing Service (the "RLS") through Oct 02, 2026, 09:00AM. Information deemed reliable but not guaranteed. Information is provided exclusively for consumers' personal, non-commercial use, and may not be used for any purpose other than the identification of potential properties for purchase. The information contained in this listing has not been verified by the RLS and should be verified by the consumer. The listing information provided here is for the consumer's personal, non-commercial use. Retransmission, redistribution or copying of this listing information is strictly prohibited except in connection with a consumer's consideration of the purchase and/or sale of an individual property. This listing information is not verified for authenticity or accuracy and is not guaranteed and may not reflect all real estate activity in the market. Buyer to verify all information. © 2026 The Real Estate Board of New York, Inc. All rights reserved.
 Advertising Broker: Mark Karten | Karten Real Estate Services