

- Overview
- Description
- Property Details
- Location
- HOA Management
- Facts & Features
- Getting Around
- Nearby Homes



Street View
$1,275,000
Monthly Est:$6,346
 2 Beds
 2 Baths
1 full bath + 1 half bath
 910sqft
100 Shawmut Ave #310, Boston, MA 02118
$1,275,000
$6,346/moEst:
Get Pre-Approved
Condominium
Built in 2020
$1,113/mo HOA
0.02 acre lot
$1,401/sq.ft
Description
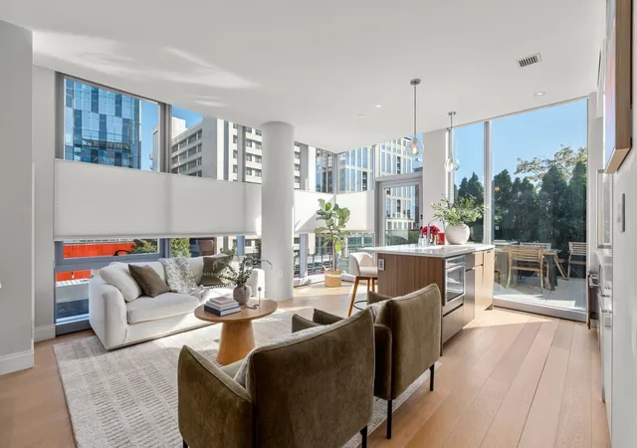
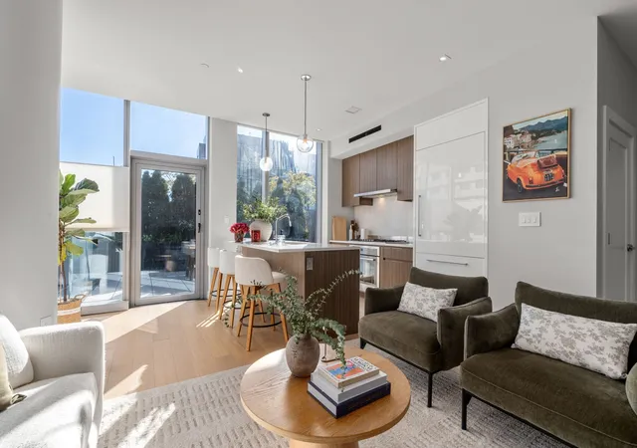
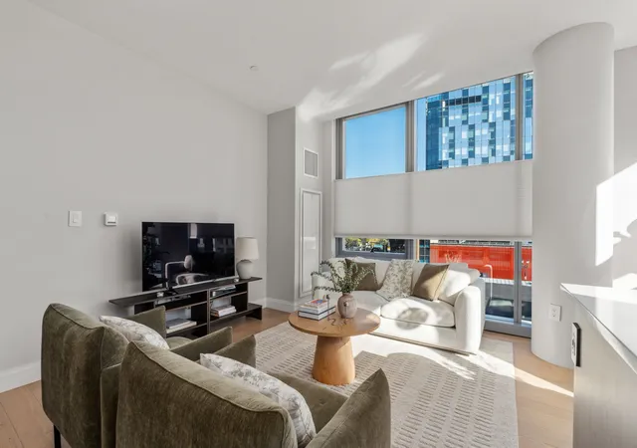
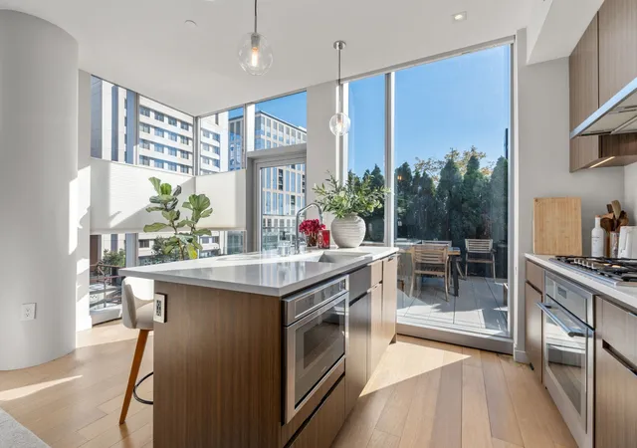
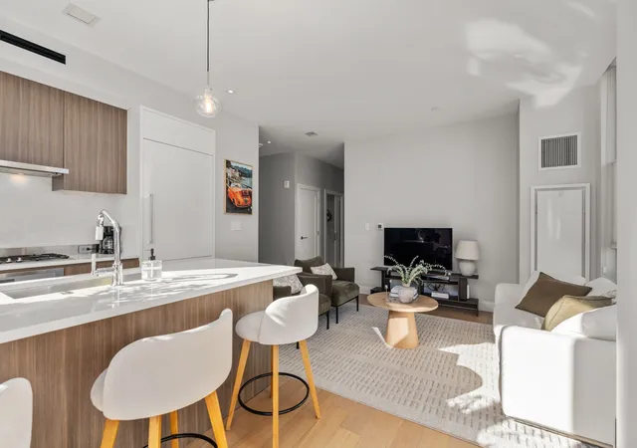
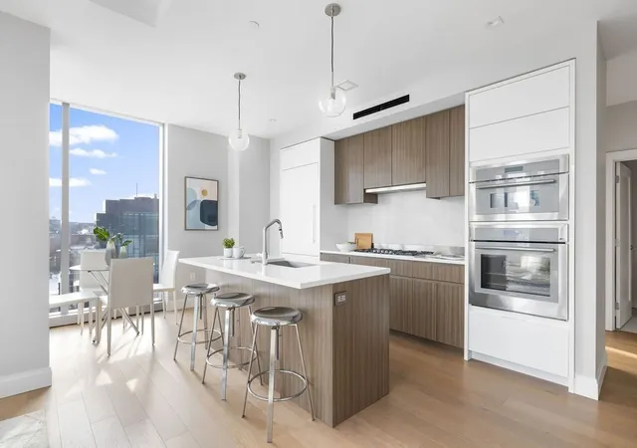
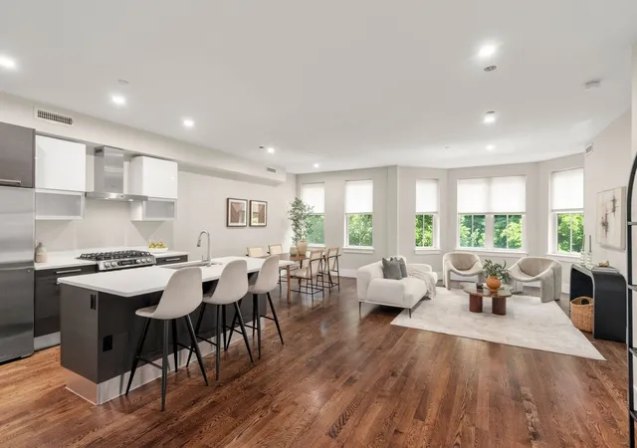
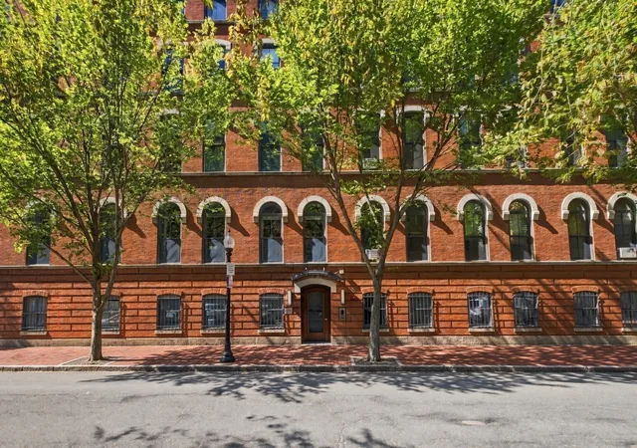
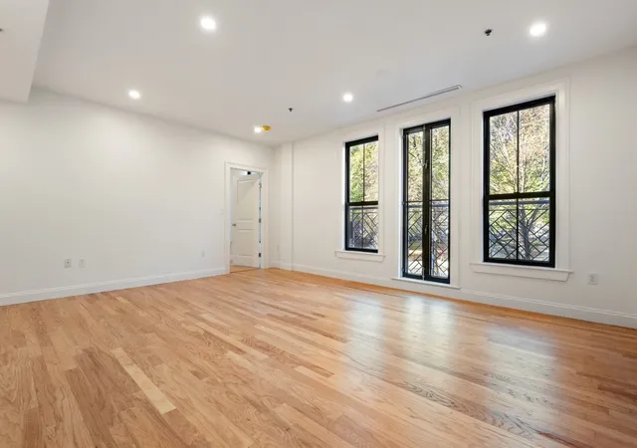
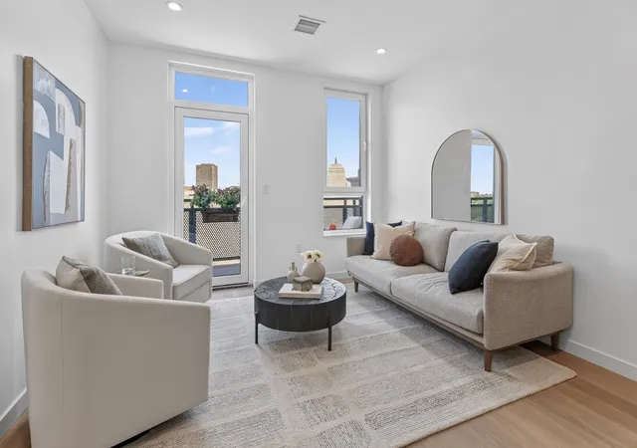
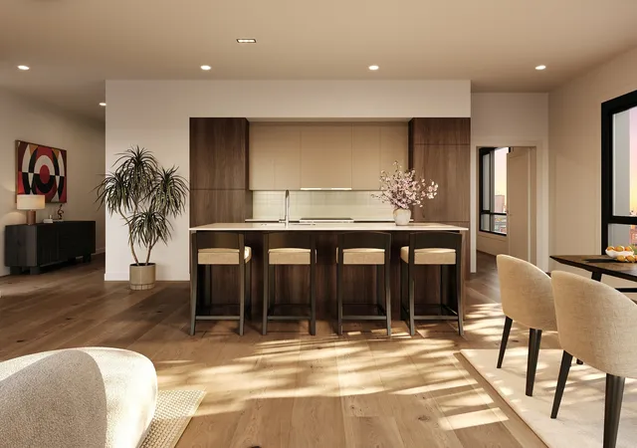
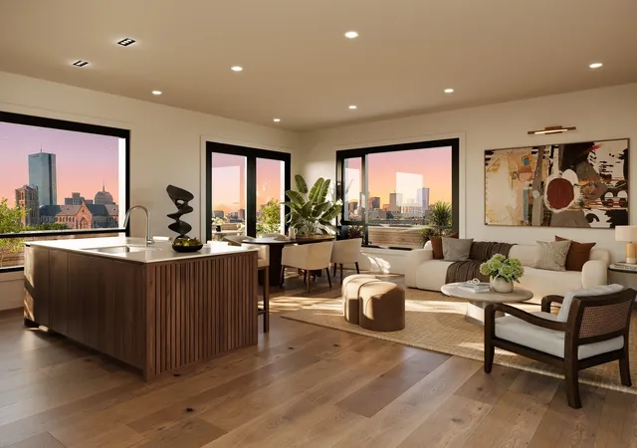
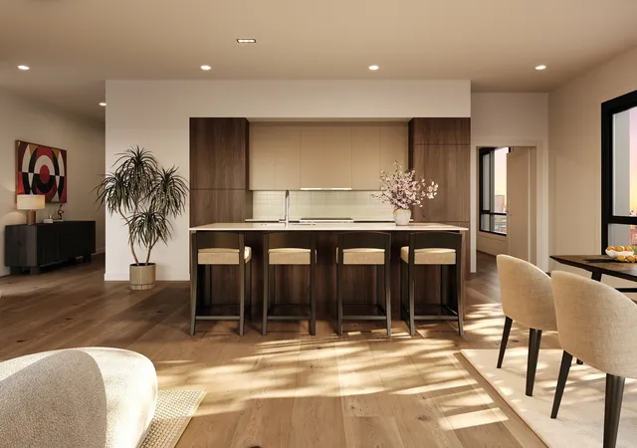
This 2-bedroom, 1.5-bath corner home at 100 Shawmut offers 910 square feet of interior living space plus a rare 255-square-foot private patio exclusive to the unit. Floor-to-ceiling windows, 9-foot ceilings, and white oak flooring create a bright, open feel. The kitchen features Thermador appliances and Miami White Silestone countertops. In-unit laundry, underground garage parking, and a private storage unit add everyday convenience. Residents also enjoy concierge and elevator access, plus over 15,000 square feet of shared amenities, including a fitness and wellness center, movie room, resident lounge, billiards room, playroom, pet spa, and private dining spaces. Separate from the home’s private patio, shared outdoor amenities include multiple common patios and a rooftop sky lounge with gas grills, fire tables, and Back Bay views. Open House Sunday, November 22nd 1:30PM-3:00PM.
- Houzeo last checked: 7 minutes ago
- Listing updated: November 16, 2026 at 11:35 pm
- Listing Provided by: Richard Hornblower (617) 694-0091 | Coldwell Banker Realty - Boston (617) 266-4430
- Source: MLS Property Information Network-MA | MLS#: 73602672

This condo is in:
 Clubhouse
 Fitness Center
 Recreation Facilities
 Walking & Jogging Trails
 Resident Storage
Property Details
Status
Active
Type
Condominium
No. of Stories
1
County
City
Neighborhood
Year Built
2020
HOA Fees
$1113/mo
Finished Area
910 sqft
Lot Size
0.02 acre lot
Basement Area
- sqft
MLS Name
MLS Property Information Network
MLS Number
73602672
MLS Status
New
Days on Market
1
Open House

Continue Your Journey in App
Find your dream home, receive real-time updates, and many more!
Continue Your Journey in App
Find your dream home, receive real-time updates, and many more!
Location
HOA Management
N/A
HOA Fees
$1,112.7/ Monthly
Amenities
 Amenities and services may be covered by one or multiple associations and service providers.
 Road Maintenance
 Sewer
 Trash Pickup
 Snow Removal
 Maintenance
 Elevator
 Gas
 Water
 Insurance
 Club House
 Gym
 Reserve Funds
 Garden Area
Disclaimer: Amenities are based on third-party information and may vary; buyers must independently verify all amenities, as information is deemed reliable but not guaranteed.
Facts & Features
Rooms
Bedrooms & bathrooms
Bedrooms: 2
Bathrooms: 2
Interior
Sewer
Public Sewer
Heating
Forced Air
Appliances
Range, Dishwasher, Disposal, Microwave, Refrigerator, Washer, Dryer
Cooling
Central Air
Utilities & Energy
Basement
N
Security Features
Intercom, Concierge
Association Amenities
Hot Water, Elevator(s), Fitness Center, Clubroom, Garden Area, Clubhouse
Parking Features
Garage Door Opener, On Street
Laundry Features
In Unit
Water Source
Public
Other Features
Community Features
Public Transportation, Shopping, Tennis Court(s), Park, Medical Facility, Laundromat, Bike Path, Highway Access, House Of Worship, Private School, Public School, T Station, University, Other
Disclosures
Fy26 Estimated Taxes Without Residential Exemption. No Buyer Letters Per Mar. Buyer(s) And Agent To Verify All Information. Included One Self Park Parking Space L2 10 And Storage Space Bs 19. $1, 112.76 Is The Monthly Condo Fee. There Is An Extra $100 Fee For The Parking Spot.
Price History
| Date | Event | Price |
|---|---|---|
11/16/2026 Source: | Listed for Sale | $1,275,000 +19232.83% $1,401/sqft |
10/29/2025 Source: | Sold | $6,595 $7/sqft |
10/26/2025 Source: | Pending | $6,595 $7/sqft |
10/21/2025 Source: | Listed for Sale | $6,595 -99.54% $7/sqft |
06/30/2025 Source: | Price Decreased | $1,448,000 -14.22% $1,591/sqft |

Show more
South End Ranks #12 in Boston, MA


Homes

Rental Prices

Median Home Price
Nearby Homes

Find Homes by Property Features in Boston, MA

Based on information provided to and compiled by MLS Property Information Network, Inc. covering through Nov 18, 2026, 03:30AM. The property listing data and information, or the Images, set forth herein were provided to MLS Property Information Network, Inc. from third-party sources, including sellers, lessors and public records, and were compiled by MLS Property Information Network, Inc. The property listing data and information, and the Images, are for the personal, non-commercial use of consumers having a good faith interest in purchasing or leasing listed properties of the type displayed to them and may not be used for any purpose other than to identify prospective properties which such consumers may have a good faith interest in purchasing or leasing. MLS Property Information Network, Inc. and its subscribers disclaim any and all representations and warranties as to the accuracy of the property listing data and information, or as to the accuracy of any of the Images, set forth herein. All information provided is deemed reliable, but is not guaranteed to be accurate and should be independently verified. © 2026 MLS Property Information Network, Inc. All Rights Reserved.
 Advertising Broker: Derek Greene | The Greene Realty Group