- Overview
- Description
- Property Details
- Location
- Facts & Features
- Getting Around
- Nearby Homes


$785,000
Monthly Est:$3,907
 2 Beds
 2 Baths
2 full baths
 900sqft
100 Shawnee Trail Rd, Whitesboro, TX 76273
$785,000
$3,907/moEst:
Get Pre-Approved
Manufactured Home
Built in 2019
$-- HOA
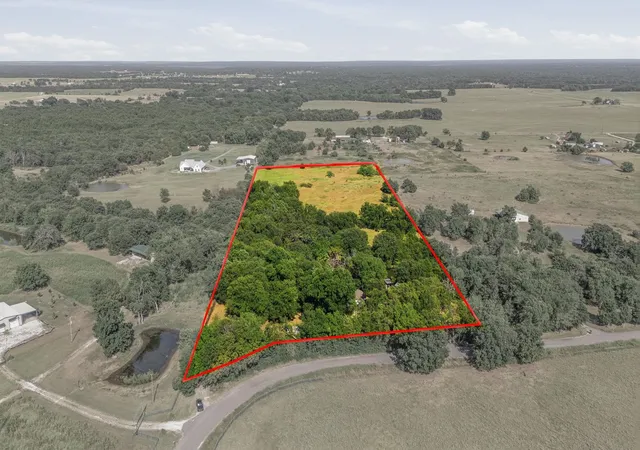
8.36 acres lot
$872/sq.ft
Description
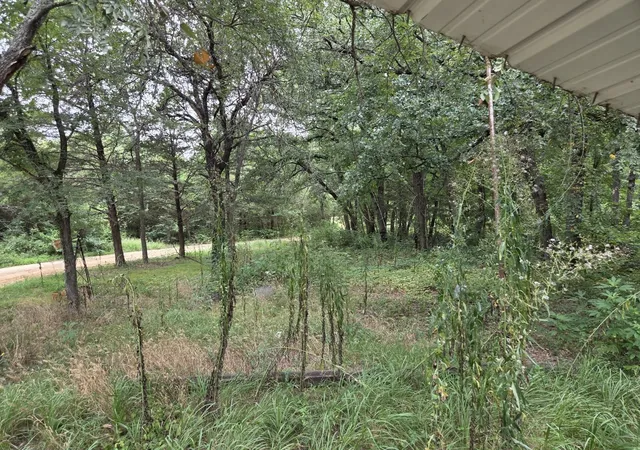
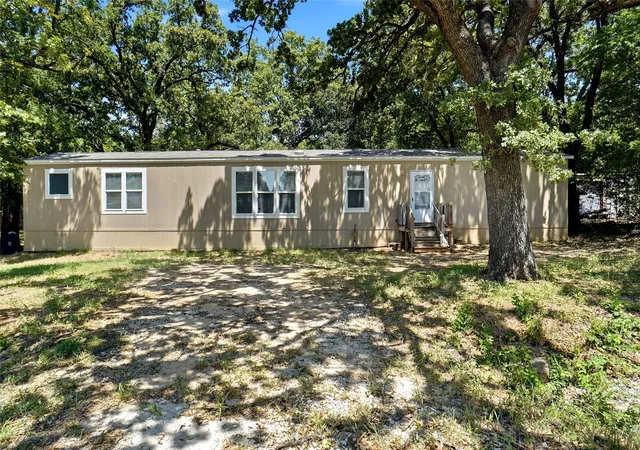
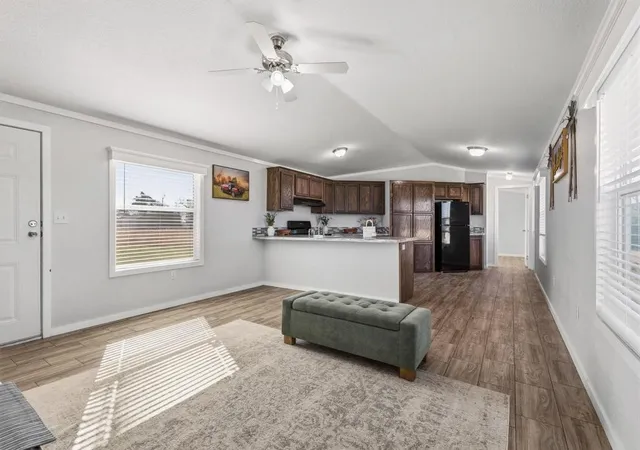
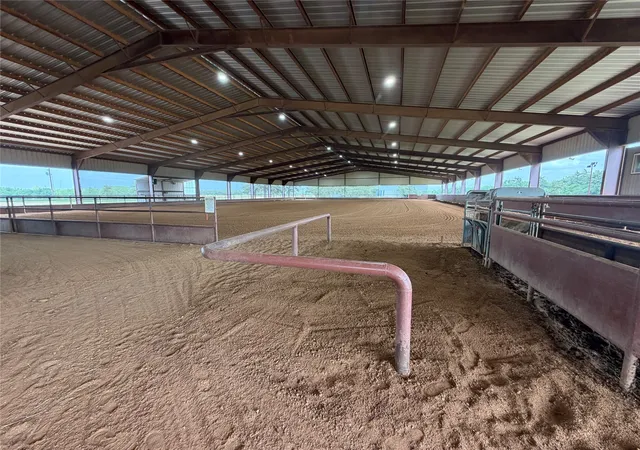
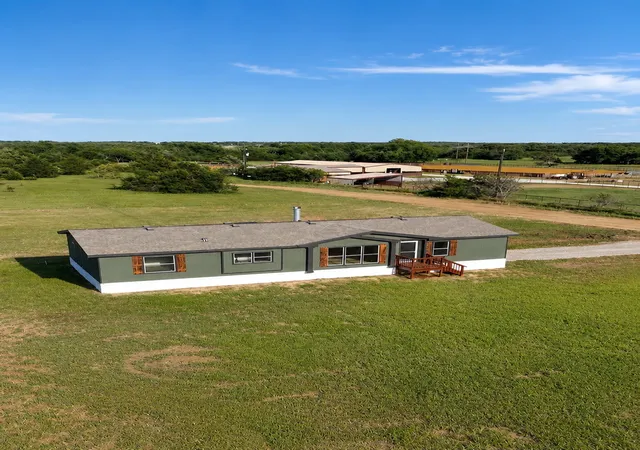
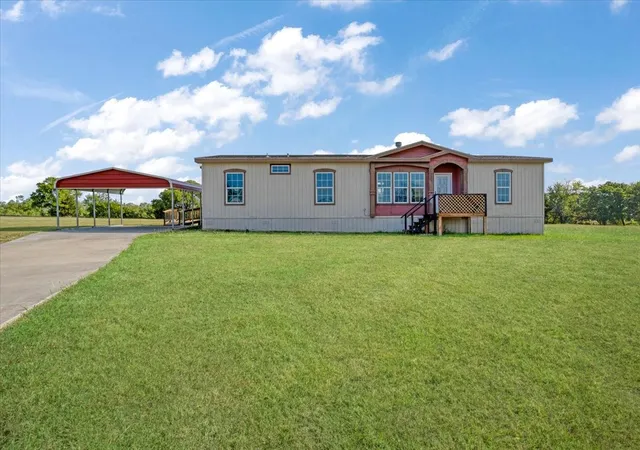
This property is the definition of “loved.” Every inch of this 8.363-acre spread has been groomed, maintained, and improved with care and craftsmanship. The 2019-built 900 sq. ft. home feels nothing like a typical manufactured home—custom molding and thoughtful upgrades by a builder gives it a true residential finish. A charming covered front porch sets the tone, while the side porch off the back door overlooks peaceful wooded acreage, where deer visit almost every morning. The land is beautifully landscaped and fully pipe-fenced with no-climb wire, perfect for horses, cows, or any animals you want to bring. A 24x50 4-carport with electricity and loft for storage. 12x24 storage building, 220 amp, workbench, outside lights. (2) 10x20 loaf shed, (1) 10x16 outbuilding and a storm shelter provide exceptional utility. Includes a 0.9480-acre corner lot along busy Hwy 377, the property also carries strong commercial possibilities. This property offers far more than can be listed here. Be sure to review the MLS Additional Information for the full upgrade list, and ask your REALTOR® for all the details. MUST-SEE Buyer Approval before showing.
- Houzeo last checked: 12 minutes ago
- Listing updated: May 30, 2026 at 3:29 pm
- Listing Provided by: RITA GREER , Virginia Capps | RE/MAX FIRST REALTY (940) 665-0376
- Source: NTREIS MLS-TX | MLS#: 21233430

Property Details
Status
Active
Type
Manufactured Mobile Home
No. of Stories
1
County
City
Neighborhood
--
Year Built
2019
HOA Fees
-
Finished Area
900 sqft
Lot Size
8.36 acres lot
Basement Area
- sqft
MLS Name
NTREIS MLS
MLS Number
21233430
MLS Status
Active
Cumulative Days on Market
52

Continue Your Journey in App
Find your dream home, receive real-time updates, and many more!
Download App
Continue Your Journey in App
Find your dream home, receive real-time updates, and many more!
Location
Facts & Features
Rooms
Bedrooms & bathrooms
Bedrooms: 2
Bathrooms: 2
DiningRoom
Level: First
Area: 56.00 Square Feet
Dimensions: 8 x 7
LivingRoom
Level: First
Area: 182.00 Square Feet
Dimensions: 13 x 14
Kitchen
Level: First
Area: 0.00 Square Feet
Dimensions: 0 x 0
UtilityRoom
Level: First
Area: 0.00 Square Feet
Dimensions: 0 x 0
FullBath
Level: First
Area: 0.00 Square Feet
Dimensions: 0 x 0
PrimaryBathroom
Level: First
Area: 0.00 Square Feet
Dimensions: 0 x 0
Bedroom
Level: First
Area: 99.00 Square Feet
Dimensions: 9 x 11
PrimaryBedroom
Level: First
Area: 144.00 Square Feet
Dimensions: 12 x 12
Interior
Heating
Central, Electric
Flooring
Laminate
Sewer
Septic Tank
Cooling
Central Air, Ceiling Fans, Electric
Appliances
Dryer, Dishwasher, Electric Range, Electric Water Heater, Ice Maker, Microwave, Refrigerator
Exterior Features
Deck, Dog Run, Lighting, Private Entrance, Private Yard, Rain Gutters, Rv Hookup, Storage
Interior Features
Decorative Designer Lighting Fixtures, Double Vanity, Eat In Kitchen, High Speed Internet, Open Floorplan, Cable Tv, Wired For Sound
Window Features
Window Coverings
Construction
Year Built
Year Built: 2019
Home type
Manufactured Home
Foundation Details
Block, Pillar Post Pier
Construction Materials
Fiber Cement, Wood Siding
Roof
Metal
Architectural Style
Traditional
Utilities & Energy
Laundry Features
Washer Hookup, Dryer Hookup, Electric Dryer Hookup, In Hall
Water Source
Public
Utilities
Electricity Available, Septic Available, Separate Meters, Water Available, Cable Available
Parking Features
Additional Parking, Circular Driveway, Covered, Drive Through, Detached Carport, Driveway, Garage Faces Front, Garage, Gravel, Lighted, On Site, Boat, Rv Access Parking
Pool Features
None
Security Features
Carbon Monoxide Detectors, Smoke Detectors
Other Features
Lot Features
Acreage, Back Yard, Hardwood Trees, Interior Lot, Lawn, Landscaped, Pasture, Many Trees, Sprinkler System
Patio And Porch Features
Rear Porch, Front Porch, Patio, Rooftop, Side Porch, Covered, Deck
Vegetation
Cleared, Grassed, Partially Wooded
Subdivision Name
Lattimer
Price History
| Date | Event | Price |
|---|---|---|
04/09/2026 Source: | Price Decreased | $785,000 -4.85% $872/sqft |
04/09/2026 Source: | Listed for Sale | $825,000 $917/sqft |

Nearby Homes


Find Homes by Property Features in Whitesboro, TX

Based on information from the North Texas Real Estate Information Systems, Inc., through Oct 10, 2026, 09:15PM. Information is provided exclusively for consumers’ personal, non-commercial use. It may not be used for any purpose other than to identify prospective properties consumers may be interested in purchasing. Data is deemed reliable but is not guaranteed accurate. This website may not include listings or property addresses of sellers who have directed their listing brokers to withhold their listing or their property address from display on the Internet. ©2026 North Texas Real Estate Information Systems, Inc. All Rights Reserved.
 Advertising Broker: Michelle Brecker | Pathway To Home Realty