YTR
Your Town Realty
- 1
- Overview
- Description
- Property Details
- Location
- Facts & Features
- Getting Around
- Nearby Homes


Street View
$875,000
Monthly Est:$4,355
 5 Beds
 4 Baths
3 full baths + 1 half bath
 2,559sqft
100 Sheldon Ave, Neptune, NJ 07753
$875,000
$4,355/moEst:
Get Pre-Approved
Single Family Residence
Built in 1985
$-- HOA
0.32 acre lot
$342/sq.ft
Description
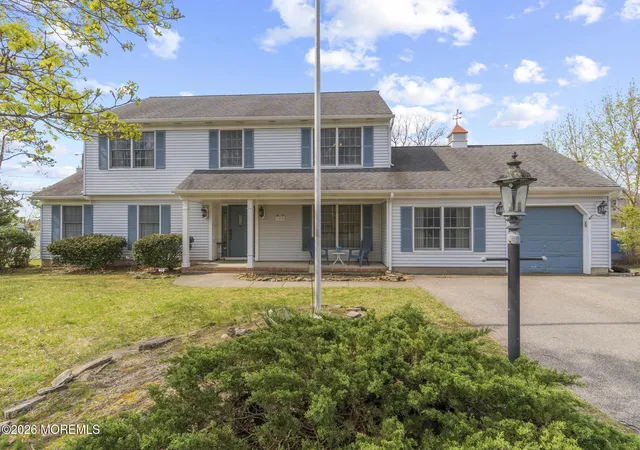
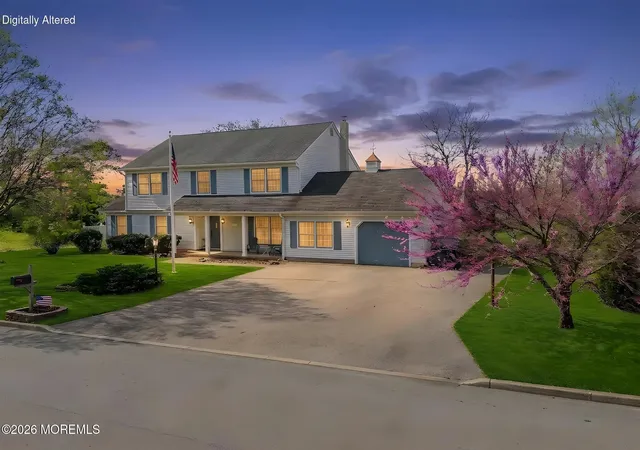
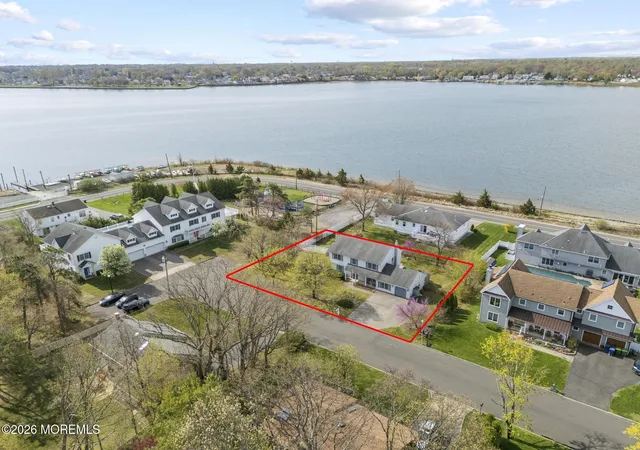
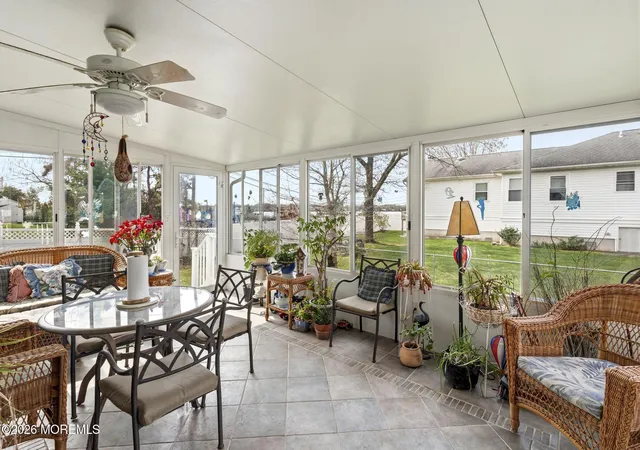
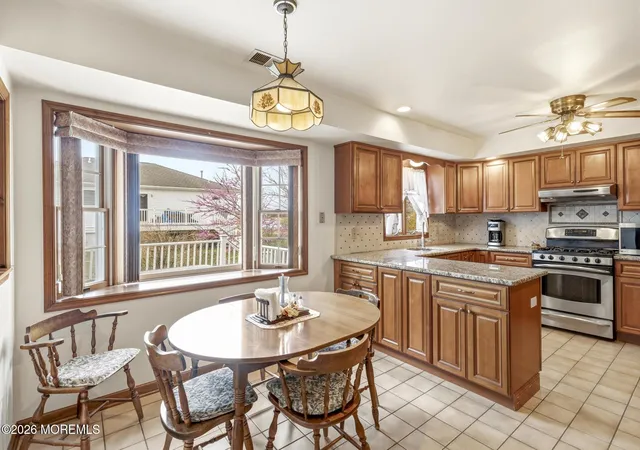
Discover the charm of coastal living in the highly desirable Shark River Hills! Beautifully blending classic Colonial architecture with inviting modern comforts, this exceptional 5-bedroom, 2.5-bath home offers peaceful water views and a wonderful setting by the Shark River. The traditional center hall layout features gracious formal living and dining rooms, along with a comfortable family room highlighted by a beautiful brick wood-burning fireplace. A desirable first-floor bedroom offers excellent flexibility for guests, a home office, or additional living space. At the heart of the home, the updated kitchen combines style and functionality with granite counters, custom tile backsplash, and beautiful soft-close cabinetry featuring elegant glazed rope detailing. The adjoining sun-filled breakfast area, accented by a charming bay window, provides the perfect spot to enjoy your morning coffee while taking in the tranquil water views. Upstairs, the spacious primary suite offers a peaceful retreat, complete with a generous walk-in closet and a beautifully appointed private bath. Enjoy the luxury of a dual-sink vanity, jetted soaking tub, and separate shower. A vaulted ceiling and skylight fill the space with natural light, creating an airy, spa-like atmosphere. Additional bedrooms offer plenty of room for family, guests, or flexible use. The home's inviting living spaces extend outdoors, where sliders lead to a charming three-season sunroom featuring imported Italian tile flooring. From here, enjoy access to the adjoining deck and paver patio, creating a wonderful setting for entertaining, relaxing, or simply enjoying the outdoors. The fenced backyard offers privacy and practicality, complete with a storage shed. Additional highlights include a spacious laundry room with abundant cabinetry and storage, an attached one-car garage, and a NEW air conditioning system installed in 2025. Location is everything! Just steps from the Shark River Hills playground and the river, this special property offers the opportunity to enjoy a relaxed coastal lifestyle while appreciating the timeless appeal and comfort of a classic Colonial. A wonderful place to call home!
- Houzeo last checked: 5 minutes ago
- Listing updated: November 2, 2026 at 2:58 am
- Listing Provided by: Jennifer Niedrach (732) 577-0440 | Weichert Realtors-Freehold
- Source: Monmouth Ocean Regional MLS-NJ | MLS#: 22634522

Property Details
Status
Active
Type
Single Family Residence
No. of Stories
2
County
City
Neighborhood
--
Year Built
1985
HOA Fees
-
Finished Area
2,559 sqft
Lot Size
0.32 acre lot
Basement Area
- sqft
MLS Name
Monmouth Ocean Regional MLS
MLS Number
22634522
MLS Status
Active
Days on Market
1

Continue Your Journey in App
Find your dream home, receive real-time updates, and many more!
Continue Your Journey in App
Find your dream home, receive real-time updates, and many more!
Location
Facts & Features
Rooms
Bedrooms & bathrooms
Bedrooms: 5
Bathrooms: 4
Interior
Sewer
Public Sewer
Flooring
Carpet, Ceramic Tile, Laminate, Tile
Exterior Features
Underground Sprinkler System
Heating
Natural Gas, Other, See Remarks, Forced Air
Interior Features
Attic Pull Down Stairs, Center Hall, Recessed Lighting
Cooling
Central Air
Window Features
Bay/bow Window
Construction
Year Built
Year Built: 1985
Home type
Single Family Residence
Foundation Details
Slab
Roof
Shingle
Utilities & Energy
Parking Features
Storage Above, Direct Access, Asphalt, Double Wide Drive, Driveway, Off Street, On Street
Security Features
Security System
Association Amenities
Playground
Water Source
Public
Other Features
Patio And Porch Features
Deck, Porch Covered
Lot Features
Fenced Area, Oversized, Riverview
Subdivision Name
None
Price History
| Date | Event | Price |
|---|---|---|
11/02/2026 Source: | Price Decreased | $875,000 -1.67% $342/sqft |
07/14/2026 Source: | Off Market | $889,900 -1.11% $348/sqft |
07/14/2026 Source: | Listed for Sale | $899,900 $352/sqft |
04/28/2026 Source: | Pending | $899,900 $352/sqft |

Nearby Homes





Find Homes by Property Features in Neptune, NJ
Nearby New Homes For Sale

Based on information from the Monmouth Ocean Regional REALTORS® Multiple Listing Service through Nov 02, 2026, 09:15AM. Information is provided exclusively for consumers’ personal, non-commercial use that it may not be used for any purpose other than to identify prospective properties consumers may be interested in purchasing, and that data is deemed reliable but is not guaranteed accurate by the MLS. This website may not include listings or property addresses of sellers who have directed their listing brokers to withhold their listing or their property address from display on the Internet. ©2026 Monmouth Ocean Regional REALTORS®. All Rights Reserved.
 Advertising Broker: Ronnie Glomb, Broker | Your Town Realty
